Overlooking the marshes of Minot with views stretching toward Cohasset Bay, 7 Baileys Causeway is a thoughtfully renovated 1919 English Tudor set on more than an acre in one of Scituate's most desirable coastal neighborhoods. Offering nearly 5,900 square feet of living space, seven bedrooms, and five baths, the home blends timeless architectural character with modern comfort. Original details—including beamed ceilings, rich woodwork, intricate millwork, and multiple fireplaces—have been carefully preserved throughout. A spacious eat-in kitchen anchors the home, while multiple gathering spaces and large windows frame spectacular marsh views and unforgettable sunsets. A separate in-law apartment adds flexibility for guests or multigenerational living. Just a short walk to Minot Beach and bordering Hatherly Country Club, this exceptional property offers a rare combination of privacy, space, and coastal beauty.
For sale
Price cut: $250K (8/5)
$3,350,000
7 Baileys Cswy, Scituate, MA 02066
7beds
5,899sqft
Single Family Residence
Built in 1919
1.14 Acres Lot
$3,202,600 Zestimate®
$568/sqft
$-- HOA
What's special
Separate in-law apartmentTimeless architectural characterOriginal detailsFive bathsSeven bedroomsBeamed ceilingsRich woodwork
- 101 days
- 1,208
- 66
Zillow last checked:
Listing updated:
Listed by:
The Jill Caffrey Group 781-603-9763,
William Raveis R.E. & Home Services 781-545-1533
Source: MLS PIN,MLS#: 73538053
Facts & features
Interior
Bedrooms & bathrooms
- Bedrooms: 7
- Bathrooms: 5
- Full bathrooms: 4
- 1/2 bathrooms: 1
Primary bedroom
- Features: Bathroom - Full, Bathroom - Double Vanity/Sink, Walk-In Closet(s), Closet/Cabinets - Custom Built, Flooring - Hardwood, Window(s) - Picture, Lighting - Overhead, Crown Molding, Decorative Molding
- Level: Second
- Area: 212
- Dimensions: 16 x 13.25
Bedroom 2
- Features: Bathroom - Full, Closet, Flooring - Hardwood, Window(s) - Picture, Lighting - Overhead, Crown Molding
- Level: Second
- Area: 1844.75
- Dimensions: 11.75 x 157
Bedroom 3
- Features: Closet, Flooring - Hardwood, Window(s) - Picture
- Level: Second
- Area: 2076.25
- Dimensions: 151 x 13.75
Bedroom 4
- Features: Bathroom - Full, Closet, Flooring - Hardwood, Window(s) - Picture, Lighting - Overhead
- Level: Second
- Area: 158.33
- Dimensions: 12.67 x 12.5
Bedroom 5
- Features: Closet, Flooring - Hardwood, Lighting - Overhead
- Level: Second
- Area: 132.81
- Dimensions: 12.75 x 10.42
Primary bathroom
- Features: Yes
Bathroom 1
- Features: Bathroom - Full, Bathroom - Double Vanity/Sink, Bathroom - Tiled With Shower Stall, Closet - Linen, Flooring - Stone/Ceramic Tile, Countertops - Stone/Granite/Solid, Countertops - Upgraded, Cabinets - Upgraded, Double Vanity, Recessed Lighting
- Level: Second
- Area: 117.33
- Dimensions: 8 x 14.67
Dining room
- Features: Closet/Cabinets - Custom Built, Flooring - Stone/Ceramic Tile, Window(s) - Picture, Balcony / Deck, French Doors, Exterior Access, Lighting - Pendant, Lighting - Overhead, Decorative Molding
- Level: Main,First
- Area: 193.33
- Dimensions: 16 x 12.08
Family room
- Features: Closet/Cabinets - Custom Built, Flooring - Hardwood, Window(s) - Bay/Bow/Box, French Doors, Recessed Lighting, Wainscoting, Lighting - Overhead, Decorative Molding
- Level: Main,First
- Area: 326.67
- Dimensions: 16 x 20.42
Kitchen
- Features: Closet/Cabinets - Custom Built, Flooring - Hardwood, Window(s) - Bay/Bow/Box, Window(s) - Picture, Dining Area, Pantry, Countertops - Stone/Granite/Solid, Countertops - Upgraded, French Doors, Kitchen Island, Wet Bar, Breakfast Bar / Nook, Cabinets - Upgraded, Deck - Exterior, Exterior Access, Open Floorplan, Recessed Lighting, Remodeled, Slider, Stainless Steel Appliances, Gas Stove, Lighting - Overhead, Pocket Door
- Level: Main,First
- Area: 443.67
- Dimensions: 22 x 20.17
Living room
- Features: Beamed Ceilings, Flooring - Hardwood, Window(s) - Picture, French Doors, Recessed Lighting, Lighting - Overhead, Decorative Molding
- Level: Main,First
- Area: 619.31
- Dimensions: 30.33 x 20.42
Heating
- Forced Air, Natural Gas, Fireplace(s)
Cooling
- Central Air, Ductless
Appliances
- Included: Range, Dishwasher, Microwave, Refrigerator, Washer, Dryer, Water Treatment, Vacuum System, Range Hood, Stainless Steel Appliance(s), Gas Cooktop
- Laundry: Closet/Cabinets - Custom Built, Flooring - Hardwood, Window(s) - Picture, Cabinets - Upgraded, Electric Dryer Hookup, Recessed Lighting, Washer Hookup, Lighting - Overhead, Second Floor
Features
- Beamed Ceilings, Chair Rail, Decorative Molding, Closet, Lighting - Sconce, Lighting - Pendant, Lighting - Overhead, Archway, Vestibule, Closet - Double, Closet/Cabinets - Custom Built, Cabinets - Upgraded, Recessed Lighting, Crown Molding, Attic Access, Window Seat, Countertops - Stone/Granite/Solid, Sun Room, Center Hall, Mud Room, Great Room, Kitchen, Central Vacuum, Walk-up Attic
- Flooring: Wood, Tile, Hardwood, Stone / Slate, Flooring - Stone/Ceramic Tile, Flooring - Hardwood, Flooring - Wood
- Doors: French Doors
- Windows: Picture
- Basement: Full
- Number of fireplaces: 4
- Fireplace features: Dining Room, Family Room, Living Room
Interior area
- Total structure area: 5,899
- Total interior livable area: 5,899 sqft
- Finished area above ground: 5,899
Video & virtual tour
Property
Parking
- Total spaces: 10
- Parking features: Off Street, Stone/Gravel
- Uncovered spaces: 10
Features
- Patio & porch: Deck - Wood, Patio
- Exterior features: Balcony / Deck, Balcony - Exterior, Deck - Wood, Patio, Balcony, Rain Gutters, Professional Landscaping, Sprinkler System, Decorative Lighting, Stone Wall
- Has view: Yes
- View description: Scenic View(s), Water, Harbor, Marsh
- Has water view: Yes
- Water view: Harbor,Marsh,Water
- Waterfront features: Waterfront, Marsh, Ocean, 1/10 to 3/10 To Beach, Beach Ownership(Public)
Lot
- Size: 1.14 Acres
- Features: Corner Lot
Details
- Parcel number: M:005 B:001 L:008
- Zoning: Res
Construction
Type & style
- Home type: SingleFamily
- Architectural style: Tudor
- Property subtype: Single Family Residence
Materials
- Stone
- Foundation: Granite
- Roof: Slate
Condition
- Year built: 1919
Utilities & green energy
- Electric: Generator, 200+ Amp Service
- Sewer: Private Sewer
- Water: Public
- Utilities for property: for Gas Range, for Electric Dryer, Washer Hookup
Green energy
- Energy efficient items: Thermostat
Community & HOA
Community
- Features: Public Transportation, Shopping, Tennis Court(s), Walk/Jog Trails, Golf, Medical Facility, Laundromat, Marina, Public School, T-Station
- Security: Security System
- Subdivision: Minot
HOA
- Has HOA: No
Location
- Region: Scituate
Financial & listing details
- Price per square foot: $568/sqft
- Tax assessed value: $2,230,800
- Annual tax amount: $26,667
- Date on market: 7/8/2026
- Exclusions: Buyers And Buyers' Agents To Do Their Own Due Diligence. Room Sizes Are Approximate.
Estimated market value
$3,202,600
$3.04M - $3.36M
Not available
Price history
| Date | Event | Price |
|---|---|---|
| 8/5/2026 | Price change | $3,350,000-6.9%$568/sqft |
Source: MLS PIN #73538053 Report a problem | ||
| 7/21/2026 | Price change | $3,600,000-4%$610/sqft |
Source: MLS PIN #73538053 Report a problem | ||
| 6/26/2026 | Price change | $3,750,000-5.1%$636/sqft |
Source: MLS PIN #73538053 Report a problem | ||
| 6/18/2026 | Listed for sale | $3,950,000+97.5%$670/sqft |
Source: MLS PIN #73538053 Report a problem | ||
| 1/26/2024 | Sold | $2,000,000-13%$339/sqft |
Source: MLS PIN #73115645 Report a problem | ||
| 9/16/2023 | Contingent | $2,300,000$390/sqft |
Source: MLS PIN #73115645 Report a problem | ||
| 9/15/2023 | Price change | $2,300,000-11.5%$390/sqft |
Source: MLS PIN #73115645 Report a problem | ||
| 5/24/2023 | Listed for sale | $2,600,000$441/sqft |
Source: MLS PIN #73115645 Report a problem | ||
Public tax history
| Year | Property taxes | Tax assessment |
|---|---|---|
| 2025 | $22,286 -12.5% | $2,230,800 -9.2% |
| 2024 | $25,458 -2.4% | $2,457,300 +4.9% |
| 2023 | $26,071 +3.4% | $2,342,400 +17.3% |
| 2022 | $25,202 +5.3% | $1,997,000 +11.2% |
| 2021 | $23,943 +3.3% | $1,796,200 +4.6% |
| 2020 | $23,189 +1.7% | $1,717,700 +3.5% |
| 2019 | $22,804 +10% | $1,659,700 +11.7% |
| 2018 | $20,723 +0.6% | $1,485,500 +1.7% |
| 2017 | $20,590 +1.6% | $1,461,300 +2% |
| 2016 | $20,261 +13.7% | $1,432,900 +5.3% |
| 2015 | $17,821 +5.2% | $1,360,400 +4.8% |
| 2014 | $16,947 +6.6% | $1,298,600 +3.9% |
| 2013 | $15,904 +3.1% | $1,250,300 |
| 2012 | $15,429 +7% | $1,250,300 -2.5% |
| 2011 | $14,421 +4.1% | $1,281,900 -2.3% |
| 2010 | $13,858 -8.9% | $1,312,300 -16.5% |
| 2009 | $15,206 +13.5% | $1,570,900 +8.1% |
| 2008 | $13,394 +17.4% | $1,452,700 +5.8% |
| 2007 | $11,412 +8.4% | $1,373,300 +6.4% |
| 2006 | $10,531 +18.5% | $1,290,600 +37.6% |
| 2005 | $8,889 -2% | $937,700 +3.4% |
| 2004 | $9,069 +10.7% | $906,900 +3.8% |
| 2003 | $8,196 -1.7% | $873,800 +60.5% |
| 2002 | $8,336 +10.5% | $544,500 |
| 2000 | $7,541 | $544,500 |
Find assessor info on the county website
Monthly payment
Est. payment
Payment breakdown
Explore the cost of this home by adjusting the details. Changes won't be saved.Climate risks
Neighborhood: 02066
Nearby schools
Schools provided by the listing agent
- Elementary: Wampatuck
- Middle: Gates Middle School
- High: Scituate High School
Source: MLS PIN. This data may not be complete. We recommend contacting the local school district to confirm school assignments for this home.
Similar homes
- $2,495,0005 bd4 ba4.7k sqft14 Bayberry Rd, Scituate, MA 02066For Sale
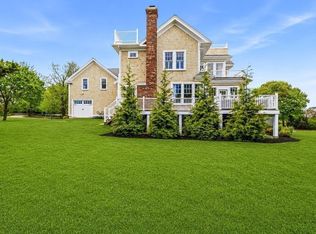 MLS ID #73579313, Melissa McNamara Group, William Raveis R.E. & Home Services. MLS PIN
 - $3,995,0004 bd5 ba6.1k sqft8 Border St, Scituate, MA 02066For Sale
 MLS ID #73569447, Shannon King, Corcoran Property Advisors. MLS PIN
 - $2,999,0006 bd5 ba6k sqft3 Evergreen Ln, Hingham, MA 02043For Sale
 MLS ID #73485019, Kate Johnson, Compass. MLS PIN
 - $1,725,0004 bd3 ba6.1k sqft701 Country Way, Scituate, MA 02066For Sale
 MLS ID #73478301, Julia McCarthy, Compass. MLS PIN
