Experience exceptional waterfront living in Quincy's prestigious Merrymount neighborhood. This impeccably maintained brick estate offers approximately 7,100 square feet of luxurious living space with 6 bedrooms and 4 full and 2 half bathrooms, showcasing breathtaking panoramic views of Boston Harbor and the Boston skyline from nearly every room. Designed to maximize its extraordinary setting, the home features expansive sun-filled living spaces, oversized picture windows, and an updated chef's kitchen that seamlessly flows into gracious gathering areas—perfect for both everyday living and entertaining. A private in-law apartment with its own entrance provides exceptional flexibility for multigenerational living, guests, or an au pair suite. Step outside to an unrivaled waterfront oasis. The expansive stone patio is designed for entertaining with a custom wood-fired pizza oven, built-in grilling station, fire pit, and multiple seating areas overlooking the harbor. Enjoy direct water access via your private seawall, offering a rare opportunity to experience the waterfront lifestyle—launch a kayak or paddleboard, or simply relax while taking in spectacular sunsets and ever-changing harbor views. Blending timeless brick construction, meticulous craftsmanship, and one of Merrymount's most coveted waterfront locations, this extraordinary residence offers an unmatched combination of luxury, privacy, and coastal elegance just minutes from Boston
For sale
$3,999,000
128 Shore Ave, Quincy, MA 02169
6beds
7,183sqft
Single Family Residence
Built in 1930
1.47 Acres Lot
$3,745,400 Zestimate®
$557/sqft
$-- HOA
What's special
Timeless brick constructionFire pitImpeccably maintained brick estateCustom wood-fired pizza ovenOversized picture windowsExpansive sun-filled living spacesGracious gathering areas
- 37 days
- 1,397
- 76
Zillow last checked:
Listing updated:
Listed by:
Shaughnessy & Cochran Group 617-419-0808,
Coldwell Banker Realty - Boston 617-266-4430,
Casey Shaughnessy 781-812-4575
Source: MLS PIN,MLS#: 73576242
Facts & features
Interior
Bedrooms & bathrooms
- Bedrooms: 6
- Bathrooms: 6
- Full bathrooms: 4
- 1/2 bathrooms: 2
Primary bathroom
- Features: Yes
Heating
- Baseboard, Natural Gas
Cooling
- Central Air, Ductless
Appliances
- Included: Range, Dishwasher, Refrigerator, Washer, Dryer
Features
- Flooring: Wood
- Basement: Full,Finished,Walk-Out Access
- Number of fireplaces: 2
Interior area
- Total structure area: 7,183
- Total interior livable area: 7,183 sqft
- Finished area above ground: 5,595
- Finished area below ground: 1,588
Property
Parking
- Total spaces: 6
- Parking features: Attached, Garage Door Opener, Paved Drive
- Attached garage spaces: 2
- Uncovered spaces: 4
Features
- Patio & porch: Patio, Covered
- Exterior features: Patio, Covered Patio/Deck
- Has view: Yes
- View description: Water, Bay
- Has water view: Yes
- Water view: Bay,Water
- Waterfront features: Waterfront, Bay, 0 to 1/10 Mile To Beach
Lot
- Size: 1.47 Acres
Details
- Parcel number: M:1097J B:0031 L:003A,173910
- Zoning: RESA
Construction
Type & style
- Home type: SingleFamily
- Architectural style: Contemporary
- Property subtype: Single Family Residence
Materials
- Brick
- Foundation: Concrete Perimeter
- Roof: Slate,Rubber
Condition
- Year built: 1930
Utilities & green energy
- Sewer: Public Sewer
- Water: Public
- Utilities for property: for Gas Range, for Electric Range
Community & HOA
Community
- Features: Public Transportation, Shopping, Medical Facility, Highway Access, Marina
HOA
- Has HOA: No
Location
- Region: Quincy
Financial & listing details
- Price per square foot: $557/sqft
- Tax assessed value: $2,341,700
- Annual tax amount: $27,585
- Date on market: 9/25/2026
Estimated market value
$3,745,400
$3.56M - $3.93M
Not available
Price history
| Date | Event | Price |
|---|---|---|
| 9/12/2026 | Listed for sale | $3,999,000+110.3%$557/sqft |
Source: MLS PIN #73576242 Report a problem | ||
| 5/1/2007 | Sold | $1,901,828$265/sqft |
Source: Public Record Report a problem | ||
Public tax history
| Year | Property taxes | Tax assessment |
|---|---|---|
| 2025 | $25,893 +6.9% | $2,245,700 +4.5% |
| 2024 | $24,216 +20.2% | $2,148,700 +18.7% |
| 2023 | $20,151 -2.3% | $1,810,500 +5.1% |
| 2022 | $20,632 -2.4% | $1,722,200 -1.1% |
| 2021 | $21,131 -2.6% | $1,740,600 -0.3% |
| 2020 | $21,692 +2.6% | $1,745,100 +3.6% |
| 2019 | $21,143 +9% | $1,684,700 +15.9% |
| 2018 | $19,390 +0.3% | $1,453,500 +6.5% |
| 2017 | $19,336 +2.4% | $1,364,600 +3.7% |
| 2016 | $18,891 +4.9% | $1,315,500 +6.6% |
| 2015 | $18,015 +0.8% | $1,233,900 +2.6% |
| 2014 | $17,877 +7.4% | $1,203,000 +4.8% |
| 2013 | $16,639 +6.4% | $1,147,500 +0.9% |
| 2012 | $15,645 +3% | $1,137,800 +0.6% |
| 2011 | $15,182 +0.7% | $1,131,300 -0.8% |
| 2010 | $15,083 -0.1% | $1,140,900 -4.8% |
| 2009 | $15,104 +20.4% | $1,198,700 +3.4% |
| 2008 | $12,550 -12.2% | $1,158,800 -15.4% |
| 2007 | $14,300 +2.5% | $1,369,700 +1.4% |
| 2006 | $13,953 +0.8% | $1,350,700 +5.7% |
| 2005 | $13,849 +27.6% | $1,277,600 +47.9% |
| 2004 | $10,851 +9.9% | $863,900 +19.2% |
| 2003 | $9,873 +18.5% | $724,900 +38.7% |
| 2001 | $8,329 +3.6% | $522,500 -1% |
| 1999 | $8,041 | $527,600 |
Find assessor info on the county website
Monthly payment
Est. payment
Payment breakdown
Explore the cost of this home by adjusting the details. Changes won't be saved.Climate risks
Neighborhood: Merrymount

Similar homes
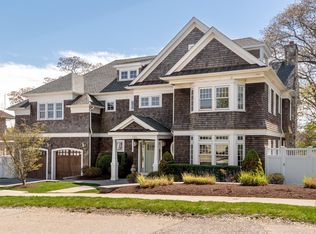
- $3,950,0006 bd8 ba8.7k sqft650 Canton Ave, Milton, MA 02186For Sale
 MLS ID #73506861, Matthew Freeman, Coldwell Banker Realty - Milton. MLS PIN
- $3,988,0005 bd8 ba7.1k sqft177 Baldpate Hill Rd, Newton, MA 02459For Sale
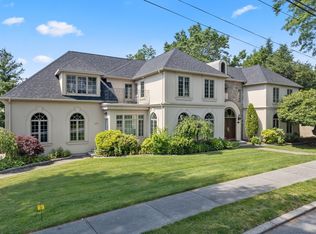 MLS ID #73576820, The Jeff Groper Group, Coldwell Banker Realty - Newton. MLS PIN
- $3,995,0004 bd5 ba6.1k sqft8 Border St, Scituate, MA 02066For Sale
 MLS ID #73569447, Shannon King, Corcoran Property Advisors. MLS PIN
- $4,199,0004 bd7 ba5.6k sqft5 Seal Cove Ln, Hingham, MA 02043For Sale
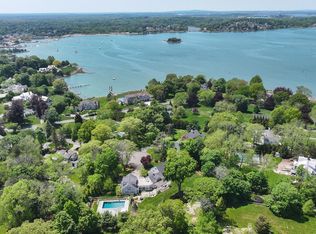 MLS ID #73513914, Kevin Caulfield, Compass. MLS PIN
