Prepare to be enchanted by the breathtaking panoramic water vistas of Quincy Bay, the Boston Harbor Islands, and the Boston skyline from this exquisite luxury home. Seize the rare opportunity to own a coastal property perched above the waterline in a no flood zone, nestled on one of Quincy’s most coveted streets in the historic Merrymount neighborhood. This expansive 4-bed, 4-bath home boasts top-tier construction with impeccable finishes. The awe-inspiring water views commence with the 18-foot wall of windows in the living room and are savored from nearly every room in the house. The gourmet kitchen showcases stainless steel appliances, quartz countertops, and direct access to multiple outdoor decks leading down to the water's edge. If you've ever envisioned living by the ocean, this home is an absolute must-see to truly appreciate its allure.
Sold for $1,905,000
$1,905,000
132 Shore Ave, Quincy, MA 02169
4beds
2,865sqft
Condominium, Townhouse
Built in 1920
-- sqft lot
$2,144,700 Zestimate®
$665/sqft
$5,200 Estimated rent
Home value
$2,144,700
$1.95M - $2.38M
$5,200/mo
Zestimate® history
Owner options
List your home for rent
$5,200/mo
Rent Zestimate®
Find your next renter with Zillow Rental Manager. Plus, with online applications, you can quickly screen prospective tenants – for free.
$5,200/mo
Rent Zestimate®
Refinance and save
$9,673/mo
Est. payment
Refinancing to a lower rate could help reduce your monthly payments and save thousands over the life of the loan.
$9,673/mo
Est. payment
Explore your selling options
Work with a Zillow partner agent
Leverage their expertise and Zillow's premium Showcase listings to get your home seen by more buyers.
Get startedList with your own agent
Get your home in front of millions of buyers by listing it on Zillow.
Learn how to do itSell it yourself
Take full control of how buyers see your home on Zillow by listing For Sale by Owner (FSBO).
List your homeWhat's special
Zillow last checked:
Listing updated:
Listed by:
Denman Drapkin Group 617-702-4842,
Compass 617-303-0067
Bought with:
Denman Drapkin Group
Compass
Source: MLS PIN,MLS#: 73230666
Facts & features
Interior
Bedrooms & bathrooms
- Bedrooms: 4
- Bathrooms: 4
- Full bathrooms: 3
- 1/2 bathrooms: 1
- Main level bedrooms: 1
Primary bedroom
- Features: Bathroom - Full, Flooring - Hardwood, Balcony - Exterior, French Doors, Cable Hookup, Double Vanity
- Level: Second
Bedroom 2
- Features: Bathroom - Full, Flooring - Hardwood, Attic Access
- Level: Second
Bedroom 3
- Features: Bathroom - Full, Walk-In Closet(s), Flooring - Hardwood, Cable Hookup
- Level: Main,First
Bedroom 4
- Features: Closet, Flooring - Hardwood
- Level: First
Primary bathroom
- Features: Yes
Bathroom 1
- Features: Bathroom - Full
- Level: First
Bathroom 2
- Features: Bathroom - Half
- Level: First
Bathroom 3
- Features: Bathroom - Full
- Level: Second
Dining room
- Features: Flooring - Hardwood
- Level: First
Kitchen
- Features: Flooring - Hardwood, Window(s) - Bay/Bow/Box, Dining Area, Countertops - Stone/Granite/Solid, Countertops - Upgraded, Deck - Exterior, Exterior Access, Open Floorplan, Recessed Lighting, Remodeled, Slider, Stainless Steel Appliances, Pot Filler Faucet, Wine Chiller, Gas Stove, Lighting - Overhead, Beadboard, Crown Molding
- Level: First
Living room
- Features: Cathedral Ceiling(s), Flooring - Hardwood
- Level: First
Heating
- Forced Air, Natural Gas
Cooling
- Central Air
Appliances
- Included: Range, Dishwasher, Microwave, Refrigerator, Washer, Dryer, Wine Refrigerator
- Laundry: Second Floor, In Unit, Washer Hookup
Features
- Bathroom - Full, Bathroom, Central Vacuum
- Flooring: Tile, Hardwood
- Windows: Insulated Windows, Screens
- Has basement: Yes
- Number of fireplaces: 2
- Fireplace features: Living Room, Master Bedroom
Interior area
- Total structure area: 2,865
- Total interior livable area: 2,865 sqft
Property
Parking
- Total spaces: 4
- Parking features: Attached, Garage Door Opener, Paved
- Attached garage spaces: 1
- Uncovered spaces: 3
Features
- Patio & porch: Deck
- Exterior features: Deck, Storage, City View(s), Fenced Yard, Screens, Rain Gutters
- Fencing: Security,Fenced
- Has view: Yes
- View description: City, Water, Bay, Private Water View
- Has water view: Yes
- Water view: Bay,Private,Water
- Waterfront features: Waterfront, Navigable Water, Bay, Frontage, Direct Access, Private, Bay, Ocean, 0 to 1/10 Mile To Beach
Details
- Parcel number: M:1097J B:2 L:132,173907
- Zoning: RESA
Construction
Type & style
- Home type: Townhouse
- Property subtype: Condominium, Townhouse
Materials
- Roof: Shingle
Condition
- Year built: 1920
- Major remodel year: 1995
Utilities & green energy
- Electric: Circuit Breakers, Other (See Remarks)
- Sewer: Public Sewer
- Water: Public
- Utilities for property: for Gas Range, Washer Hookup
Community & HOA
Community
- Features: Public Transportation, Shopping, Pool, Tennis Court(s), Park, Golf, Medical Facility, Laundromat, Conservation Area, Highway Access, House of Worship, Marina, Private School, Public School, Other
Location
- Region: Quincy
Financial & listing details
- Price per square foot: $665/sqft
- Tax assessed value: $1,739,200
- Annual tax amount: $19,601
- Date on market: 12/8/2025
Price history
| Date | Event | Price |
|---|---|---|
| 8/16/2024 | Sold | $1,905,000-4.7%$665/sqft |
Source: MLS PIN #73230666 Report a problem | ||
| 4/30/2024 | Listed for sale | $1,999,000-9.1%$698/sqft |
Source: MLS PIN #73230666 Report a problem | ||
| 6/29/2023 | Listing removed | $2,200,000$768/sqft |
Source: MLS PIN #73098639 Report a problem | ||
| 4/13/2023 | Listed for sale | $2,200,000-8.1%$768/sqft |
Source: MLS PIN #73098638 Report a problem | ||
| 12/30/2022 | Listing removed | $2,395,000$836/sqft |
Source: MLS PIN #73017140 Report a problem | ||
| 8/25/2022 | Price change | $2,395,000-0.2%$836/sqft |
Source: MLS PIN #73017141 Report a problem | ||
| 7/26/2022 | Listed for sale | $2,400,000$838/sqft |
Source: MLS PIN #73017141 Report a problem | ||
| 7/1/2022 | Listing removed | $2,400,000$838/sqft |
Source: MLS PIN #72958179 Report a problem | ||
| 5/7/2022 | Listed for sale | $2,400,000$838/sqft |
Source: MLS PIN #72958179 Report a problem | ||
Public tax history
| Year | Property taxes | Tax assessment |
|---|---|---|
| 2025 | $21,009 +7.2% | $1,822,100 +4.8% |
| 2024 | $19,601 +8.2% | $1,739,200 +6.9% |
| 2023 | $18,109 +59.3% | $1,627,000 +71.4% |
| 2022 | $11,369 +2.7% | $949,000 +4.1% |
| 2021 | $11,072 +2.8% | $912,000 +5.3% |
| 2020 | $10,768 +3.2% | $866,300 +4.2% |
| 2019 | $10,435 +1.5% | $831,500 +7.9% |
| 2018 | $10,281 +0.2% | $770,700 +6.4% |
| 2017 | $10,265 +4.1% | $724,400 +5.5% |
| 2016 | $9,861 +0.5% | $686,700 +2.2% |
| 2015 | $9,814 +6.1% | $672,200 +8% |
| 2014 | $9,250 +4.4% | $622,500 +1.9% |
| 2013 | $8,858 +3.5% | $610,900 -1.9% |
| 2012 | $8,559 +2.5% | $622,500 |
| 2011 | $8,354 +3.4% | $622,500 +1.9% |
| 2010 | $8,076 -2% | $610,900 -6.6% |
| 2009 | $8,245 +10.5% | $654,400 -5% |
| 2008 | $7,463 -1.7% | $689,100 -5.2% |
| 2007 | $7,590 +8.7% | $727,000 +7.5% |
| 2006 | $6,984 +1.6% | $676,100 +6.6% |
| 2005 | $6,874 +40% | $634,100 +62.2% |
| 2004 | $4,911 -7.8% | $391,000 |
| 2003 | $5,325 -6% | $391,000 +10% |
| 2001 | $5,665 +8.6% | $355,400 +3.8% |
| 1999 | $5,218 | $342,400 |
Find assessor info on the county website
Neighborhood: Merrymount
Nearby homes
- $1,562,6004 bd3 ba4.8k sqft138 Shore Ave, Quincy, MA 02169Off Market
- $3,247,2004 bd3 ba5.5k sqft128 Shore Ave, Quincy, MA 02169Off Market
- $2,749,0005 bd5 ba6.6k sqft135 Shore Ave, Quincy, MA 02169Sold
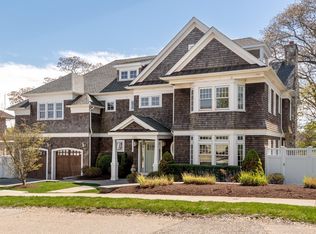
- $3,021,9003 bd2 ba2.1k sqft144 Shore Ave, Quincy, MA 02169Off Market
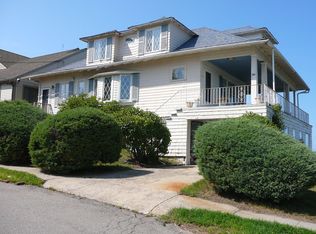
- $1,524,6004 bd3 ba2.5k sqft141 Shore Ave, Quincy, MA 02169Off Market
- $1,748,2004 bd4 ba2.5k sqft121 Shore Ave, Quincy, MA 02169Off Market
- $1,746,2003 bd2 ba3.1k sqft118 Shore Ave, Quincy, MA 02169Off Market
- $1,492,8003 bd3 ba2.4k sqft2 Narragansett Rd, Quincy, MA 02169Off Market
Nearby schools
GreatSchools rating
- 7/10Merrymount Elementary SchoolGrades: K-5Distance: 0.1 mi
- 5/10Broad Meadows Middle SchoolGrades: 6-8Distance: 0.5 mi
- 5/10Quincy High SchoolGrades: 9-12Distance: 1 mi
Get a cash offer in 3 minutes
Find out how much your home could sell for in as little as 3 minutes with a no-obligation cash offer.
Estimated market value
$2,144,700
Get a cash offer in 3 minutes
Find out how much your home could sell for in as little as 3 minutes with a no-obligation cash offer.
Estimated market value
$2,144,700
- Massachusetts
- Norfolk County
- Quincy
- 02169
- Merrymount
- 132 Shore Ave
