Discover the epitome of luxury living in this meticulously crafted 5 bedroom, 4.5 bathroom residence, located on a private shore lined road in the Merrymount neighborhood of Quincy. With nearly 7,000 square feet of living space, no stone was left unturned when designing this Craftsman style home. Enter the foyer, with a private first floor powder room and mudroom. First floor features open concept kitchen, dining and living areas plus ensuite bedroom for an office or au-pair suite. A beautifully designed staircase allows for water views atop the 2nd floor. The primary ensuite has a private balcony, gas fireplace, custom walk-in closet and luxury bathroom with double vanity and soaking tub. Three more generously sized bedrooms, including one more ensuite on the 2nd floor, and a bonus room on the third floor. Retractable doors from dining room to deck, salt water pool, surround sound, attached finished 2 car garage, concrete paved driveway with 4 additional spaces (Total 6 spaces).
Sold for $2,749,000
$2,749,000
135 Shore Ave, Quincy, MA 02169
5beds
6,692sqft
Single Family Residence
Built in 2015
0.25 Acres Lot
$2,880,700 Zestimate®
$411/sqft
$6,888 Estimated rent
Home value
$2,880,700
$2.74M - $3.05M
$6,888/mo
Zestimate® history
Owner options
List your home for rent
$6,888/mo
Rent Zestimate®
Find your next renter with Zillow Rental Manager. Plus, with online applications, you can quickly screen prospective tenants – for free.
$6,888/mo
Rent Zestimate®
Refinance and save
$13,958/mo
Est. payment
Refinancing to a lower rate could help reduce your monthly payments and save thousands over the life of the loan.
$13,958/mo
Est. payment
Explore your selling options
Work with a Zillow partner agent
Leverage their expertise and Zillow's premium Showcase listings to get your home seen by more buyers.
Get startedList with your own agent
Get your home in front of millions of buyers by listing it on Zillow.
Learn how to do itSell it yourself
Take full control of how buyers see your home on Zillow by listing For Sale by Owner (FSBO).
List your homeWhat's special
Gas fireplaceSalt water poolSurround soundCraftsman style homeLuxury livingLuxury bathroomOpen concept kitchen
Zillow last checked:
Listing updated:
Listed by:
Margaret Rogers 845-807-7200,
Compass 781-285-8028
Bought with:
Andrew M. McKinney
Donnelly + Co.
Source: MLS PIN,MLS#: 73240532
Facts & features
Interior
Bedrooms & bathrooms
- Bedrooms: 5
- Bathrooms: 5
- Full bathrooms: 4
- 1/2 bathrooms: 1
Primary bedroom
- Features: Bathroom - Full, Walk-In Closet(s), Flooring - Hardwood, Balcony / Deck, Balcony - Exterior, Cable Hookup, Double Vanity, Recessed Lighting, Slider, Crown Molding
- Level: Second
- Area: 270
- Dimensions: 18 x 15
Bedroom 2
- Features: Bathroom - Full, Closet/Cabinets - Custom Built, Flooring - Hardwood, Recessed Lighting, Crown Molding
- Level: First
- Area: 256
- Dimensions: 16 x 16
Bedroom 3
- Features: Walk-In Closet(s), Closet/Cabinets - Custom Built, Flooring - Hardwood, Recessed Lighting, Crown Molding
- Level: Second
- Area: 300
- Dimensions: 20 x 15
Bedroom 4
- Features: Walk-In Closet(s), Closet/Cabinets - Custom Built, Flooring - Hardwood, Recessed Lighting, Crown Molding
- Level: Second
- Area: 374
- Dimensions: 22 x 17
Bedroom 5
- Features: Bathroom - Full, Closet, Closet/Cabinets - Custom Built, Flooring - Hardwood, Window(s) - Bay/Bow/Box, Recessed Lighting, Crown Molding
- Level: Second
- Area: 288
- Dimensions: 16 x 18
Primary bathroom
- Features: Yes
Bathroom 1
- Features: Bathroom - Full
- Level: Second
- Area: 180
- Dimensions: 12 x 15
Bathroom 2
- Features: Bathroom - Half
- Level: First
- Area: 28
- Dimensions: 4 x 7
Bathroom 3
- Features: Bathroom - Full
- Level: Second
- Area: 81
- Dimensions: 9 x 9
Dining room
- Features: French Doors, Open Floorplan, Recessed Lighting, Slider, Crown Molding
- Level: First
- Area: 270
- Dimensions: 15 x 18
Kitchen
- Features: Window(s) - Bay/Bow/Box, Window(s) - Picture, Pantry, Breakfast Bar / Nook, Cabinets - Upgraded, Open Floorplan, Recessed Lighting, Peninsula, Lighting - Pendant, Crown Molding
- Level: First
- Area: 160
- Dimensions: 10 x 16
Living room
- Features: Closet/Cabinets - Custom Built, Flooring - Hardwood, French Doors, Cable Hookup, Open Floorplan, Recessed Lighting, Crown Molding
- Level: Main,First
- Area: 368
- Dimensions: 16 x 23
Heating
- Forced Air, Radiant
Cooling
- Central Air
Appliances
- Included: Tankless Water Heater, Range, Oven, Dishwasher, Disposal, Microwave, Refrigerator, Washer, Dryer, Vacuum System
- Laundry: Electric Dryer Hookup, Washer Hookup, Sink, Second Floor
Features
- Attic Access, Recessed Lighting, Bathroom - Full, Closet/Cabinets - Custom Built, Bonus Room, Bathroom, Mud Room
- Flooring: Flooring - Hardwood
- Has basement: No
- Number of fireplaces: 2
- Fireplace features: Living Room, Master Bedroom
Interior area
- Total structure area: 6,692
- Total interior livable area: 6,692 sqft
Property
Parking
- Total spaces: 6
- Parking features: Attached, Paved
- Attached garage spaces: 2
- Uncovered spaces: 4
Features
- Patio & porch: Deck
- Exterior features: Deck, Pool - Inground, Sprinkler System
- Has private pool: Yes
- Pool features: In Ground
- Fencing: Fenced/Enclosed
- Has view: Yes
- View description: Scenic View(s), Water
- Has water view: Yes
- Water view: Water
- Waterfront features: Bay, Walk to, 0 to 1/10 Mile To Beach, Beach Ownership(Other (See Remarks))
Lot
- Size: 0.25 Acres
- Features: Gentle Sloping
Details
- Parcel number: M:1097I B:8 L:7,4925408
- Zoning: RES
Construction
Type & style
- Home type: SingleFamily
- Architectural style: Shingle
- Property subtype: Single Family Residence
Materials
- Foundation: Concrete Perimeter
- Roof: Shingle
Condition
- Year built: 2015
Utilities & green energy
- Electric: Circuit Breakers, Other (See Remarks)
- Sewer: Public Sewer
- Water: Public
Community & HOA
Community
- Features: Public Transportation, Pool, Tennis Court(s), Park, Walk/Jog Trails, Golf, Highway Access, Public School, T-Station
HOA
- Has HOA: No
Location
- Region: Quincy
Financial & listing details
- Price per square foot: $411/sqft
- Tax assessed value: $1,847,300
- Annual tax amount: $20,819
- Date on market: 1/7/2026
Price history
| Date | Event | Price |
|---|---|---|
| 7/30/2024 | Sold | $2,749,000-1.8%$411/sqft |
Source: MLS PIN #73240532 Report a problem | ||
| 5/27/2024 | Contingent | $2,798,000$418/sqft |
Source: MLS PIN #73240532 Report a problem | ||
| 5/20/2024 | Listed for sale | $2,798,000+86.5%$418/sqft |
Source: MLS PIN #73240532 Report a problem | ||
| 11/2/2017 | Sold | $1,500,000+0%$224/sqft |
Source: Public Record Report a problem | ||
| 8/30/2017 | Pending sale | $1,499,900$224/sqft |
Source: Flavin & Flavin Realty, Inc. #72195938 Report a problem | ||
| 7/11/2017 | Price change | $1,499,900-14.2%$224/sqft |
Source: Flavin & Flavin Realty, Inc. #72195938 Report a problem | ||
| 5/9/2017 | Listed for sale | $1,749,000$261/sqft |
Source: Insight Realty Group, Inc. #72161163 Report a problem | ||
Public tax history
| Year | Property taxes | Tax assessment |
|---|---|---|
| 2025 | $26,716 +28.3% | $2,317,100 +25.4% |
| 2024 | $20,819 +10.1% | $1,847,300 +8.7% |
| 2023 | $18,913 -7.7% | $1,699,300 -0.7% |
| 2022 | $20,500 +1.8% | $1,711,200 +3.2% |
| 2021 | $20,132 -1.6% | $1,658,300 +0.7% |
| 2020 | $20,461 +3.4% | $1,646,100 +4.4% |
| 2019 | $19,795 -4.4% | $1,577,300 +1.6% |
| 2018 | $20,704 +5.7% | $1,552,000 +12.3% |
| 2017 | $19,584 +5.2% | $1,382,100 +6.6% |
| 2016 | $18,622 +263.8% | $1,296,800 +269.9% |
| 2015 | $5,119 | $350,600 |
Find assessor info on the county website
Neighborhood: Merrymount
Nearby homes
- $1,524,6004 bd3 ba2.5k sqft141 Shore Ave, Quincy, MA 02169Off Market
- $1,562,6004 bd3 ba4.8k sqft138 Shore Ave, Quincy, MA 02169Off Market
- $1,905,0004 bd4 ba2.8k sqft132 Shore Ave, Quincy, MA 02169Sold

- $3,021,9003 bd2 ba2.1k sqft144 Shore Ave, Quincy, MA 02169Off Market
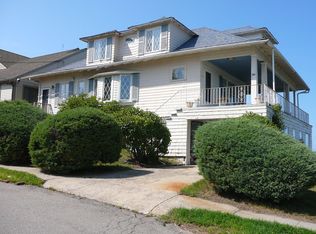
- $1,748,2004 bd4 ba2.5k sqft121 Shore Ave, Quincy, MA 02169Off Market
- $3,247,2004 bd3 ba5.5k sqft128 Shore Ave, Quincy, MA 02169Off Market
- $1,492,8003 bd3 ba2.4k sqft2 Narragansett Rd, Quincy, MA 02169Off Market
- $1,156,0003 bd3 ba2.1k sqft12 Narragansett Rd, Quincy, MA 02169Off Market
Nearby schools
GreatSchools rating
- 7/10Merrymount Elementary SchoolGrades: K-5Distance: 0.1 mi
- 5/10Broad Meadows Middle SchoolGrades: 6-8Distance: 0.5 mi
- 5/10Quincy High SchoolGrades: 9-12Distance: 0.9 mi
Get a cash offer in 3 minutes
Find out how much your home could sell for in as little as 3 minutes with a no-obligation cash offer.
Estimated market value
$2,880,700
Get a cash offer in 3 minutes
Find out how much your home could sell for in as little as 3 minutes with a no-obligation cash offer.
Estimated market value
$2,880,700
- Massachusetts
- Norfolk County
- Quincy
- 02169
- Merrymount
- 135 Shore Ave
