Set down a meandering, tree-lined drive, this spectacular turn-of-the-century Manor estate in Milton is a truly rare offering. From the moment you step into the welcoming foyer, elegance abounds. Three gracious floors of seamless living provide an exceptional balance of grand scale and warmth, featuring multiple bedroom suites and generous gathering spaces designed to accommodate both everyday living and memorable entertaining. This is a home where families gather, laughter fills the rooms, and life’s most cherished moments are made. A true architectural gem, the residence showcases exquisite period details including thick dentil moldings, rich hardwood floors, and finely preserved craftsmanship throughout. The home has undergone a thoughtful, major renovation that honors its historic character while seamlessly incorporating modern comforts and functionality. Privately sited on an impressive 7.32 acres, the grounds offer serenity, space, and a sense of timeless estate living.
For sale
Price cut: $545K (9/14)
$3,950,000
650 Canton Ave, Milton, MA 02186
6beds
8,764sqft
Single Family Residence
Built in 1907
7.32 Acres Lot
$-- Zestimate®
$451/sqft
$-- HOA
What's special
- 160 days
- 1,452
- 97
Zillow last checked:
Listing updated:
Listed by:
Matthew Freeman 617-797-2001,
Coldwell Banker Realty - Milton 617-696-4430
Source: MLS PIN,MLS#: 73506861
Facts & features
Interior
Bedrooms & bathrooms
- Bedrooms: 6
- Bathrooms: 8
- Full bathrooms: 7
- 1/2 bathrooms: 1
Primary bedroom
- Level: Second
Bedroom 2
- Level: Second
Bedroom 3
- Level: Second
Bedroom 4
- Level: Second
Bedroom 5
- Level: Third
Primary bathroom
- Features: Yes
Bathroom 1
- Level: First
Bathroom 2
- Level: Second
Bathroom 3
- Level: Second
Dining room
- Level: First
Family room
- Level: First
Kitchen
- Level: First
Living room
- Level: First
Office
- Level: First
Heating
- Baseboard, Radiant, Oil
Cooling
- Central Air
Appliances
- Included: Oven, Dishwasher, Indoor Grill, Refrigerator, Freezer, Washer, Dryer, Range Hood
- Laundry: Second Floor
Features
- Sun Room, Home Office, Mud Room, Exercise Room, Media Room, Inlaw Apt.
- Flooring: Tile, Hardwood, Stone / Slate
- Doors: Insulated Doors, Storm Door(s), French Doors
- Windows: Insulated Windows, Storm Window(s)
- Basement: Full,Partially Finished,Walk-Out Access,Concrete
- Number of fireplaces: 7
Interior area
- Total structure area: 8,764
- Total interior livable area: 8,764 sqft
- Finished area above ground: 8,764
Video & virtual tour
Property
Parking
- Total spaces: 10
- Parking features: Detached, Garage Door Opener, Storage, Workshop in Garage, Garage Faces Side, Off Street, Paved
- Garage spaces: 5
- Uncovered spaces: 5
Accessibility
- Accessibility features: No
Features
- Patio & porch: Porch, Patio
- Exterior features: Porch, Patio, Balcony, Tennis Court(s), Storage, Professional Landscaping, Sprinkler System, Decorative Lighting, Garden, Stone Wall
- Has view: Yes
- View description: Scenic View(s)
Lot
- Size: 7.32 Acres
- Features: Cleared, Level
Details
- Parcel number: M:K B:002 L:5,133212
- Zoning: RA
Construction
Type & style
- Home type: SingleFamily
- Architectural style: Shingle,Craftsman
- Property subtype: Single Family Residence
Materials
- Frame, Stone
- Foundation: Concrete Perimeter, Stone
- Roof: Shingle
Condition
- Year built: 1907
Utilities & green energy
- Electric: Circuit Breakers
- Sewer: Private Sewer
- Water: Public
Community & HOA
Community
- Features: Pool, Tennis Court(s), Park, Walk/Jog Trails, Bike Path, Conservation Area, Private School, Other
- Security: Security System
HOA
- Has HOA: No
Location
- Region: Milton
Financial & listing details
- Price per square foot: $451/sqft
- Tax assessed value: $3,317,200
- Annual tax amount: $36,788
- Date on market: 5/5/2026
- Road surface type: Paved
Estimated market value
Not available
Estimated sales range
Not available
Not available
Price history
| Date | Event | Price |
|---|---|---|
| 9/14/2026 | Price change | $3,950,000-12.1%$451/sqft |
Source: MLS PIN #73506861 Report a problem | ||
| 4/24/2026 | Listed for sale | $4,495,000+104.3%$513/sqft |
Source: MLS PIN #73506861 Report a problem | ||
| 9/29/2006 | Sold | $2,200,000$251/sqft |
Source: LINK #56223 Report a problem | ||
Public tax history
| Year | Property taxes | Tax assessment |
|---|---|---|
| 2025 | $36,788 +2.4% | $3,317,200 +0.8% |
| 2024 | $35,922 +13.4% | $3,289,600 +18.4% |
| 2023 | $31,686 -2.7% | $2,779,500 +6.5% |
| 2022 | $32,555 -0.8% | $2,610,700 +4.5% |
| 2021 | $32,812 -2.1% | $2,499,000 -2.1% |
| 2020 | $33,506 +2.5% | $2,553,800 +3% |
| 2019 | $32,677 -1.9% | $2,479,300 +2.8% |
| 2018 | $33,293 +6.9% | $2,410,800 +5% |
| 2017 | $31,143 +3% | $2,296,700 +2.5% |
| 2016 | $30,245 +2.5% | $2,240,400 +5.8% |
| 2015 | $29,508 -5.1% | $2,116,800 +2.1% |
| 2014 | $31,080 +22.2% | $2,073,400 +19.8% |
| 2013 | $25,434 +2.4% | $1,730,200 |
| 2012 | $24,828 +0.3% | $1,730,200 -1.6% |
| 2011 | $24,745 -4.2% | $1,758,700 -9.1% |
| 2010 | $25,820 +12% | $1,934,100 -1.5% |
| 2009 | $23,046 +7.9% | $1,963,000 +0.7% |
| 2008 | $21,356 +14.7% | $1,950,300 +13.6% |
| 2007 | $18,618 +6.8% | $1,717,500 |
| 2006 | $17,433 +8.9% | $1,717,500 +13% |
| 2005 | $16,013 -0.6% | $1,519,300 +14.3% |
| 2004 | $16,107 +3.3% | $1,329,000 |
| 2003 | $15,589 +12.8% | $1,329,000 +62.3% |
| 2002 | $13,818 +25% | $819,100 +35.7% |
| 1999 | $11,056 | $603,800 |
Find assessor info on the county website
Monthly payment
Est. payment
Payment breakdown
Explore the cost of this home by adjusting the details. Changes won't be saved.Climate risks
Neighborhood: 02186
Nearby schools
Schools provided by the listing agent
- Elementary: Cunningham
- Middle: Pierce
- High: Mhs
Source: MLS PIN. This data may not be complete. We recommend contacting the local school district to confirm school assignments for this home.

Similar homes
- $5,495,0006 bd6 ba10k sqft3 Stone Bridge Ln, Milton, MA 02186For Sale
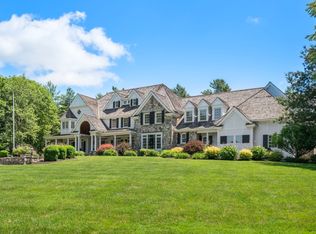 MLS ID #73499732, Ricardo Rodriguez & Associates Group, Coldwell Banker Realty - Boston. MLS PIN
 - $4,000,0005 bd4 ba5k sqft157 Grove St, Westwood, MA 02090For Sale
 MLS ID #73542491, Bell Property Partners, Compass. MLS PIN
 - $3,950,0005 bd7 ba8.4k sqft226 Cochituate Rd, Wayland, MA 01778For Sale
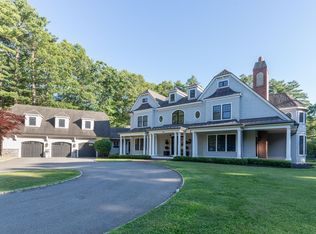 MLS ID #73548853, The Joni Shore Group, Douglas Elliman Real Estate. MLS PIN
 - $3,998,0005 bd8 ba7.1k sqft177 Baldpate Hill Rd, Newton, MA 02459For Sale
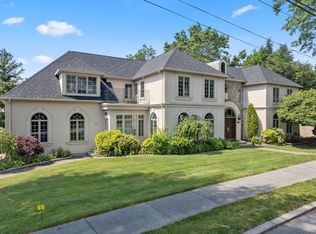 MLS ID #73576820, The Jeff Groper Group, Coldwell Banker Realty - Newton. MLS PIN
