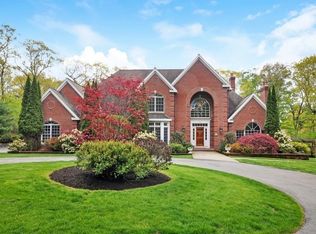
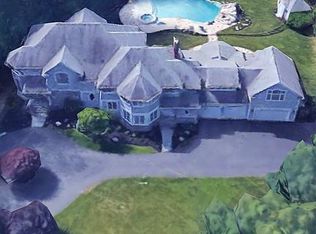
Exclusive Luxury Estate set on 2.9 private acres, this 10,244sqft custom Colonial showcases timeless architecture, exceptional craftsmanship, and grand scale. Meticulously maintained, it offers soaring ceilings, expansive windows, curved staircases, and Juliet balconies filling the home with natural light. Formal living and dining rooms are paired with 3 family rooms, while the chef’s kitchen features refined finishes. 5 gas fireplaces, and a dramatic 21-foot stone wood-burning centerpiece, bring warmth and character throughout the home. The home includes 5 ensuite bedrooms and 9 baths. The primary suite boasts a private balcony, fireplace, jacuzzi bath, tiled shower, dual vanities, plus a 2nd private bath via spiral staircase. Highlights include an office with custom woodwork,2 laundry rooms, and a 3-car garage. Walkout lower level w/14ft ceilings opens to pavers patio and Gunite Pool, creating a resort-like retreat. Close to all major routes 128/2,MBTA, parks and newer PreK–8 school.
For sale
$3,855,000
8 Stratford Way, Lincoln, MA 01773
5beds
10,244sqft
Single Family Residence
Built in 1998
2.87 Acres Lot
$3,685,500 Zestimate®
$376/sqft
$83/mo HOA
What's special
Tiled showerTimeless architecturePavers patioExceptional craftsmanshipOffice with custom woodworkJacuzzi bathCurved staircases
- 110 days
- 637
- 40
Zillow last checked:
Listing updated:
Listed by:
Maria Babakhanova 617-360-1601,
Redfin Corp. 617-340-7803,
Ian Teng 617-202-7698
Source: MLS PIN,MLS#: 73501950
Facts & features
Interior
Bedrooms & bathrooms
- Bedrooms: 5
- Bathrooms: 9
- Full bathrooms: 7
- 1/2 bathrooms: 2
Primary bedroom
- Features: Bathroom - Full, Bathroom - Double Vanity/Sink, Closet - Linen, Walk-In Closet(s), Flooring - Wall to Wall Carpet, Balcony / Deck, French Doors, Recessed Lighting, Closet - Double
- Level: Second
Bedroom 2
- Features: Bathroom - Full, Walk-In Closet(s), Flooring - Wall to Wall Carpet, Window(s) - Bay/Bow/Box, Recessed Lighting
- Level: Second
Bedroom 3
- Features: Bathroom - Full, Closet, Flooring - Wall to Wall Carpet, Window(s) - Bay/Bow/Box, French Doors, Closet - Double
- Level: Second
Bedroom 4
- Features: Bathroom - Full, Closet, Flooring - Wall to Wall Carpet, Window(s) - Bay/Bow/Box, Recessed Lighting
- Level: Second
Bedroom 5
- Features: Bathroom - Full, Walk-In Closet(s), Flooring - Wall to Wall Carpet, Window(s) - Bay/Bow/Box, Recessed Lighting
- Level: First
Primary bathroom
- Features: Yes
Bathroom 1
- Features: Bathroom - Half, Flooring - Stone/Ceramic Tile, Window(s) - Bay/Bow/Box
- Level: First
Bathroom 2
- Features: Bathroom - Full, Bathroom - With Tub, Flooring - Stone/Ceramic Tile, Window(s) - Bay/Bow/Box
- Level: First
Bathroom 3
- Features: Bathroom - Full, Bathroom - Double Vanity/Sink, Bathroom - With Tub & Shower, Closet, Flooring - Stone/Ceramic Tile, Window(s) - Bay/Bow/Box, Countertops - Stone/Granite/Solid, Jacuzzi / Whirlpool Soaking Tub, Recessed Lighting, Lighting - Sconce
- Level: Second
Dining room
- Features: Flooring - Hardwood, Window(s) - Bay/Bow/Box, French Doors, Recessed Lighting, Wainscoting, Lighting - Overhead, Crown Molding, Decorative Molding, Tray Ceiling(s)
- Level: First
Family room
- Features: Cathedral Ceiling(s), Flooring - Hardwood, Exterior Access, Open Floorplan, Recessed Lighting, Lighting - Sconce, Lighting - Pendant, Lighting - Overhead, Archway, Crown Molding, Decorative Molding
- Level: Main,First
Kitchen
- Features: Flooring - Stone/Ceramic Tile, Window(s) - Bay/Bow/Box, Dining Area, Pantry, Countertops - Stone/Granite/Solid, Breakfast Bar / Nook, Exterior Access, Open Floorplan, Recessed Lighting, Stainless Steel Appliances, Peninsula, Archway, Crown Molding, Decorative Molding, Tray Ceiling(s)
- Level: Main,First
Living room
- Features: Flooring - Hardwood, Window(s) - Bay/Bow/Box, French Doors, Recessed Lighting, Wainscoting, Archway, Crown Molding, Decorative Molding, Tray Ceiling(s)
- Level: Main,First
Office
- Features: Closet/Cabinets - Custom Built, Flooring - Wood, Window(s) - Bay/Bow/Box, French Doors, Recessed Lighting
- Level: First
Heating
- Forced Air, Natural Gas, Fireplace
Cooling
- Central Air
Appliances
- Included: Gas Water Heater, Water Heater, Oven, Dishwasher, Microwave, Range, Refrigerator, Washer, Dryer, Wine Refrigerator, Vacuum System, Range Hood
- Laundry: Flooring - Stone/Ceramic Tile, Sink, Second Floor
Features
- Closet/Cabinets - Custom Built, Recessed Lighting, Closet, Wet bar, Window Seat, Bathroom - Half, Bathroom - Full, Cedar Closet(s), Storage, Bathroom - Tiled With Shower Stall, Home Office, Bonus Room, Bathroom, Game Room, Central Vacuum, Wet Bar, Walk-up Attic
- Flooring: Tile, Carpet, Marble, Hardwood, Flooring - Wood, Flooring - Wall to Wall Carpet
- Doors: French Doors, Insulated Doors
- Windows: Bay/Bow/Box, Insulated Windows, Screens
- Basement: Full,Finished,Walk-Out Access,Interior Entry,Garage Access
- Number of fireplaces: 6
- Fireplace features: Family Room, Living Room, Master Bedroom
Interior area
- Total structure area: 10,244
- Total interior livable area: 10,244 sqft
- Finished area above ground: 8,041
- Finished area below ground: 2,203
Property
Parking
- Total spaces: 18
- Parking features: Attached, Garage Door Opener, Garage Faces Side, Insulated, Oversized, Paved Drive, Off Street, Paved
- Attached garage spaces: 3
- Uncovered spaces: 15
Accessibility
- Accessibility features: No
Features
- Patio & porch: Patio, Enclosed
- Exterior features: Patio, Patio - Enclosed, Balcony, Pool - Inground Heated, Rain Gutters, Professional Landscaping, Sprinkler System, Decorative Lighting, Screens, Fenced Yard, Stone Wall
- Has private pool: Yes
- Pool features: Pool - Inground Heated
- Fencing: Fenced/Enclosed,Fenced
- Has view: Yes
- View description: Scenic View(s)
- Frontage length: 131.00
Lot
- Size: 2.87 Acres
- Features: Cul-De-Sac
Details
- Parcel number: M:149 L:49 S:0,563629
- Zoning: R1
- Other equipment: Intercom
Construction
Type & style
- Home type: SingleFamily
- Architectural style: Colonial,French Colonial
- Property subtype: Single Family Residence
Materials
- Frame
- Foundation: Concrete Perimeter
- Roof: Shingle,Metal
Condition
- Year built: 1998
Utilities & green energy
- Electric: Circuit Breakers, 200+ Amp Service
- Sewer: Private Sewer
- Water: Public
- Utilities for property: for Gas Range
Community & HOA
Community
- Features: Public Transportation, Shopping, Pool, Tennis Court(s), Park, Walk/Jog Trails, Golf, Medical Facility, Bike Path, Conservation Area, Highway Access, House of Worship, Private School, Public School, T-Station
- Security: Security System
- Subdivision: The Stratford Way
HOA
- Has HOA: Yes
- HOA fee: $83 monthly
Location
- Region: Lincoln
Financial & listing details
- Price per square foot: $376/sqft
- Tax assessed value: $2,993,200
- Annual tax amount: $38,343
- Date on market: 6/18/2026
- Listing terms: Contract
- Exclusions: 3 Chandeliers (Dining, Hallway, Family Rooms) Are Negotiable
Estimated market value
$3,685,500
$3.50M - $3.87M
Not available
Price history
| Date | Event | Price |
|---|---|---|
| 7/23/2026 | Listed for sale | $3,855,000-1.1%$376/sqft |
Source: MLS PIN #73501950 Report a problem | ||
| 5/27/2026 | Listing removed | $3,899,000$381/sqft |
Source: MLS PIN #73501950 Report a problem | ||
| 4/15/2026 | Listed for sale | $3,899,000-2.2%$381/sqft |
Source: MLS PIN #73501950 Report a problem | ||
| 12/15/2025 | Listing removed | $3,988,000$389/sqft |
Source: MLS PIN #73383509 Report a problem | ||
| 6/2/2025 | Listed for sale | $3,988,000$389/sqft |
Source: MLS PIN #73383509 Report a problem | ||
| 5/6/2025 | Listing removed | $3,988,000$389/sqft |
Source: MLS PIN #73360212 Report a problem | ||
| 4/16/2025 | Listed for sale | $3,988,000$389/sqft |
Source: MLS PIN #73360212 Report a problem | ||
| 12/16/2024 | Listing removed | $3,988,000$389/sqft |
Source: MLS PIN #73301536 Report a problem | ||
| 10/11/2024 | Listed for sale | $3,988,000+613.6%$389/sqft |
Source: MLS PIN #73301536 Report a problem | ||
| 10/9/1997 | Sold | $558,885$55/sqft |
Source: Public Record Report a problem | ||
Public tax history
| Year | Property taxes | Tax assessment |
|---|---|---|
| 2025 | $38,343 +4% | $2,993,200 +4.7% |
| 2024 | $36,860 -2.2% | $2,859,600 +5.6% |
| 2023 | $37,690 +6.6% | $2,707,600 +14.3% |
| 2022 | $35,357 -14.7% | $2,368,200 -11.3% |
| 2021 | $41,432 +2.8% | $2,669,600 +1.7% |
| 2020 | $40,312 +11.9% | $2,624,500 +2.2% |
| 2019 | $36,035 +3.2% | $2,568,400 |
| 2018 | $34,930 +5.8% | $2,568,400 +6.6% |
| 2017 | $33,001 +0.5% | $2,408,800 +2.6% |
| 2016 | $32,832 | $2,346,800 |
Find assessor info on the county website
Monthly payment
Est. payment
Payment breakdown
Explore the cost of this home by adjusting the details. Changes won't be saved.Climate risks
Neighborhood: 01773
Nearby schools
Schools provided by the listing agent
- Elementary: Lincoln Public
- Middle: Lincoln Public
- High: Lincoln-Sudbury
Source: MLS PIN. This data may not be complete. We recommend contacting the local school district to confirm school assignments for this home.
Similar homes
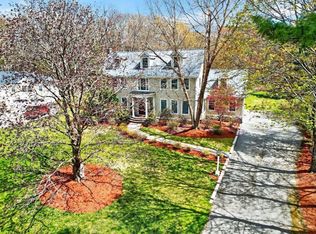
- $1,999,5004 bd5 ba6.9k sqft17 Morningside Ln, Lincoln, MA 01773For Sale
 MLS ID #73577852, Rimma Pevzner, MetroBoston Realty Group, Inc. MLS PIN
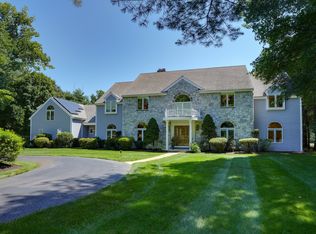
 - $3,999,0005 bd8 ba8.4k sqft373 Caterina Hts, Concord, MA 01742For Sale
 MLS ID #73562442, Team Sonia Rollins & Associates, EXIT Premier Real Estate. MLS PIN
 - $3,950,0005 bd7 ba8.4k sqft226 Cochituate Rd, Wayland, MA 01778For Sale
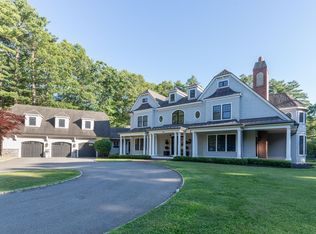 MLS ID #73548853, The Joni Shore Group, Douglas Elliman Real Estate. MLS PIN
 - $3,495,0005 bd7 ba7.5k sqft188 Glezen Ln, Wayland, MA 01778For Sale
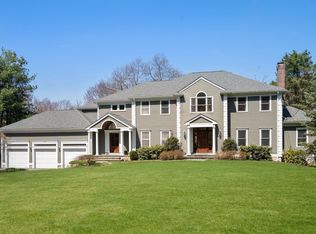 MLS ID #73502785, Denise Mosher, Coldwell Banker Realty - Weston. MLS PIN
