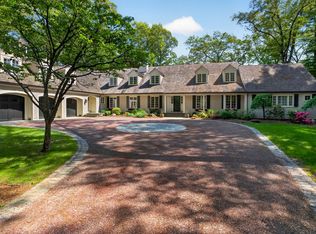
One of 13 estates in Dover’s magnificent Snow’s Hill neighborhood, 5 Hamlin’s Crossing includes 3.2+ impeccably manicured acres overlooking & abutting gorgeous conservation land. Privacy, timeless finish/craftsmanship, brilliant entertaining spaces & outstanding value distinguish this extraordinary property. Dover Land Conservation Trust manages 138 acres of trails adjacent to the neighborhood. Stunning stone walls outline the 2-tiered front lawn & the generous circular drive creates a dramatic approach. Exhale & enjoy the unequaled peace & privacy Snow’s Hill residents enjoy. French-inspired architecture, incl. multiple brick porticos & pretty dormered windows, reveals a home built with no detail spared. Inside, a 2-story foyer w/marble floors & sensational dome ceiling is anchored by a dramatic curved staircase. Windows everywhere provide abundant direct views of the backyard & pool. Magnificent. Richly lined w/custom bookshelves, the home office includes a FP & generous seating area. Multigenerational households take note: the west wing offers a rare 1st-floor 4-room primary suite, effortlessly accommodating family or long-term guests. Dedicated billiard room w/deluxe bar & egress to the side-yard putting green is a playful, beloved gathering spot. Beautiful sunken LR & enormous FR w/cathedral ceiling & custom architectural beams are the main gathering spaces. Designed for holidays & family parties, the open-concept kitchen/FR is where everyone gathers. Eat-in dining area w/island & peninsula seating + comfortable built-in window seat accommodates the crowd. This is the heart of the home. Priceless. Royal formal DR, mudroom off spotless 4-car garage & 2 half BRs complete the main level. 2nd level is accessed by 1 of 2 staircases & connected by wide hallways & elegant catwalk. West side includes a 2nd primary suite w/rich, spacious bath, 2 WICs, dressing room & bonus custom closet. 4 ensuite BRs w/spotless hardwood floors, generous laundry room w/awesome storage & folding spaces + media room w/Savant AV projector/screen ideal for family movie nights & game days complete the 2nd level. Glorious sun-splashed deck is steps from the saltwater pool. Insta-worthy slide & waterfall + fully equipped pool house w/bath, full kitchen & laundry make end-of-year parties & cocktail hours effortless. Expensive recent improvements incl. high-efficiency gas furnaces, Tesla Power wall/solar panels, Crestron lighting system & extensive landscaping/hardscaping.
For sale
$4,999,500
5 Hamlins Crossing, Dover, MA 02030
6beds
10,327sqft
Single Family Residence
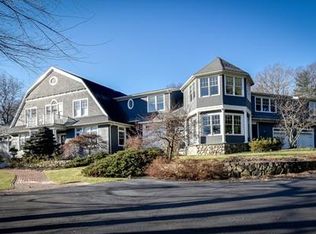
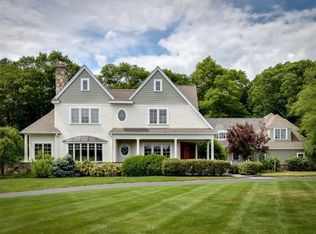
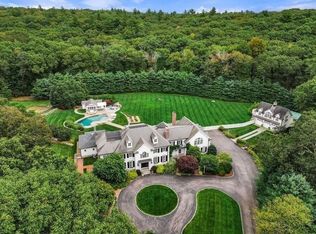
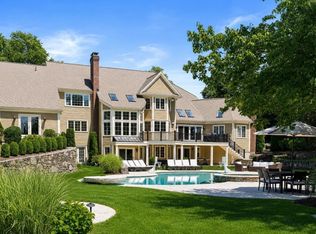
Built in 1998
3.28 Acres Lot
$4,771,400 Zestimate®
$484/sqft
$-- HOA
What's special
French-inspired architectureMultiple brick porticosDramatic curved staircasePretty dormered windowsBrilliant entertaining spaces
- 17 days
- 1,046
- 60
Zillow last checked:
Listing updated:
Listed by:
The Bauman Group 617-510-4994,
Gibson Sotheby's International Realty 781-444-8383,
Annie Bauman 617-510-4994
Source: MLS PIN,MLS#: 73573665
Facts & features
Interior
Bedrooms & bathrooms
- Bedrooms: 6
- Bathrooms: 9
- Full bathrooms: 7
- 1/2 bathrooms: 2
Primary bedroom
- Features: Bathroom - Full, Bathroom - Double Vanity/Sink, Cathedral Ceiling(s), Walk-In Closet(s), Flooring - Hardwood, Window(s) - Bay/Bow/Box, French Doors, Dressing Room, Recessed Lighting, Closet - Double
- Level: Second
- Area: 396
- Dimensions: 18 x 22
Bedroom 2
- Features: Bathroom - Full, Closet, Flooring - Hardwood, Recessed Lighting
- Level: Second
- Area: 280
- Dimensions: 20 x 14
Bedroom 3
- Features: Bathroom - Full, Closet, Flooring - Hardwood
- Level: Second
- Area: 240
- Dimensions: 15 x 16
Bedroom 4
- Features: Bathroom - Full, Closet, Flooring - Hardwood
- Level: Second
- Area: 208
- Dimensions: 16 x 13
Bedroom 5
- Features: Bathroom - Full, Cathedral Ceiling(s), Closet, Flooring - Hardwood
- Level: Second
- Area: 260
- Dimensions: 20 x 13
Primary bathroom
- Features: Yes
Bathroom 1
- Features: Bathroom - Half, Flooring - Stone/Ceramic Tile, Pedestal Sink
- Level: First
Bathroom 2
- Features: Bathroom - Half, Flooring - Stone/Ceramic Tile
- Level: First
Dining room
- Features: Flooring - Hardwood, Recessed Lighting
- Level: First
- Area: 285
- Dimensions: 19 x 15
Family room
- Features: Skylight, Cathedral Ceiling(s), Ceiling Fan(s), Flooring - Hardwood, Window(s) - Bay/Bow/Box, Balcony - Interior, French Doors, Cable Hookup, Deck - Exterior, Exterior Access, High Speed Internet Hookup, Open Floorplan, Recessed Lighting, Remodeled, Window Seat
- Level: First
- Area: 567
- Dimensions: 21 x 27
Kitchen
- Features: Closet/Cabinets - Custom Built, Flooring - Stone/Ceramic Tile, Dining Area, Pantry, Countertops - Stone/Granite/Solid, French Doors, Kitchen Island, Breakfast Bar / Nook, Exterior Access, Open Floorplan, Remodeled, Second Dishwasher, Wine Chiller, Gas Stove, Peninsula
- Level: First
- Area: 408
- Dimensions: 17 x 24
Living room
- Features: Cathedral Ceiling(s), Closet/Cabinets - Custom Built, Flooring - Hardwood, Balcony - Interior, French Doors, Exterior Access, Open Floorplan, Recessed Lighting
- Level: First
- Area: 399
- Dimensions: 21 x 19
Office
- Features: Fireplace, Ceiling - Coffered, Closet/Cabinets - Custom Built, Flooring - Hardwood, French Doors, Recessed Lighting
- Level: First
- Area: 340
- Dimensions: 20 x 17
Heating
- Central, Radiant, Humidity Control, Natural Gas, Hydro Air, Active Solar, Fireplace
Cooling
- Central Air, Ductless
Appliances
- Included: Electric Water Heater, Oven, Dishwasher, Disposal, Range, Refrigerator, Washer, Dryer, Wine Refrigerator, Vacuum System, Range Hood, Plumbed For Ice Maker
- Laundry: Dryer Hookup - Electric, Washer Hookup, Laundry Closet, Flooring - Stone/Ceramic Tile, Sink, Second Floor, Electric Dryer Hookup
Features
- Wet bar, Chair Rail, Recessed Lighting, Bathroom - Full, Closet, Coffered Ceiling(s), Closet/Cabinets - Custom Built, Cathedral Ceiling(s), Bathroom - With Shower Stall, Ceiling Fan(s), Countertops - Stone/Granite/Solid, Lighting - Pendant, Lighting - Overhead, Game Room, Office, Foyer, Media Room, Central Vacuum, Sauna/Steam/Hot Tub, Wet Bar, Internet Available - Unknown
- Flooring: Wood, Tile, Marble, Hardwood, Flooring - Hardwood, Flooring - Stone/Ceramic Tile
- Doors: French Doors
- Windows: Bay/Bow/Box, Screens
- Basement: Full,Interior Entry,Garage Access,Concrete,Unfinished
- Number of fireplaces: 4
- Fireplace features: Dining Room, Family Room, Living Room
Interior area
- Total structure area: 10,327
- Total interior livable area: 10,327 sqft
- Finished area above ground: 10,327
Video & virtual tour
Property
Parking
- Total spaces: 10
- Parking features: Attached, Garage Door Opener, Heated Garage, Garage Faces Side, Oversized, Paved Drive, Off Street, Paved
- Attached garage spaces: 4
- Uncovered spaces: 6
Features
- Patio & porch: Porch, Deck, Deck - Wood, Patio
- Exterior features: Porch, Deck, Deck - Wood, Patio, Pool - Inground, Pool - Inground Heated, Cabana, Rain Gutters, Hot Tub/Spa, Professional Landscaping, Sprinkler System, Decorative Lighting, Screens, Fruit Trees, Garden, Stone Wall
- Has private pool: Yes
- Pool features: In Ground, Pool - Inground Heated
- Has spa: Yes
- Spa features: Private
Lot
- Size: 3.28 Acres
- Features: Cul-De-Sac, Easements, Cleared, Level
Details
- Additional structures: Cabana
- Parcel number: M:0022 B:00002 L:000L,3479061
- Zoning: R2
Construction
Type & style
- Home type: SingleFamily
- Architectural style: Colonial,Contemporary
- Property subtype: Single Family Residence
Materials
- Frame
- Foundation: Concrete Perimeter
- Roof: Shingle
Condition
- Year built: 1998
Utilities & green energy
- Electric: Generator, Generator Connection
- Sewer: Private Sewer
- Water: Private
- Utilities for property: for Electric Range, for Electric Oven, for Electric Dryer, Washer Hookup, Icemaker Connection, Generator Connection
Green energy
- Energy generation: Solar
Community & HOA
Community
- Features: Public Transportation, Shopping, Pool, Tennis Court(s), Park, Walk/Jog Trails, Stable(s), Golf, Medical Facility, Laundromat, Bike Path, Conservation Area, Highway Access, House of Worship, Private School, Public School, T-Station, University
- Security: Security System
HOA
- Has HOA: No
Location
- Region: Dover
Financial & listing details
- Price per square foot: $484/sqft
- Tax assessed value: $4,338,600
- Annual tax amount: $48,896
- Date on market: 9/8/2026
- Road surface type: Paved
Estimated market value
$4,771,400
$4.53M - $5.01M
Not available
Price history
| Date | Event | Price |
|---|---|---|
| 9/9/2026 | Listed for sale | $4,999,500-7.3%$484/sqft |
Source: MLS PIN #73573665 Report a problem | ||
| 8/21/2026 | Listing removed | $5,395,000$522/sqft |
Source: MLS PIN #73523690 Report a problem | ||
| 7/13/2026 | Price change | $5,395,000-3.5%$522/sqft |
Source: MLS PIN #73523690 Report a problem | ||
| 5/26/2026 | Listed for sale | $5,590,000-6.1%$541/sqft |
Source: MLS PIN #73523690 Report a problem | ||
| 11/26/2025 | Listing removed | $5,950,000$576/sqft |
Source: MLS PIN #73335863 Report a problem | ||
| 7/30/2025 | Listed for sale | $5,950,000-8.5%$576/sqft |
Source: MLS PIN #73335863 Report a problem | ||
| 7/10/2025 | Listing removed | $6,500,000$629/sqft |
Source: MLS PIN #73335863 Report a problem | ||
| 2/17/2025 | Listed for sale | $6,500,000+62.5%$629/sqft |
Source: MLS PIN #73335863 Report a problem | ||
| 3/28/2018 | Sold | $4,000,000-15.8%$387/sqft |
Source: Public Record Report a problem | ||
| 12/25/2017 | Pending sale | $4,749,000$460/sqft |
Source: Robert Paul Properties #72246828 Report a problem | ||
| 8/13/2017 | Price change | $4,749,000-10.4%$460/sqft |
Source: Landmark Residential, Inc. #72168716 Report a problem | ||
| 5/22/2017 | Listed for sale | $5,300,000$513/sqft |
Source: Landmark Residential, Inc. #72168716 Report a problem | ||
Public tax history
| Year | Property taxes | Tax assessment |
|---|---|---|
| 2025 | $48,896 0% | $4,338,600 -2.8% |
| 2024 | $48,919 +4% | $4,463,400 +15.7% |
| 2023 | $47,038 +5.7% | $3,858,700 +7.7% |
| 2022 | $44,503 -3.6% | $3,583,200 |
| 2021 | $46,187 +4.8% | $3,583,200 +4.4% |
| 2020 | $44,077 -0.7% | $3,432,800 |
| 2019 | $44,386 +17.2% | $3,432,800 +16.4% |
| 2018 | $37,860 -1.5% | $2,948,600 +0.1% |
| 2017 | $38,435 -8.7% | $2,945,200 -9.9% |
| 2016 | $42,097 -0.1% | $3,268,400 -1.5% |
| 2015 | $42,131 -5.2% | $3,317,400 -2.4% |
| 2014 | $44,458 -10.2% | $3,398,900 -12.1% |
| 2013 | $49,518 +3.6% | $3,868,600 -3.5% |
| 2012 | $47,777 +3.8% | $4,008,100 +1.9% |
| 2011 | $46,038 -0.8% | $3,934,900 -7.4% |
| 2010 | $46,402 +4.2% | $4,249,300 -5.9% |
| 2009 | $44,520 +1.1% | $4,515,200 |
| 2008 | $44,023 +17.3% | $4,515,200 +10.7% |
| 2007 | $37,517 +1.5% | $4,077,900 +0.4% |
| 2006 | $36,970 -4.5% | $4,062,600 -11.4% |
| 2005 | $38,713 +18.8% | $4,586,900 +26.8% |
| 2004 | $32,590 +10.4% | $3,617,100 +12.5% |
| 2003 | $29,525 +5.1% | $3,216,200 +29.8% |
| 2001 | $28,101 | $2,478,000 |
Find assessor info on the county website
Monthly payment
Est. payment
Payment breakdown
Explore the cost of this home by adjusting the details. Changes won't be saved.Climate risks
Neighborhood: 02030
Nearby schools
Schools provided by the listing agent
- Elementary: Chickering
- Middle: Dover/Sherborn
- High: Dover/Sherborn
Source: MLS PIN. This data may not be complete. We recommend contacting the local school district to confirm school assignments for this home.
Similar homes
- $4,950,0006 bd9 ba6.6k sqft7 Pegan Ln, Natick, MA 01760For Sale
 MLS ID #73576957, Beyond Boston Properties Group, Compass. MLS PIN
 - $4,999,0006 bd8 ba8.7k sqft12 Winding River Cir, Wellesley, MA 02482For Sale
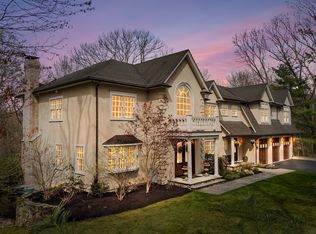
 MLS ID #73555707, Christine Lawrence, Rutledge Properties. MLS PIN
 - $3,195,0005 bd6 ba7.6k sqft159 Walpole St, Dover, MA 02030For Sale
 MLS ID #73575550, Khoury Group, Serhant. MLS PIN
 - $3,095,0005 bd7 ba7.3k sqft38 Wilsondale St, Dover, MA 02030For Sale
 MLS ID #73575055, Scott Driscoll, Redfin Corp.. MLS PIN
