One of Wellelsey's signature properties! Rarely available 18 room estate w/ 4 floors of living situated in the heart of Peirce Estates. Stunning foyer w/ curved staircase. Sunken living room w/ coffered ceilings & stone fireplace. Oversized dining room w/ bay window plus large butler's pantry. Kitchen w/ stainless appliances, center island & breakfast nook. One of a kind family room filled w/ built-in bookcases, coffered ceiling, fireplace & wet bar perfect for entertaining & everyday living. Wood panel den/office. Main bedroom w/ 2 walk-in closets & fireplace. 3 additional beds & 2 baths. Large sitting room/bonus room w/ fireplace completes 2nd floor. Third floor w/ 2 more beds & bath plus another large bonus room with built-in bunk beds. Lower level w/ playroom, game room & bar room. Over 7700 sq ft with almost one acre of privacy abutting the reservoir. Fieldstone patio. 400 amp service. 3 car garage & steel beam construction. Your chance to own one of Wellesley's most iconic homes!
For sale
Price cut: $1M (8/21)
$4,995,000
43 Monadnock Rd, Wellesley, MA 02481
6beds
7,738sqft
Single Family Residence
Built in 1937
0.98 Acres Lot
$4,675,300 Zestimate®
$646/sqft
$-- HOA
What's special
- 69 days
- 1,726
- 71
Zillow last checked:
Listing updated:
Listed by:
Melissa Dailey 617-699-3922,
Coldwell Banker Realty - Wellesley 781-237-9090
Source: MLS PIN,MLS#: 73545332
Facts & features
Interior
Bedrooms & bathrooms
- Bedrooms: 6
- Bathrooms: 6
- Full bathrooms: 4
- 1/2 bathrooms: 2
Primary bedroom
- Features: Bathroom - Full, Walk-In Closet(s), Wainscoting
- Level: Second
- Area: 391
- Dimensions: 23 x 17
Bedroom 2
- Features: Bathroom - Full, Closet
- Level: Second
- Area: 240
- Dimensions: 15 x 16
Bedroom 3
- Features: Closet
- Level: Second
- Area: 182
- Dimensions: 14 x 13
Bedroom 4
- Features: Closet
- Level: Second
- Area: 168
- Dimensions: 12 x 14
Bedroom 5
- Features: Bathroom - Full, Walk-In Closet(s)
- Level: Third
- Area: 286
- Dimensions: 13 x 22
Primary bathroom
- Features: Yes
Bathroom 1
- Features: Bathroom - Half
- Level: First
Bathroom 2
- Features: Bathroom - Full
- Level: Third
Bathroom 3
- Features: Bathroom - Half
- Level: Basement
Dining room
- Features: Window(s) - Bay/Bow/Box
- Level: First
- Area: 270
- Dimensions: 15 x 18
Family room
- Features: Coffered Ceiling(s), Closet/Cabinets - Custom Built, Wet Bar, Sunken
- Level: First
- Area: 638
- Dimensions: 29 x 22
Kitchen
- Features: Dining Area, Pantry, Kitchen Island
- Level: First
- Area: 420
- Dimensions: 28 x 15
Living room
- Features: Coffered Ceiling(s), Window(s) - Picture, Sunken
- Level: First
- Area: 459
- Dimensions: 27 x 17
Heating
- Baseboard, Natural Gas, Fireplace
Cooling
- None
Appliances
- Included: Gas Water Heater
- Laundry: Second Floor
Features
- Vaulted Ceiling(s), Closet, Closet/Cabinets - Custom Built, Den, Sitting Room, Bedroom, Bonus Room, Play Room, Game Room, Walk-up Attic
- Flooring: Wood, Flooring - Wall to Wall Carpet
- Basement: Full,Finished
- Number of fireplaces: 5
- Fireplace features: Family Room, Living Room, Master Bedroom
Interior area
- Total structure area: 7,738
- Total interior livable area: 7,738 sqft
- Finished area above ground: 6,868
- Finished area below ground: 870
Property
Parking
- Total spaces: 13
- Parking features: Attached, Paved Drive, Off Street
- Attached garage spaces: 3
- Uncovered spaces: 10
Features
- Patio & porch: Patio
- Exterior features: Patio, Professional Landscaping, Sprinkler System, Gazebo, Stone Wall
Lot
- Size: 0.98 Acres
Details
- Additional structures: Gazebo
- Parcel number: M:118 R:004 S:,261510
- Zoning: SR20
Construction
Type & style
- Home type: SingleFamily
- Architectural style: Colonial
- Property subtype: Single Family Residence
Materials
- Foundation: Concrete Perimeter
- Roof: Slate
Condition
- Year built: 1937
Utilities & green energy
- Sewer: Public Sewer
- Water: Public
- Utilities for property: for Gas Range
Community & HOA
Community
- Security: Security System
- Subdivision: Peirce Estates
HOA
- Has HOA: No
Location
- Region: Wellesley
Financial & listing details
- Price per square foot: $646/sqft
- Tax assessed value: $3,973,000
- Annual tax amount: $40,842
- Date on market: 7/6/2026
Estimated market value
$4,675,300
$4.44M - $4.91M
$7,183/mo
Price history
| Date | Event | Price |
|---|---|---|
| 8/21/2026 | Price change | $4,995,000-16.7%$646/sqft |
Source: MLS PIN #73545332 Report a problem | ||
| 7/7/2026 | Listed for sale | $5,995,000+178.8%$775/sqft |
Source: MLS PIN #73545332 Report a problem | ||
| 8/29/1997 | Sold | $2,150,000+30.9%$278/sqft |
Source: Public Record Report a problem | ||
| 5/29/1992 | Sold | $1,642,500+13.3%$212/sqft |
Source: Public Record Report a problem | ||
| 4/5/1989 | Sold | $1,450,000$187/sqft |
Source: Public Record Report a problem | ||
Public tax history
| Year | Property taxes | Tax assessment |
|---|---|---|
| 2025 | $40,842 +7.1% | $3,973,000 +8.4% |
| 2024 | $38,142 +0.9% | $3,664,000 +11% |
| 2023 | $37,796 +1.7% | $3,301,000 +3.7% |
| 2022 | $37,177 +1.1% | $3,183,000 +1.7% |
| 2021 | $36,766 +1.6% | $3,129,000 |
| 2020 | $36,171 -0.1% | $3,129,000 |
| 2019 | $36,203 +4.5% | $3,129,000 +7.9% |
| 2018 | $34,643 +1.4% | $2,899,000 +0.1% |
| 2017 | $34,156 -4.5% | $2,897,000 -4.2% |
| 2016 | $35,762 +2.2% | $3,023,000 -0.2% |
| 2015 | $35,004 -0.2% | $3,028,000 -0.4% |
| 2014 | $35,070 +0.7% | $3,039,000 +0.2% |
| 2012 | $34,830 +0.6% | $3,034,000 +0.2% |
| 2011 | $34,621 +7.3% | $3,029,000 -1.7% |
| 2010 | $32,278 +6.9% | $3,080,000 -3.4% |
| 2009 | $30,190 +1.1% | $3,188,000 -2% |
| 2008 | $29,853 +3.5% | $3,252,000 |
| 2007 | $28,845 +6.6% | $3,252,000 |
| 2006 | $27,057 +1.2% | $3,252,000 +2.2% |
| 2005 | $26,737 -2.1% | $3,183,000 -0.3% |
| 2004 | $27,315 +5.4% | $3,191,000 |
| 2003 | $25,911 +12.4% | $3,191,000 +12.1% |
| 2002 | $23,053 +29.2% | $2,846,000 +57.3% |
| 1999 | $17,837 | $1,809,000 |
Find assessor info on the county website
Monthly payment
Est. payment
Payment breakdown
Explore the cost of this home by adjusting the details. Changes won't be saved.Climate risks
Neighborhood: 02481
Nearby schools
Schools provided by the listing agent
- Elementary: Bates
- Middle: Wms
- High: Whs
Source: MLS PIN. This data may not be complete. We recommend contacting the local school district to confirm school assignments for this home.
Similar homes
- $4,895,0007 bd7 ba7.2k sqft200 Cliff Rd, Wellesley, MA 02481For Sale
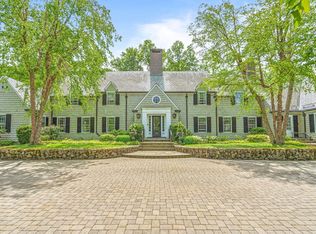 MLS ID #73376559, Donahue Maley and Burns Team, Compass. MLS PIN
 - $3,800,0005 bd6 ba6.2k sqft23 Bellevue Rd, Wellesley, MA 02481For Sale
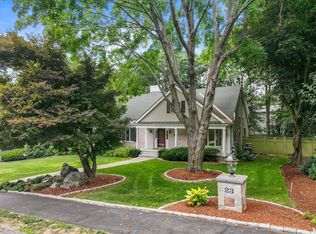 MLS ID #73555589, Ritu Chawla, Coldwell Banker Realty - Wellesley. MLS PIN
 - $3,995,0005 bd6 ba5k sqft39 Fairbanks Ave, Wellesley, MA 02481For Sale
 MLS ID #73573659, Donahue Maley and Burns Team, Compass. MLS PIN
 - $4,999,0006 bd8 ba8.7k sqft12 Winding River Cir, Wellesley, MA 02482For Sale
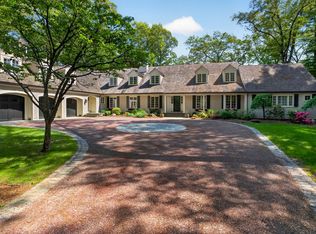 MLS ID #73555707, Christine Lawrence, Rutledge Properties. MLS PIN
