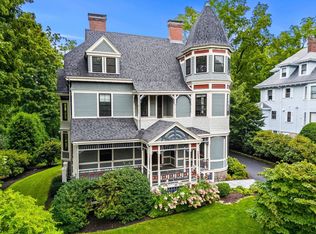
Step into a residence where history, craft, and architectural prestige converge. This magnificent 1895 New England estate sits on an expansive, 1.24 acre lot in the heart of coveted Newton Centre. Once the private residence of legendary Boston architect Charles Collens (mastermind behind Newton City Hall and NYC's The Met Cloisters), this stately 5,145-square foot home beautifully marries turn-of-the-century structural grandeur with timeless elegance and modern comfort. A striking brick, stone and wood siding exterior opens to a sprawling three-story floor plan defined by soaring ceilings, rich period mill work, and a dramatic network of classic brick fireplaces. The grand living spaces transition seamlessly to the lush, private grounds, offering a rare sanctuary of open rolling lawn and mature trees. The property has a private elevator, central air and beautifully updated kitchen and baths. The private grounds evoke the charm of a European country estate, featuring custom stone work, established garden beds and sweeping lawn expanses. A rare offering that marries historic significance with endless potential and plenty of room for a pool and tennis court. Complete with a detached carriage style garage, this landmark property offers an unrepeatable opportunity to own a piece of Newton's design legacy just moments from Boston, upscale dining, shopping, and top-tier schools-offering an exceptionally rare balance of historic significance and prime location.
For sale
$3,900,000
200 Dudley Rd, Newton, MA 02459
4beds
5,145sqft
Single Family Residence
Built in 1895
1.24 Acres Lot
$3,638,200 Zestimate®
$758/sqft
$-- HOA
What's special
Central airPrivate elevatorOpen rolling lawnDetached carriage style garageEstablished garden bedsGrand living spacesLush private grounds
- 10 days
- 1,309
- 124
Zillow last checked:
Listing updated:
Listed by:
Kathy Krongel 617-962-7544,
Hammond Residential Real Estate 617-731-4644,
Katie Gullans 203-530-0890
Source: MLS PIN,MLS#: 73592967
Facts & features
Interior
Bedrooms & bathrooms
- Bedrooms: 4
- Bathrooms: 4
- Full bathrooms: 3
- 1/2 bathrooms: 1
Primary bedroom
- Features: Bathroom - Full, Closet - Linen, Walk-In Closet(s), Closet/Cabinets - Custom Built, Window(s) - Picture, Balcony - Exterior, Double Vanity, Dressing Room, Exterior Access, Remodeled, Lighting - Sconce, Decorative Molding
- Level: Second
- Area: 312.03
- Dimensions: 15.67 x 19.92
Bedroom 2
- Features: Closet/Cabinets - Custom Built, Flooring - Wall to Wall Carpet
- Level: Second
- Area: 233.94
- Dimensions: 16.42 x 14.25
Bedroom 3
- Features: Closet/Cabinets - Custom Built, Flooring - Wall to Wall Carpet
- Level: Second
- Area: 225
- Dimensions: 12.5 x 18
Bedroom 4
- Features: Closet, Flooring - Wall to Wall Carpet
- Level: Third
- Area: 226.81
- Dimensions: 15.92 x 14.25
Primary bathroom
- Features: Yes
Bathroom 1
- Features: Bathroom - Half, Flooring - Stone/Ceramic Tile, Lighting - Sconce
- Level: First
- Area: 50.11
- Dimensions: 6.83 x 7.33
Bathroom 2
- Features: Bathroom - Full, Bathroom - Tiled With Shower Stall, Closet/Cabinets - Custom Built, Flooring - Stone/Ceramic Tile, Lighting - Sconce
- Level: Second
- Area: 70.01
- Dimensions: 5.92 x 11.83
Bathroom 3
- Features: Bathroom - Full, Bathroom - Tiled With Tub & Shower, Flooring - Stone/Ceramic Tile, Handicap Accessible, Handicap Equipped
- Level: Second
- Area: 76.85
- Dimensions: 7.75 x 9.92
Dining room
- Features: Flooring - Hardwood, Wainscoting, Crown Molding, Tray Ceiling(s)
- Level: Main,First
- Area: 296.25
- Dimensions: 15 x 19.75
Family room
- Features: Flooring - Hardwood, Handicap Accessible, Exterior Access, Crown Molding, Decorative Molding
- Level: Main,First
- Area: 324.56
- Dimensions: 21.17 x 15.33
Kitchen
- Features: Closet/Cabinets - Custom Built, Flooring - Stone/Ceramic Tile, Window(s) - Bay/Bow/Box, Window(s) - Picture, Dining Area, Pantry, Countertops - Stone/Granite/Solid, Kitchen Island, Wet Bar, Breakfast Bar / Nook, Cabinets - Upgraded, Exterior Access, Open Floorplan, Recessed Lighting, Remodeled, Stainless Steel Appliances, Wainscoting, Lighting - Sconce, Lighting - Pendant, Archway, Crown Molding, Decorative Molding
- Level: Main,First
- Area: 374.72
- Dimensions: 15.83 x 23.67
Living room
- Features: Flooring - Hardwood, Window(s) - Picture, Open Floorplan, Decorative Molding
- Level: Main,First
- Area: 518.19
- Dimensions: 21.67 x 23.92
Heating
- Central, Fireplace
Cooling
- Central Air
Appliances
- Included: Gas Water Heater, Range, Oven, Dishwasher, Disposal, Microwave, Refrigerator, Washer, Dryer, Range Hood, Plumbed For Ice Maker
- Laundry: Second Floor, Washer Hookup
Features
- Closet/Cabinets - Custom Built, Bathroom - Half, Beamed Ceilings, Closet, Decorative Molding, Bathroom - 3/4, Bathroom - Tiled With Shower Stall, Lighting - Sconce, Library, Entry Hall, Sun Room, Bathroom, Laundry Chute, Internet Available - Unknown, Elevator
- Flooring: Tile, Carpet, Marble, Hardwood, Flooring - Hardwood, Flooring - Stone/Ceramic Tile
- Doors: French Doors, Storm Door(s)
- Windows: Picture, Stained Glass, Insulated Windows
- Basement: Partial,Interior Entry,Concrete
- Number of fireplaces: 5
- Fireplace features: Dining Room, Living Room, Master Bedroom, Bedroom
Interior area
- Total structure area: 5,145
- Total interior livable area: 5,145 sqft
- Finished area above ground: 5,145
Property
Parking
- Total spaces: 6
- Parking features: Detached, Garage Door Opener, Oversized, Off Street, Stone/Gravel
- Garage spaces: 2
- Uncovered spaces: 4
Accessibility
- Accessibility features: Accessible Entrance
Features
- Patio & porch: Patio
- Exterior features: Patio, Rain Gutters, Storage, Professional Landscaping, Fenced Yard, Garden
- Fencing: Fenced
- Has view: Yes
- View description: Scenic View(s)
Lot
- Size: 1.24 Acres
- Features: Level
Details
- Parcel number: 705502
- Zoning: SR1
Construction
Type & style
- Home type: SingleFamily
- Architectural style: Other (See Remarks)
- Property subtype: Single Family Residence
Materials
- Frame, Brick, Stone
- Foundation: Stone
- Roof: Shingle,Rubber,Other
Condition
- Year built: 1895
Utilities & green energy
- Sewer: Public Sewer
- Water: Public
- Utilities for property: for Electric Range, Washer Hookup, Icemaker Connection
Community & HOA
Community
- Features: Shopping, Park, Walk/Jog Trails, Conservation Area, Highway Access, Public School
- Security: Security System
HOA
- Has HOA: No
Location
- Region: Newton
Financial & listing details
- Price per square foot: $758/sqft
- Tax assessed value: $4,186,000
- Annual tax amount: $40,567
- Date on market: 10/20/2026
- Exclusions: Living Room Chandelier. Chandelier In Breakfast Nook (Kitchen), And Two Rain Catchers Outside
Estimated market value
$3,638,200
$3.09M - $4.22M
Not available
Price history
| Date | Event | Price |
|---|---|---|
| 10/20/2026 | Listed for sale | $3,900,000+403.2%$758/sqft |
Source: MLS PIN #73592967 Report a problem | ||
| 11/30/1987 | Sold | $775,000-29.5%$151/sqft |
Source: Public Record Report a problem | ||
| 7/16/1987 | Sold | $1,100,000$214/sqft |
Source: Public Record Report a problem | ||
Public tax history
| Year | Property taxes | Tax assessment |
|---|---|---|
| 2025 | $39,074 +3.4% | $3,987,100 +3% |
| 2024 | $37,781 +3.4% | $3,871,000 +7.8% |
| 2023 | $36,543 +4.5% | $3,589,700 +8% |
| 2022 | $34,966 +3.6% | $3,323,800 +6% |
| 2021 | $33,738 +3.1% | $3,135,500 |
| 2020 | $32,735 +2.9% | $3,135,500 +3% |
| 2019 | $31,812 +2.3% | $3,044,200 +5.9% |
| 2018 | $31,089 +3.1% | $2,873,300 +6% |
| 2017 | $30,143 +6.5% | $2,710,700 +9% |
| 2016 | $28,294 +4.9% | $2,486,300 +7% |
| 2015 | $26,977 +0.2% | $2,323,600 +4.6% |
| 2014 | $26,923 +5.5% | $2,221,400 |
| 2013 | $25,524 +2.9% | $2,221,400 |
| 2012 | $24,813 -1.1% | $2,221,400 -3.5% |
| 2011 | $25,086 +2.6% | $2,301,500 -2% |
| 2010 | $24,448 +2.4% | $2,348,500 -2% |
| 2009 | $23,868 +2.7% | $2,396,400 |
| 2008 | $23,245 +12.8% | $2,396,400 +8.5% |
| 2007 | $20,616 +2.7% | $2,209,600 +3% |
| 2006 | $20,079 +3.7% | $2,145,200 +5% |
| 2005 | $19,368 -2.4% | $2,043,000 +5% |
| 2004 | $19,848 +4.6% | $1,945,900 +12% |
| 2003 | $18,972 +9.9% | $1,737,400 |
| 2002 | $17,270 +16.4% | $1,737,400 +41.2% |
| 2000 | $14,843 +4.8% | $1,230,800 +9.9% |
| 1999 | $14,167 | $1,119,900 |
Find assessor info on the county website
Monthly payment
Est. payment
Payment breakdown
Explore the cost of this home by adjusting the details. Changes won't be saved.Climate risks
Neighborhood: 02459
Nearby schools
Schools provided by the listing agent
- Elementary: Memorial Spaulding
- Middle: Oak Hill
- High: Newton South Hs
Source: MLS PIN. This data may not be complete. We recommend contacting the local school district to confirm school assignments for this home.

Similar homes
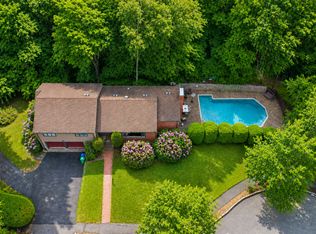
- $3,695,0004 bd4 ba4.6k sqft11 Mosley Rd, Newton, MA 02459For Sale
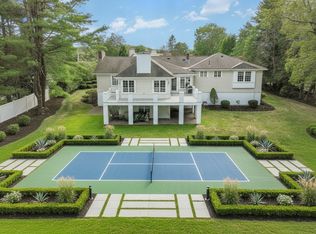 MLS ID #73571521, Arthur Cantor, Coldwell Banker Realty - Newton. MLS PIN
- $3,999,5005 bd5 ba5.2k sqft73 Countryside Rd, Newton, MA 02459For Sale
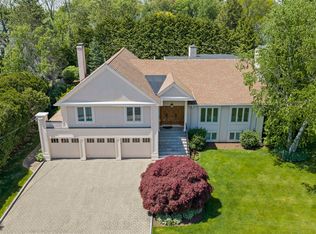 MLS ID #73528794, Brenda van der Merwe, Hammond Residential Real Estate. MLS PIN
- $3,695,0005 bd4 ba4.7k sqft32 Pickwick Rd, Newton, MA 02465For Sale
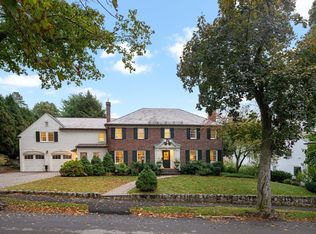 MLS ID #73593474, The Drucker Group, Compass. MLS PIN
- $3,900,0006 bd6 ba6k sqft44 Putnam St, Newton, MA 02465For Sale
 MLS ID #73574819, The Gillach Group, William Raveis R. E. & Home Services. MLS PIN
