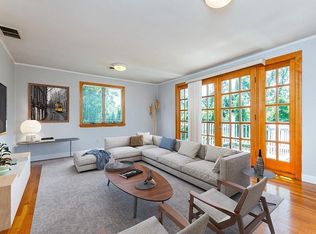
Featuring premium finishes and the finest elements of contemporary design, 7 Stonewood Drive offers 7 bedrooms and 6.5 baths.The interior is characterized by curved walls, soaring ceilings, and a spacious open floor plan, creating a seamless flow between the living, dining and kitchen areas.An entertainer's dream with bespoke butler's pantry, 2 fireplaces and various options to create spaces to suit your lifestyle. The sleek kitchen with oversized island opens to a covered balcony overlooking the expansive and private lot with room for a pool. Each window is carefully placed allowing tree top views as well as an abundance of light throughout. The primary suite offers a spa-like bath, 2 large closets as well as a covered balcony. The 2nd floor features an additional living space, 3 bedrooms with en-suite baths and large laundry room.The lower level has ample spaces for play areas, office space, guest suite, mudroom, 3 car garage. A true masterpiece by a local design and build firm!
Sold for $4,810,000
$4,810,000
7 Stonewood Dr, Newton, MA 02459
7beds
6,974sqft
Single Family Residence
Built in 2023
0.57 Acres Lot
$4,700,400 Zestimate®
$690/sqft
$7,972 Estimated rent
Home value
$4,700,400
$4.37M - $5.03M
$7,972/mo
Zestimate® history
Owner options
List your home for rent
$7,972/mo
Rent Zestimate®
Find your next renter with Zillow Rental Manager. Plus, with online applications, you can quickly screen prospective tenants – for free.
$7,972/mo
Rent Zestimate®
Refinance and save
$29,801/mo
Est. payment
Refinancing to a lower rate could help reduce your monthly payments and save thousands over the life of the loan.
$29,801/mo
Est. payment
Explore your selling options
Work with a Zillow partner agent
Leverage their expertise and Zillow's premium Showcase listings to get your home seen by more buyers.
Get startedList with your own agent
Get your home in front of millions of buyers by listing it on Zillow.
Learn how to do itSell it yourself
Take full control of how buyers see your home on Zillow by listing For Sale by Owner (FSBO).
List your homeWhat's special
Premium finishesOffice spaceAmple spacesSleek kitchenAdditional living spaceCovered balconyTree top views
Zillow last checked:
Listing updated:
Listed by:
Felicia Captain 781-775-9925,
Coldwell Banker Realty - Wellesley 781-237-9090
Bought with:
Miaoli Deng
MLJ Real Estate Service LLC
Source: MLS PIN,MLS#: 73194100
Facts & features
Interior
Bedrooms & bathrooms
- Bedrooms: 7
- Bathrooms: 7
- Full bathrooms: 6
- 1/2 bathrooms: 1
- Main level bathrooms: 1
- Main level bedrooms: 1
Primary bedroom
- Features: Bathroom - Full, Bathroom - Double Vanity/Sink, Walk-In Closet(s), Balcony / Deck, Exterior Access, Recessed Lighting, Flooring - Engineered Hardwood
- Level: Second
- Area: 272
- Dimensions: 16 x 17
Bedroom 2
- Features: Bathroom - Full, Cedar Closet(s), Window(s) - Picture, Recessed Lighting, Flooring - Engineered Hardwood
- Level: Main,First
- Area: 143
- Dimensions: 13 x 11
Bedroom 3
- Features: Bathroom - Full, Walk-In Closet(s), Window(s) - Picture, Recessed Lighting, Flooring - Engineered Hardwood
- Level: Second
- Area: 169
- Dimensions: 13 x 13
Bedroom 4
- Features: Bathroom - Full, Closet, Window(s) - Picture, Recessed Lighting, Flooring - Engineered Hardwood
- Level: Second
- Area: 169
- Dimensions: 13 x 13
Bedroom 5
- Features: Bathroom - Full, Walk-In Closet(s), Window(s) - Picture, Recessed Lighting, Flooring - Engineered Hardwood
- Level: Second
- Area: 156
- Dimensions: 13 x 12
Primary bathroom
- Features: Yes
Bathroom 1
- Features: Bathroom - Half, Lighting - Pendant
- Level: Main,First
- Area: 35
- Dimensions: 7 x 5
Bathroom 2
- Features: Bathroom - Full, Bathroom - Double Vanity/Sink, Bathroom - Tiled With Tub & Shower, Flooring - Stone/Ceramic Tile, Window(s) - Picture, Recessed Lighting
- Level: Second
- Area: 121
- Dimensions: 11 x 11
Bathroom 3
- Features: Bathroom - Full, Bathroom - Tiled With Shower Stall, Flooring - Stone/Ceramic Tile, Recessed Lighting
- Level: Second
- Area: 40
- Dimensions: 8 x 5
Dining room
- Features: Window(s) - Picture, Recessed Lighting, Tray Ceiling(s), Flooring - Engineered Hardwood
- Level: Main,First
- Area: 196
- Dimensions: 14 x 14
Family room
- Features: Balcony - Exterior, Recessed Lighting, Tray Ceiling(s), Flooring - Engineered Hardwood
- Level: Main,First
- Area: 210
- Dimensions: 15 x 14
Kitchen
- Features: Window(s) - Picture, Dining Area, Balcony - Exterior, Pantry, Kitchen Island, Exterior Access, Open Floorplan, Recessed Lighting, Slider, Storage, Flooring - Engineered Hardwood
- Level: Main,First
- Area: 400
- Dimensions: 25 x 16
Living room
- Features: Window(s) - Picture, Open Floorplan, Recessed Lighting, Tray Ceiling(s), Flooring - Engineered Hardwood
- Level: Main,First
- Area: 312
- Dimensions: 24 x 13
Office
- Features: Window(s) - Picture, Recessed Lighting
- Level: Main
- Area: 180
- Dimensions: 12 x 15
Heating
- Forced Air, Natural Gas
Cooling
- Central Air
Appliances
- Included: Gas Water Heater, Oven, Dishwasher, Microwave, Range, Refrigerator, Freezer, Washer, Dryer, Wine Refrigerator
- Laundry: Window(s) - Picture, Stone/Granite/Solid Countertops, Recessed Lighting, Second Floor
Features
- Recessed Lighting, Mud Room, Home Office, Wet Bar
- Flooring: Stone / Slate, Engineered Hardwood, Flooring - Engineered Hardwood
- Doors: Insulated Doors
- Windows: Picture, Insulated Windows
- Basement: Full,Walk-Out Access,Garage Access
- Number of fireplaces: 2
- Fireplace features: Dining Room, Family Room, Living Room
Interior area
- Total structure area: 6,974
- Total interior livable area: 6,974 sqft
Property
Parking
- Total spaces: 7
- Parking features: Attached, Paved Drive, Off Street, Paved
- Attached garage spaces: 3
- Uncovered spaces: 4
Features
- Patio & porch: Porch, Deck, Covered
- Exterior features: Porch, Deck, Covered Patio/Deck, Balcony, Professional Landscaping, Sprinkler System
Lot
- Size: 0.57 Acres
- Features: Corner Lot
Details
- Parcel number: S:81 B:051 L:0008A,704900
- Zoning: SR1
Construction
Type & style
- Home type: SingleFamily
- Architectural style: Contemporary
- Property subtype: Single Family Residence
Materials
- Frame
- Foundation: Concrete Perimeter
- Roof: Rubber,Metal
Condition
- Year built: 2023
Utilities & green energy
- Sewer: Public Sewer
- Water: Public
Community & HOA
Community
- Features: Public Transportation, Shopping, Pool, Tennis Court(s), Park, Walk/Jog Trails, Golf, Medical Facility, Highway Access, House of Worship, Private School, Public School, University
- Security: Security System
HOA
- Has HOA: No
Location
- Region: Newton
Financial & listing details
- Price per square foot: $690/sqft
- Tax assessed value: $4,170,300
- Annual tax amount: $40,869
- Date on market: 12/25/2025
Price history
| Date | Event | Price |
|---|---|---|
| 3/12/2024 | Sold | $4,810,000-1.3%$690/sqft |
Source: MLS PIN #73194100 Report a problem | ||
| 1/17/2024 | Listed for sale | $4,875,000+163.5%$699/sqft |
Source: MLS PIN #73194100 Report a problem | ||
| 7/21/2021 | Sold | $1,850,000$265/sqft |
Source: Public Record Report a problem | ||
Public tax history
| Year | Property taxes | Tax assessment |
|---|---|---|
| 2025 | $40,869 +61.2% | $4,170,300 +60.5% |
| 2024 | $25,355 +46.4% | $2,597,800 +52.7% |
| 2023 | $17,315 +4.5% | $1,700,900 +8% |
| 2022 | $16,568 +3.6% | $1,574,900 +6% |
| 2021 | $15,987 +3.1% | $1,485,800 |
| 2020 | $15,512 +2.9% | $1,485,800 +3% |
| 2019 | $15,074 +4.5% | $1,442,500 +8.2% |
| 2018 | $14,427 +3.1% | $1,333,400 +6% |
| 2017 | $13,988 +4.9% | $1,257,900 +7.3% |
| 2016 | $13,337 +4.9% | $1,172,000 +7% |
| 2015 | $12,716 +1.1% | $1,095,300 +5.5% |
| 2014 | $12,582 +5.5% | $1,038,100 |
| 2013 | $11,928 +2.9% | $1,038,100 |
| 2012 | $11,596 +2.5% | $1,038,100 +0% |
| 2011 | $11,311 +2.6% | $1,037,700 -2% |
| 2010 | $11,023 +2.4% | $1,058,900 -2% |
| 2009 | $10,762 +2.7% | $1,080,500 |
| 2008 | $10,481 -2.4% | $1,080,500 -6.2% |
| 2007 | $10,744 +2.7% | $1,151,600 +3% |
| 2006 | $10,465 +4.5% | $1,118,100 +5.8% |
| 2005 | $10,015 -2% | $1,056,400 +5.4% |
| 2004 | $10,224 +4.6% | $1,002,400 +12% |
| 2003 | $9,773 +9.9% | $895,000 |
| 2002 | $8,896 +5.1% | $895,000 +27.5% |
| 2000 | $8,466 +4.8% | $702,000 +9.9% |
| 1999 | $8,081 | $638,800 |
Find assessor info on the county website
Neighborhood: Oak Hill
Nearby homes
- $7,9004 bd3 ba2.8k sqft10 Stonewood Dr, Newton, MA 02459For Rent

- $3,953,3004 bd3 ba3.9k sqft181 Dudley Rd, Newton, MA 02459Off Market
- $2,453,4001.02 Acres20 Stonewood Dr, Newton, MA 02459Off Market
- $---- bd-- ba-- sqft20 Stonewood Dr #1D, Newton, MA 02459Off Market
- $--4 bd3 ba3.7k sqft20 Stonewood Dr #1, Newton, MA 02459Off Market
- $3,774,5004 bd2 ba5.1k sqft200 Dudley Rd, Newton, MA 02459Off Market
- $6,476,4007 bd6 ba6.9k sqft167 Dudley Rd, Newton, MA 02459Off Market
- $3,127,5005 bd4 ba3k sqft180 Dudley Rd, Newton, MA 02459Off Market
Nearby schools
GreatSchools rating
- 10/10Memorial Spaulding Elementary SchoolGrades: K-5Distance: 0.9 mi
- 8/10Oak Hill Middle SchoolGrades: 6-8Distance: 0.5 mi
- 10/10Newton South High SchoolGrades: 9-12Distance: 0.2 mi
Get a cash offer in 3 minutes
Find out how much your home could sell for in as little as 3 minutes with a no-obligation cash offer.
Estimated market value
$4,700,400
Get a cash offer in 3 minutes
Find out how much your home could sell for in as little as 3 minutes with a no-obligation cash offer.
Estimated market value
$4,700,400
- Massachusetts
- Middlesex County
- Newton
- 02459
- Oak Hill
- 7 Stonewood Dr
Nearby cities
Nearby neighborhoods
Nearby zip codes
Other Newton Topics
