Set on over 13 acres in Dover’s coveted Strawberry Hill neighborhood, this 5BR, 4.1BA home offers a rare combination of privacy, natural beauty, and convenience. Surrounded by protected open space and peaceful woodlands, this special property enjoys a serene and very private setting off scenic Wilsondale Street, with direct access to miles of hiking and conservation trails at Hale Reservation and Noanet Woods. Ideally located just minutes from the Needham commuter rail and Routes 128/95, the property provides easy access to Boston while remaining tucked away in a tranquil country setting. Dover is renowned for its excellent public schools, low tax rate, and quintessential New England character, with highly regarded private schools, shopping, and restaurants nearby. Just 25 minutes from Boston, this is a truly special and rare opportunity to live on a substantial piece of land in one of Boston’s MetroWest’s most desirable communities. This is an "as is" sale, property needs renovation. Nine acres have a conservation restriction on them. Located on a private lane. Accompanied showings through Showingtime.
For sale
$3,500,000
19 Wilsondale St, Dover, MA 02030
5beds
3,962sqft
Equestrian
Built in 1960
13.02 Acres Lot
$3,322,400 Zestimate®
$883/sqft
$-- HOA
What's special
- 19 days
- 766
- 38
Zillow last checked:
Listing updated:
Listed by:
Mary Crane 617-413-2879,
Berkshire Hathaway HomeServices Commonwealth Real Estate 508-785-2111
Source: MLS PIN,MLS#: 73588134
Facts & features
Interior
Bedrooms & bathrooms
- Bedrooms: 5
- Bathrooms: 4
- Full bathrooms: 3
- 1/2 bathrooms: 1
Primary bedroom
- Features: Flooring - Hardwood
- Level: Second
- Area: 318.43
- Dimensions: 16.83 x 18.92
Bedroom 2
- Features: Flooring - Hardwood
- Level: Second
- Area: 160.58
- Dimensions: 10.25 x 15.67
Bedroom 3
- Features: Flooring - Hardwood
- Level: Second
- Area: 266.1
- Dimensions: 19.83 x 13.42
Bedroom 4
- Features: Flooring - Hardwood
- Level: Second
- Area: 194.88
- Dimensions: 11.08 x 17.58
Bedroom 5
- Features: Flooring - Hardwood
- Level: Second
- Area: 190
- Dimensions: 12 x 15.83
Primary bathroom
- Features: Yes
Bathroom 1
- Features: Bathroom - Half
- Level: First
Bathroom 2
- Features: Bathroom - Full
- Level: Second
Bathroom 3
- Features: Bathroom - Full
- Level: Second
Dining room
- Features: Flooring - Hardwood
- Level: First
- Area: 236.67
- Dimensions: 14.42 x 16.42
Family room
- Features: Flooring - Hardwood
- Level: First
- Area: 280.31
- Dimensions: 17.25 x 16.25
Kitchen
- Features: Flooring - Stone/Ceramic Tile
- Level: First
- Area: 126.53
- Dimensions: 11.08 x 11.42
Living room
- Features: Flooring - Hardwood
- Level: First
- Area: 376.64
- Dimensions: 15.17 x 24.83
Office
- Features: Flooring - Hardwood
- Level: Second
- Area: 97.51
- Dimensions: 9.83 x 9.92
Heating
- Forced Air, Oil
Cooling
- Central Air
Appliances
- Included: Water Heater, Range, Dishwasher, Refrigerator, Washer, Dryer
- Laundry: First Floor
Features
- Bathroom - Full, Den, 3/4 Bath, Office
- Flooring: Flooring - Hardwood
- Basement: Full,Unfinished
- Number of fireplaces: 3
Interior area
- Total structure area: 3,962
- Total interior livable area: 3,962 sqft
- Finished area above ground: 3,962
- Finished area below ground: 0
Property
Parking
- Total spaces: 14
- Parking features: Detached, Off Street
- Garage spaces: 4
- Uncovered spaces: 10
Features
- Exterior features: Horses Permitted
Lot
- Size: 13.02 Acres
- Features: Easements, Level
Details
- Parcel number: M:0013 B:0017 L:0000,79129
- Zoning: R2
- Horses can be raised: Yes
Construction
Type & style
- Home type: SingleFamily
- Architectural style: Colonial
- Property subtype: Equestrian
Materials
- Frame
- Foundation: Concrete Perimeter
- Roof: Shingle
Condition
- Year built: 1960
Utilities & green energy
- Sewer: Private Sewer
- Water: Private
Community & HOA
Community
- Features: Walk/Jog Trails
HOA
- Has HOA: No
Location
- Region: Dover
Financial & listing details
- Price per square foot: $883/sqft
- Tax assessed value: $2,196,500
- Annual tax amount: $24,579
- Date on market: 10/7/2026
- Road surface type: Paved
Estimated market value
$3,322,400
$3.16M - $3.49M
Not available
Price history
| Date | Event | Price |
|---|---|---|
| 10/8/2026 | Listed for sale | $3,500,000$883/sqft |
Source: MLS PIN #73588134 Report a problem | ||
Public tax history
| Year | Property taxes | Tax assessment |
|---|---|---|
| 2025 | $24,016 +6.1% | $2,131,000 +3.2% |
| 2024 | $22,639 +1% | $2,065,600 +12.4% |
| 2023 | $22,404 +8% | $1,837,900 +10% |
| 2022 | $20,753 -41.7% | $1,670,900 -39.5% |
| 2021 | $35,610 +0.4% | $2,762,600 |
| 2020 | $35,472 -0.7% | $2,762,600 |
| 2019 | $35,720 +4.9% | $2,762,600 +4.2% |
| 2018 | $34,039 -4% | $2,651,000 -2.4% |
| 2017 | $35,459 +1.3% | $2,717,200 |
| 2016 | $34,998 +1.4% | $2,717,200 |
| 2015 | $34,508 +0.1% | $2,717,200 +3.1% |
| 2014 | $34,466 +3.5% | $2,635,000 +1.3% |
| 2013 | $33,309 +5.4% | $2,602,300 -1.9% |
| 2012 | $31,617 -6.7% | $2,652,400 -8.5% |
| 2011 | $33,902 +3.5% | $2,897,600 -3.4% |
| 2010 | $32,768 +9.6% | $3,000,700 -1% |
| 2009 | $29,895 +20.1% | $3,031,900 +18.7% |
| 2008 | $24,902 +6.7% | $2,554,100 +0.7% |
| 2007 | $23,328 +1.1% | $2,535,700 |
| 2006 | $23,075 +8.2% | $2,535,700 +0.4% |
| 2005 | $21,324 -1.3% | $2,526,500 +5.4% |
| 2004 | $21,598 -0.6% | $2,397,100 +1.3% |
| 2003 | $21,726 +75.1% | $2,366,700 +116.3% |
| 2001 | $12,408 +31.6% | $1,094,200 +31.7% |
| 1996 | $9,431 | $830,900 |
Find assessor info on the county website
Monthly payment
Est. payment
Payment breakdown
Explore the cost of this home by adjusting the details. Changes won't be saved.Climate risks
Neighborhood: 02030
Nearby schools
Schools provided by the listing agent
- Elementary: Chickering
- Middle: Dover-Sherborn
- High: Dover-Sherborn
Source: MLS PIN. This data may not be complete. We recommend contacting the local school district to confirm school assignments for this home.
Similar homes
- $3,200,0004 bd4 ba3.7k sqft168 Centre St, Dover, MA 02030For Sale
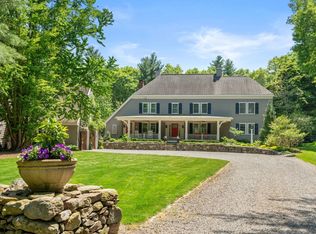 MLS ID #73578734, The Bohlin Group, Compass. MLS PIN
- $3,695,0005 bd4 ba4.7k sqft32 Pickwick Rd, Newton, MA 02465For Sale
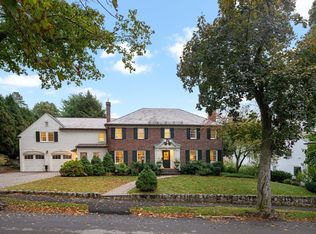 MLS ID #73593474, The Drucker Group, Compass. MLS PIN
- $2,985,0004 bd4 ba5.8k sqft34 Rocky Ridge Ln, Dedham, MA 02026For Sale
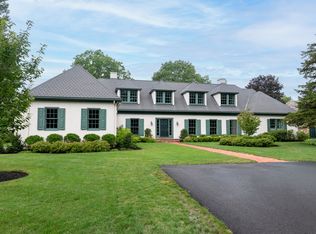 MLS ID #73566486, Gregory Carlevale, eXp Realty LLC - Corporate Office. MLS PIN
- $3,900,0004 bd4 ba5.1k sqft200 Dudley Rd, Newton, MA 02459For Sale
 MLS ID #73592967, Kathy Krongel, Hammond Residential Real Estate. MLS PIN
