Steeped in history this extraordinary antique estate presents a once-in-a-lifetime opportunity to own a remarkable piece of local heritage. Built circa 1694 and lovingly passed down through generations of the Holbrook family, this treasured property has never been offered for sale. Carefully preserved over the centuries, the residence retains much of its original character, including authentic paneling, exposed beams, plank flooring and countless period details that reflect its rich history and craftsmanship. Adding to the property's unique appeal is an extraordinary 3 story barn constructed prior to 1870 with approximately 12,000 square feet of space! This property is being offered as one complete package, including the historic home, barn and 22 acres. In addition to the main estate the acreage will include 4 buildable lots all with street frontage creating exceptional investment and development opportunities, or maintained as a private compound. Rarely does a property of this historical significance, scale and potential become available!!
For sale
$4,200,000
69 Forest St, Sherborn, MA 01770
3beds
3,242sqft
Single Family Residence
Built in 1694
22.1 Acres Lot
$4,177,500 Zestimate®
$1,295/sqft
$-- HOA
What's special
Historic homeExposed beamsCountless period detailsAuthentic panelingPlank flooring
- 11 days
- 327
- 16
Zillow last checked:
Listing updated:
Listed by:
Maryann Clancy 508-395-6361,
Berkshire Hathaway HomeServices Commonwealth Real Estate 781-237-8000
Source: MLS PIN,MLS#: 73578788
Facts & features
Interior
Bedrooms & bathrooms
- Bedrooms: 3
- Bathrooms: 3
- Full bathrooms: 3
Primary bedroom
- Features: Flooring - Wood
- Level: Second
Bedroom 2
- Features: Flooring - Wood
- Level: Second
Bedroom 3
- Features: Flooring - Wood
- Level: Second
Primary bathroom
- Features: Yes
Bathroom 1
- Level: First
Bathroom 2
- Level: Second
Bathroom 3
- Level: Second
Dining room
- Features: Flooring - Wood
- Level: First
Family room
- Features: Flooring - Wood
- Level: First
Kitchen
- Features: Flooring - Wood
- Level: First
Living room
- Features: Flooring - Wood
- Level: First
Office
- Features: Flooring - Wood
- Level: First
Heating
- Baseboard, Hot Water, Oil, Ductless, Fireplace
Cooling
- Central Air, Ductless
Appliances
- Included: Water Heater, Range, Dishwasher, Disposal, Refrigerator, Washer, Dryer
- Laundry: First Floor, Electric Dryer Hookup, Washer Hookup
Features
- Nursery, Den, Home Office
- Flooring: Wood, Tile, Flooring - Wood
- Basement: Interior Entry,Sump Pump,Unfinished
- Number of fireplaces: 4
- Fireplace features: Dining Room, Living Room, Master Bedroom
Interior area
- Total structure area: 3,242
- Total interior livable area: 3,242 sqft
- Finished area above ground: 3,242
Property
Parking
- Total spaces: 11
- Parking features: Attached, Garage Door Opener, Storage, Workshop in Garage, Paved Drive
- Attached garage spaces: 3
- Uncovered spaces: 8
Features
- Patio & porch: Screened
- Exterior features: Porch - Screened, Rain Gutters, Barn/Stable, Fenced Yard, Horses Permitted, Kennel, Stone Wall
- Fencing: Fenced/Enclosed,Fenced
- Has view: Yes
- View description: Scenic View(s)
- Waterfront features: Lake/Pond, 1/10 to 3/10 To Beach, Beach Ownership(Public)
Lot
- Size: 22.1 Acres
- Features: Wooded, Cleared, Farm
Details
- Additional structures: Barn/Stable
- Parcel number: M:0012 B:0000 L:135,742457
- Zoning: RA
- Horses can be raised: Yes
Construction
Type & style
- Home type: SingleFamily
- Architectural style: Antique
- Property subtype: Single Family Residence
Materials
- Frame
- Foundation: Concrete Perimeter, Stone
- Roof: Shingle
Condition
- Year built: 1694
Utilities & green energy
- Electric: Circuit Breakers, Generator Connection
- Sewer: Private Sewer
- Water: Private
- Utilities for property: for Electric Range, for Electric Oven, for Electric Dryer, Washer Hookup, Generator Connection
Community & HOA
Community
- Features: Walk/Jog Trails, Stable(s), Conservation Area
HOA
- Has HOA: No
Location
- Region: Sherborn
Financial & listing details
- Price per square foot: $1,295/sqft
- Tax assessed value: $1,676,100
- Annual tax amount: $27,790
- Date on market: 9/25/2026
- Exclusions: Freezer/Front Door Knocker
Estimated market value
$4,177,500
$3.97M - $4.39M
Not available
Price history
| Date | Event | Price |
|---|---|---|
| 9/17/2026 | Listed for sale | $4,200,000$1,295/sqft |
Source: MLS PIN #73578788 Report a problem | ||
Public tax history
| Year | Property taxes | Tax assessment |
|---|---|---|
| 2025 | $18,923 +2.7% | $1,141,300 +5% |
| 2024 | $18,430 +0.7% | $1,087,300 +7% |
| 2023 | $18,295 +2.8% | $1,015,800 +8.6% |
| 2022 | $17,797 -2.6% | $935,200 +0.5% |
| 2021 | $18,274 +2.7% | $930,900 +1.8% |
| 2020 | $17,800 +1% | $914,700 +1.8% |
| 2019 | $17,629 +1.7% | $898,500 |
| 2018 | $17,341 -2.2% | $898,500 +3.6% |
| 2017 | $17,737 -0.5% | $866,900 |
| 2016 | $17,832 +1.4% | $866,900 +0.2% |
| 2015 | $17,585 +3% | $865,400 +3.1% |
| 2014 | $17,075 +3.4% | $839,500 +0.3% |
| 2013 | $16,510 +1.5% | $837,200 -6.2% |
| 2012 | $16,260 +1% | $892,400 -1.8% |
| 2011 | $16,100 +9% | $908,600 +7.3% |
| 2010 | $14,773 -1.6% | $847,100 -6.8% |
| 2009 | $15,010 +2.7% | $908,600 -2.7% |
| 2008 | $14,622 +1% | $933,700 -3.9% |
| 2007 | $14,473 | $972,000 |
Find assessor info on the county website
Monthly payment
Est. payment
Payment breakdown
Explore the cost of this home by adjusting the details. Changes won't be saved.Climate risks
Neighborhood: 01770
Nearby schools
Schools provided by the listing agent
- Elementary: Pine Hill
- Middle: Dover Sherborn
- High: Dover Sherborn
Source: MLS PIN. This data may not be complete. We recommend contacting the local school district to confirm school assignments for this home.
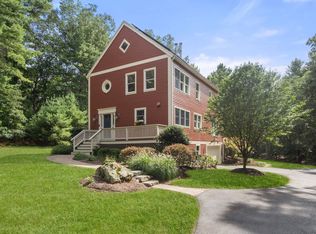
Similar homes
- $3,200,0004 bd4 ba3.7k sqft168 Centre St, Dover, MA 02030For Sale
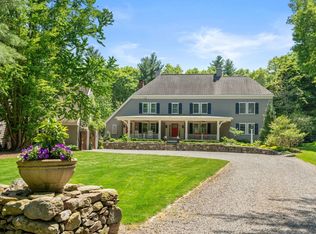 MLS ID #73578734, The Bohlin Group, Compass. MLS PIN
 - $3,750,0004 bd4 ba4.6k sqft11 Mosley Rd, Newton, MA 02459For Sale
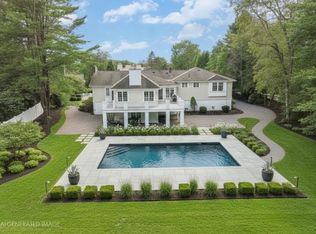 MLS ID #73571521, Arthur Cantor, Coldwell Banker Realty - Newton. MLS PIN
 - $3,775,0004 bd5 ba4.6k sqft308 Musterfield Rd, Concord, MA 01742For Sale
 MLS ID #73485152, Betsy Keane Dorr, LandVest, Inc., Concord. MLS PIN
 - $2,495,0004 bd4 ba4.5k sqft82 Old Garrison Rd, Sudbury, MA 01776For Sale
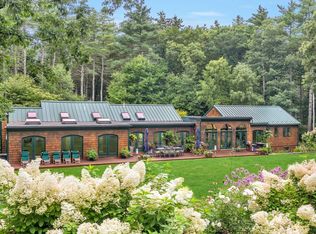 MLS ID #73571809, Peace Nguyen, Engel & Volkers Wellesley. MLS PIN
