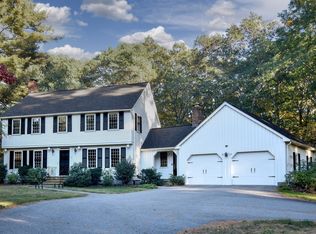
Located ~20 miles west of Boston in the idyllic town of Sherborn is this beautifully updated, move-in-ready 5-BEDROOM home in the coveted Farm Pond/Rocky Narrows neighborhood. Sited directly across the street from acres of town forest to explore & enjoy, this 1+ acre property offers the perfect balance of cleared useable land with wooded borders for play and privacy and is a sanctuary for nature lovers, outdoor enthusiasts & those just searching for a beautiful setting to call home. The renovated kitchen features white cabinetry, granite countertops, a center island, and stainless steel appliances. Adjacent open-concept living and dining rooms center around a cozy wood stove and a back wall of french doors, flooding the home with natural light and opening onto a back deck overlooking the tranquil yard. Designed for today’s needs, all 3 floors offer private home office options. The second floor includes four spacious rooms, including a primary suite with a private balcony, custom walk-in closet, and a skylit renovated bath. An updated family bathroom and laundry complete this level. A flexible finished third floor stands ready for a private home office, playroom, home gym and/or extra bedroom. Equipped with a new furnace, a 5-bedroom septic system, energy efficient solar panels that lower utility bill and provide a greener foot print, 2-car garage, hardwood floors throughout and abundant storage space and located on the east-side of town with easy access to major commuter routes and the commuter rail, this turn-key property effortlessly balances nature, great living space and modern convenience. COME SEE!
Pending
$1,099,000
3 Goulding St E, Sherborn, MA 01770
5beds
2,505sqft
Single Family Residence
Built in 1990
1.07 Acres Lot
$1,084,800 Zestimate®
$439/sqft
$-- HOA
What's special
Cozy wood stoveRenovated kitchenSkylit renovated bathFlexible finished third floorUpdated family bathroomGranite countertopsHardwood floors throughout
- 38 days
- 1,126
- 64
Likely to sell faster than
Zillow last checked:
Listing updated:
Listed by:
Laura Mastrobuono 508-423-5980,
Compass 781-365-9954
Source: MLS PIN,MLS#: 73572926
Facts & features
Interior
Bedrooms & bathrooms
- Bedrooms: 5
- Bathrooms: 3
- Full bathrooms: 2
- 1/2 bathrooms: 1
Primary bedroom
- Features: Bathroom - Full, Ceiling Fan(s), Walk-In Closet(s), Flooring - Hardwood, Balcony - Exterior, Exterior Access
- Level: Second
Bedroom 2
- Features: Flooring - Hardwood
- Level: Second
Bedroom 3
- Features: Flooring - Hardwood
- Level: Second
Bedroom 4
- Features: Flooring - Hardwood
- Level: Second
Bedroom 5
- Features: Skylight
- Level: Third
Primary bathroom
- Features: Yes
Bathroom 1
- Features: Bathroom - Half
- Level: First
Bathroom 2
- Features: Bathroom - Full, Bathroom - Tiled With Tub & Shower, Skylight, Flooring - Stone/Ceramic Tile
- Level: Second
Bathroom 3
- Features: Bathroom - Full, Bathroom - Tiled With Tub & Shower, Flooring - Stone/Ceramic Tile
- Level: Second
Dining room
- Features: Closet/Cabinets - Custom Built, Flooring - Hardwood, Open Floorplan
- Level: First
Family room
- Features: Flooring - Hardwood, French Doors
- Level: First
Kitchen
- Features: Flooring - Stone/Ceramic Tile, Kitchen Island, Stainless Steel Appliances
- Level: First
Living room
- Features: Wood / Coal / Pellet Stove, Flooring - Hardwood, French Doors, Exterior Access, Open Floorplan
- Level: First
Office
- Features: Flooring - Hardwood, French Doors
- Level: First
Heating
- Baseboard
Cooling
- Window Unit(s)
Appliances
- Included: Range, Dishwasher, Microwave, Refrigerator, Washer, Dryer, Water Treatment
- Laundry: Second Floor
Features
- Home Office, Play Room
- Flooring: Tile, Hardwood, Flooring - Hardwood
- Doors: French Doors
- Windows: Skylight
- Basement: Interior Entry,Garage Access,Concrete,Unfinished
- Has fireplace: No
Interior area
- Total structure area: 2,505
- Total interior livable area: 2,505 sqft
- Finished area above ground: 2,505
- Finished area below ground: 0
Property
Parking
- Total spaces: 8
- Parking features: Under, Paved Drive, Off Street, Paved
- Attached garage spaces: 2
- Uncovered spaces: 6
Features
- Patio & porch: Deck, Patio
- Exterior features: Deck, Patio, Balcony
- Waterfront features: Lake/Pond, 3/10 to 1/2 Mile To Beach, Beach Ownership(Public)
Lot
- Size: 1.07 Acres
- Features: Wooded
Details
- Parcel number: 742456
- Zoning: RA
Construction
Type & style
- Home type: SingleFamily
- Architectural style: Colonial
- Property subtype: Single Family Residence
Materials
- Frame
- Foundation: Concrete Perimeter
- Roof: Shingle
Condition
- Year built: 1990
Utilities & green energy
- Electric: Circuit Breakers
- Sewer: Private Sewer
- Water: Private
Green energy
- Energy generation: Solar
Community & HOA
Community
- Features: Public Transportation, Shopping, Pool, Tennis Court(s), Park, Walk/Jog Trails, Stable(s), Golf, Medical Facility, Bike Path, Conservation Area, Highway Access, House of Worship, Public School, T-Station
HOA
- Has HOA: No
Location
- Region: Sherborn
Financial & listing details
- Price per square foot: $439/sqft
- Tax assessed value: $1,007,400
- Annual tax amount: $16,703
- Date on market: 9/8/2026
- Exclusions: Detached White Kitchen Corner Cabinet Is Negotiable. To Include Basement Fridge & W/D.
Estimated market value
$1,084,800
$1.03M - $1.14M
$6,131/mo
Price history
| Date | Event | Price |
|---|---|---|
| 10/5/2026 | Pending sale | $1,099,000$439/sqft |
Source: MLS PIN #73572926 Report a problem | ||
| 9/8/2026 | Listed for sale | $1,099,000+73.5%$439/sqft |
Source: MLS PIN #73572926 Report a problem | ||
| 8/6/2012 | Sold | $633,500-6.1%$253/sqft |
Source: Public Record Report a problem | ||
| 5/16/2012 | Price change | $675,000-3.6%$269/sqft |
Source: William Raveis Real Estate #71348482 Report a problem | ||
| 3/9/2012 | Listed for sale | $699,900-2.1%$279/sqft |
Source: William Raveis Real Estate #71348482 Report a problem | ||
| 9/28/2011 | Listing removed | $715,000$285/sqft |
Source: CENTURY 21 Commonwealth #71222766 Report a problem | ||
| 8/10/2011 | Price change | $715,000-3.2%$285/sqft |
Source: Commonwealth #71222766 Report a problem | ||
| 6/10/2011 | Price change | $739,000-2.6%$295/sqft |
Source: Commonwealth #71222766 Report a problem | ||
| 4/28/2011 | Listed for sale | $759,000$303/sqft |
Source: Century 21 Commonwealth #71222766 Report a problem | ||
Public tax history
| Year | Property taxes | Tax assessment |
|---|---|---|
| 2025 | $16,703 +10.8% | $1,007,400 +13.3% |
| 2024 | $15,070 +9.4% | $889,100 +16.2% |
| 2023 | $13,776 +2.9% | $764,900 +8.8% |
| 2022 | $13,384 +0.5% | $703,300 +3.6% |
| 2021 | $13,321 +0.9% | $678,600 |
| 2020 | $13,206 -0.3% | $678,600 +0.6% |
| 2019 | $13,240 +3.1% | $674,800 +1.4% |
| 2018 | $12,840 -0.3% | $665,300 +5.7% |
| 2017 | $12,873 +0.4% | $629,200 +0.9% |
| 2016 | $12,823 +3.9% | $623,400 +2.6% |
| 2015 | $12,346 +3% | $607,600 +3.1% |
| 2014 | $11,992 +5.7% | $589,600 +2.5% |
| 2013 | $11,341 +9% | $575,100 +0.7% |
| 2012 | $10,409 +4.6% | $571,300 +1.8% |
| 2011 | $9,948 +1.7% | $561,400 +0.1% |
| 2010 | $9,784 -1.5% | $561,000 -6.7% |
| 2009 | $9,929 +0.9% | $601,000 -4.3% |
| 2008 | $9,838 +3.7% | $628,200 -1.4% |
| 2007 | $9,485 +23.5% | $637,000 +15.8% |
| 2006 | $7,682 +3.8% | $550,300 +10.3% |
| 2005 | $7,402 +1.1% | $499,100 +2.7% |
| 2004 | $7,323 +9.1% | $485,900 +5% |
| 2003 | $6,714 +17.3% | $462,700 +19.8% |
| 2001 | $5,725 +7.9% | $386,300 +5.5% |
| 2000 | $5,304 +7.1% | $366,300 +15.7% |
| 1998 | $4,952 | $316,600 |
Find assessor info on the county website
Monthly payment
Est. payment
Payment breakdown
Explore the cost of this home by adjusting the details. Changes won't be saved.Climate risks
Neighborhood: 01770
Nearby schools
Schools provided by the listing agent
- Elementary: Pine Hill
- Middle: Dover Sherborn
- High: Dover Sherborn
Source: MLS PIN. This data may not be complete. We recommend contacting the local school district to confirm school assignments for this home.

Similar homes
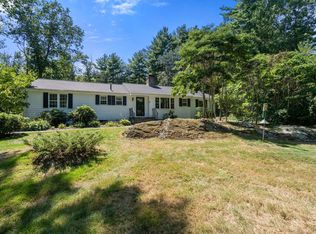
- $959,0003 bd2 ba2.8k sqft24 Great Rock Rd, Sherborn, MA 01770For Sale
 MLS ID #73584053, Laura Mastrobuono, Compass. MLS PIN
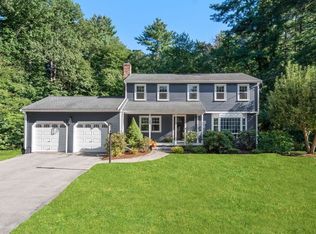
 - $1,225,0004 bd3 ba2.7k sqft45 Woodmere Dr, Sudbury, MA 01776For Sale
 MLS ID #73591621, Denise Garzone, William Raveis R.E. & Home Services. MLS PIN
 - $1,499,0004 bd3 ba3.2k sqft15 Juniper Ln, Dover, MA 02030For Sale
 MLS ID #73591725, Pattie Oasis, Dover Country Properties Inc.. MLS PIN
 - $1,139,0003 bd3 ba2.3k sqft5 Pryor Rd, Natick, MA 01760For Sale
 MLS ID #73563424, The Allain Group, Compass. MLS PIN
