Extraordinary opportunity on a rare, near-acre lot, just two blocks from the heart of Newton Center, surrounded by mature growth trees and perched above a quiet dead-end street overlooking Newton’s largest conservation area. Seller is one of the area’s finest home builders, and welcomes offers that include Buyer requested renovations. A prime location with great convenience and proximity to everywhere in the Great Boston area, less than 15-minutes to Boston. This wonderfully designed contemporary family home has 6 bedrooms and an office with 4 full and 1 half baths. The thoughtful layout of the home has some unique features including: a 2-room en-suite 1st floor bedroom, a 2nd 1st floor bedroom, as well as a dedicated study/office; a large double height great room and dining room are the heart of the home that function perfectly for hosting large gatherings and holiday celebrations with family and friends; and on the 2nd floor there is a huge private primary suite with soaring ceilings, a large en-suite bathroom with steam shower and soaking tub, and a generous light-filled walk-in closet. The primary suite does NOT share any walls with any of the other bedrooms or living spaces providing for maximum privacy. The property itself is uncommonly desirable for its size and privacy, as well as its zoning. The home is not subject to historical review/control and allows from as much as 12,500SF above grade, so future owners have tremendous liberty to renovate and/or expand to make this home and property ideally suited to their taste and needs. Seller has construction plans for new garage with living/working space above that can be provided to a Buyer. A truly wonderful place to make your home!
For sale
$3,995,000
40 Warren St, Newton, MA 02459
6beds
5,399sqft
Single Family Residence
Built in 1992
0.87 Acres Lot
$3,831,200 Zestimate®
$740/sqft
$-- HOA
What's special
Rare near-acre lotGenerous light-filled walk-in closet
- 17 days
- 471
- 45
Zillow last checked:
Listing updated:
Listed by:
Philip Garfinkle 617-694-3565,
Philip Garfinkle Realty Inc. 617-694-3565
Source: MLS PIN,MLS#: 73576703
Facts & features
Interior
Bedrooms & bathrooms
- Bedrooms: 6
- Bathrooms: 5
- Full bathrooms: 4
- 1/2 bathrooms: 1
Primary bathroom
- Features: Yes
Heating
- Hydro Air
Cooling
- Central Air
Appliances
- Included: Gas Water Heater
Features
- Basement: Partial,Finished
- Number of fireplaces: 1
Interior area
- Total structure area: 5,399
- Total interior livable area: 5,399 sqft
- Finished area above ground: 4,954
- Finished area below ground: 445
Property
Parking
- Total spaces: 12
- Parking features: Detached, Paved Drive
- Garage spaces: 2
- Uncovered spaces: 10
Lot
- Size: 0.87 Acres
Details
- Parcel number: 700646
- Zoning: SR2
Construction
Type & style
- Home type: SingleFamily
- Architectural style: Contemporary
- Property subtype: Single Family Residence
Materials
- Foundation: Concrete Perimeter
Condition
- Year built: 1992
Utilities & green energy
- Electric: 200+ Amp Service
- Sewer: Public Sewer
- Water: Public
Community & HOA
HOA
- Has HOA: No
Location
- Region: Newton
Financial & listing details
- Price per square foot: $740/sqft
- Tax assessed value: $3,176,800
- Annual tax amount: $30,783
- Date on market: 9/25/2026
Estimated market value
$3,831,200
$3.64M - $4.02M
Not available
Price history
| Date | Event | Price |
|---|---|---|
| 9/14/2026 | Listed for sale | $3,995,000-4.9%$740/sqft |
Source: MLS PIN #73576703 Report a problem | ||
| 9/14/2026 | Listing removed | $4,200,000$778/sqft |
Source: MLS PIN #73570627 Report a problem | ||
| 9/1/2026 | Listed for sale | $4,200,000+1386.7%$778/sqft |
Source: MLS PIN #73570627 Report a problem | ||
| 3/29/1991 | Sold | $282,500$52/sqft |
Source: Public Record Report a problem | ||
Public tax history
| Year | Property taxes | Tax assessment |
|---|---|---|
| 2025 | $29,650 +3.4% | $3,025,500 +3% |
| 2024 | $28,669 +4% | $2,937,400 +8.4% |
| 2023 | $27,578 +4.5% | $2,709,000 +8% |
| 2022 | $26,387 +3.6% | $2,508,300 +6% |
| 2021 | $25,461 +3.1% | $2,366,300 |
| 2020 | $24,704 +2.9% | $2,366,300 +3% |
| 2019 | $24,008 +2.6% | $2,297,400 +6.3% |
| 2018 | $23,394 +3.1% | $2,162,100 +6% |
| 2017 | $22,681 +4.5% | $2,039,700 +7% |
| 2016 | $21,694 +4.9% | $1,906,300 +7% |
| 2015 | $20,684 +2.6% | $1,781,600 +7.1% |
| 2014 | $20,153 +5.5% | $1,662,800 |
| 2013 | $19,106 +2.9% | $1,662,800 |
| 2012 | $18,573 +7.8% | $1,662,800 +5.2% |
| 2011 | $17,223 +2.6% | $1,580,100 -2% |
| 2010 | $16,784 +2.4% | $1,612,300 -2% |
| 2009 | $16,386 +2.7% | $1,645,200 |
| 2008 | $15,958 +1.4% | $1,645,200 -2.5% |
| 2007 | $15,738 +2.7% | $1,686,800 +3% |
| 2006 | $15,329 +3.7% | $1,637,700 +5% |
| 2005 | $14,786 +2.5% | $1,559,700 +10.2% |
| 2004 | $14,432 +23.5% | $1,414,900 +32.2% |
| 2003 | $11,685 +16.4% | $1,070,100 +5.9% |
| 2002 | $10,040 +4.3% | $1,010,100 +26.6% |
| 2000 | $9,624 +4.8% | $798,000 +9.9% |
| 1999 | $9,185 | $726,100 |
Find assessor info on the county website
Monthly payment
Est. payment
Payment breakdown
Explore the cost of this home by adjusting the details. Changes won't be saved.Climate risks
Neighborhood: Newton Centre
Nearby schools
Schools provided by the listing agent
- Elementary: Bowen
- Middle: Oak Hill
- High: Newton South
Source: MLS PIN. This data may not be complete. We recommend contacting the local school district to confirm school assignments for this home.

Similar homes
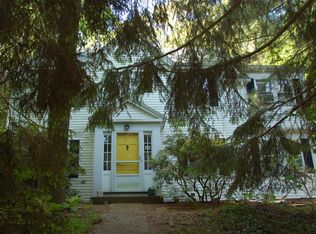
- $3,650,0005 bd5 ba6.3k sqft1 Croftdale Rd, Newton, MA 02459For Sale
 MLS ID #73516648, John Schwagerl, Northeastern Realty Group. MLS PIN
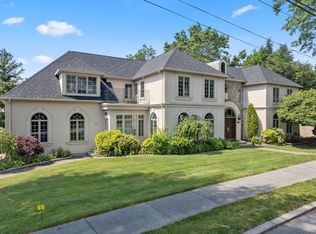
 - $3,998,0005 bd8 ba7.1k sqft177 Baldpate Hill Rd, Newton, MA 02459For Sale
 MLS ID #73576820, The Jeff Groper Group, Coldwell Banker Realty - Newton. MLS PIN
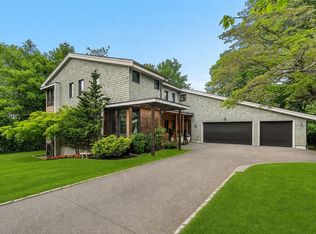
 - $3,625,0006 bd7 ba6.4k sqft99 Littlefield Rd, Newton, MA 02459For Sale
 MLS ID #73525069, Petrone-Hunter Realty Group, Coldwell Banker Realty - Wellesley. MLS PIN
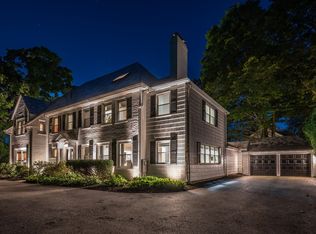
 - $2,735,0005 bd6 ba6k sqft1175 Centre St, Newton, MA 02459For Sale
 MLS ID #73578141, Steinmetz RE Professional Group, William Raveis R.E. & Home Services. MLS PIN
