Delightful Edwardian Arts and Crafts Colonial offering a refined blend of period craftsmanship, understated luxury, and modern comfort in a coveted Newton Centre location. A substantial 2009 renovation introduced updated systems, new roof, new windows, central air conditioning, beautifully appointed bathrooms, and extensive hardscaping and landscaping, while preserving the home's rich architectural character. Gracious living and dining rooms, an inviting family room, a heated and conditioned sunroom, a mudroom with lavatory, and a thoughtfully customized kitchen with butler's pantry comprise the first floor. The second level offers a primary bedroom, an ensuite au pair bedroom, two additional bedrooms and a full bathroom, while two versatile third-floor bonus rooms provide ideal spaces for home offices or fitness. Exceptional finishes distinguish the interiors, including quarter-sawn wood flooring, rich mahogany detailing and mantel, rare period artisan fireplace tiles, limed oak paneling, white lacquered mahogany kitchen cabinetry, and terra cotta flooring imported from Provence. A premium NuVo Grand Concerto audio system and custom bedroom closet systems further enhance everyday comfort. Outdoors, a beautiful grove of towering mature evergreens creates a serene, almost woodland-like setting-a peaceful natural retreat in the heart of Newton Centre. A direct-entry tandem two-car garage connects to an expansive unfinished basement offering excellent potential for additional living space. Ideally situated in immediate proximity to Mason-Rice School, Crystal Lake, Whole Foods and Newton Centre's vibrant shops, restaurants and amenities.
For sale
$2,900,000
34 Hancock Ave, Newton, MA 02459
4beds
3,630sqft
Single Family Residence
Built in 1912
0.29 Acres Lot
$2,843,700 Zestimate®
$799/sqft
$-- HOA
What's special
Central air conditioningDirect-entry tandem two-car garageInviting family roomNew windowsNew roofPrimary bedroomBeautifully appointed bathrooms
- 8 days
- 1,318
- 75
Likely to sell faster than
Zillow last checked:
Listing updated:
Listed by:
Kevin Eagar 617-388-9282,
Coldwell Banker Realty - Newton 617-969-2447
Source: MLS PIN,MLS#: 73584885
Facts & features
Interior
Bedrooms & bathrooms
- Bedrooms: 4
- Bathrooms: 5
- Full bathrooms: 3
- 1/2 bathrooms: 2
- Main level bathrooms: 1
Primary bedroom
- Features: Bathroom - Full, Walk-In Closet(s), Closet, Flooring - Wood, Cable Hookup, Lighting - Sconce, Lighting - Overhead
- Level: Second
- Area: 217.45
- Dimensions: 15.08 x 14.42
Bedroom 2
- Features: Closet, Flooring - Wood, Cable Hookup, Lighting - Overhead
- Level: Second
- Area: 174
- Dimensions: 12 x 14.5
Bedroom 3
- Features: Closet, Flooring - Wood, Cable Hookup, Lighting - Overhead
- Level: Second
- Area: 145
- Dimensions: 12.08 x 12
Bedroom 4
- Features: Bathroom - Full, Flooring - Stone/Ceramic Tile, Remodeled, Lighting - Sconce, Lighting - Overhead
- Level: Second
- Area: 158.63
- Dimensions: 13.5 x 11.75
Primary bathroom
- Features: Yes
Bathroom 1
- Features: Bathroom - Half, Flooring - Stone/Ceramic Tile, Remodeled, Pocket Door
- Level: Main,First
- Area: 16.53
- Dimensions: 5.67 x 2.92
Bathroom 2
- Features: Bathroom - Full, Bathroom - Double Vanity/Sink, Bathroom - Tiled With Shower Stall, Flooring - Stone/Ceramic Tile, Window(s) - Bay/Bow/Box, Countertops - Stone/Granite/Solid, Cabinets - Upgraded, Remodeled, Pocket Door, Soaking Tub
- Level: Second
- Area: 101.23
- Dimensions: 9.42 x 10.75
Bathroom 3
- Features: Bathroom - Full, Bathroom - Tiled With Tub & Shower, Flooring - Stone/Ceramic Tile, Remodeled, Lighting - Sconce, Lighting - Overhead, Pedestal Sink
- Level: Second
- Area: 56.79
- Dimensions: 7.25 x 7.83
Dining room
- Features: Flooring - Hardwood, Window(s) - Bay/Bow/Box, French Doors, Lighting - Sconce, Lighting - Pendant, Decorative Molding
- Level: Main,First
- Area: 246.71
- Dimensions: 15.5 x 15.92
Family room
- Features: Vaulted Ceiling(s), Closet/Cabinets - Custom Built, Flooring - Hardwood, Window(s) - Stained Glass, Cable Hookup, Recessed Lighting, Wainscoting, Lighting - Sconce, Window Seat
- Level: Main,First
- Area: 203.6
- Dimensions: 17.83 x 11.42
Kitchen
- Features: Flooring - Stone/Ceramic Tile, Dining Area, Pantry, Countertops - Stone/Granite/Solid, Kitchen Island, Cabinets - Upgraded, Exterior Access, Recessed Lighting, Remodeled, Gas Stove, Lighting - Overhead
- Level: Main,First
- Area: 204.25
- Dimensions: 14.33 x 14.25
Living room
- Features: Beamed Ceilings, Flooring - Hardwood, French Doors, Chair Rail, Open Floorplan, Recessed Lighting, Remodeled, Lighting - Sconce
- Level: Main,First
- Area: 325.9
- Dimensions: 15.83 x 20.58
Office
- Features: Flooring - Wood, Lighting - Overhead
- Level: Third
- Area: 151.65
- Dimensions: 10.17 x 14.92
Heating
- Central, Forced Air, Radiant, Humidity Control
Cooling
- Central Air
Appliances
- Included: Gas Water Heater, Water Heater, Range, Dishwasher, Disposal, Microwave, Refrigerator, Washer, Dryer, ENERGY STAR Qualified Dryer
- Laundry: In Basement, Electric Dryer Hookup
Features
- Bathroom - Full, Bathroom - Tiled With Tub & Shower, Recessed Lighting, Lighting - Sconce, Pedestal Sink, Bathroom - Half, Lighting - Overhead, Lighting - Pendant, Double Vanity, Closet, Bathroom, Office, Foyer, Sun Room, Exercise Room, Wired for Sound, High Speed Internet
- Flooring: Tile, Concrete, Hardwood, Flooring - Stone/Ceramic Tile, Flooring - Vinyl, Flooring - Wood, Flooring - Hardwood
- Doors: Pocket Door, French Doors, Insulated Doors
- Windows: Insulated Windows, Storm Window(s), Screens
- Basement: Full,Walk-Out Access,Interior Entry,Garage Access,Concrete,Unfinished
- Number of fireplaces: 2
- Fireplace features: Family Room, Living Room
Interior area
- Total structure area: 3,630
- Total interior livable area: 3,630 sqft
- Finished area above ground: 3,630
Property
Parking
- Total spaces: 8
- Parking features: Attached, Under, Garage Door Opener, Off Street, Driveway
- Attached garage spaces: 2
- Uncovered spaces: 6
Features
- Patio & porch: Porch, Patio
- Exterior features: Porch, Patio, Rain Gutters, Professional Landscaping, Sprinkler System, Screens, Fenced Yard, Garden
- Fencing: Fenced
- Waterfront features: Lake/Pond, 1/10 to 3/10 To Beach, Beach Ownership(Public)
- Frontage length: 120.00
Lot
- Size: 0.29 Acres
- Features: Gentle Sloping
Details
- Parcel number: 64015 0007,700173
- Zoning: SR2
Construction
Type & style
- Home type: SingleFamily
- Architectural style: Colonial,Craftsman
- Property subtype: Single Family Residence
Materials
- Frame
- Foundation: Concrete Perimeter, Brick/Mortar
- Roof: Shingle
Condition
- Updated/Remodeled,Remodeled
- Year built: 1912
Utilities & green energy
- Electric: 200+ Amp Service
- Sewer: Public Sewer
- Water: Public
- Utilities for property: for Gas Range, for Electric Dryer
Green energy
- Energy efficient items: Thermostat
Community & HOA
Community
- Features: Public Transportation, Shopping, Pool, Tennis Court(s), Park, Walk/Jog Trails, Golf, Medical Facility, Conservation Area, Highway Access, House of Worship, Marina, Private School, Public School, T-Station, University, Sidewalks
- Security: Security System
- Subdivision: Newton Centre
HOA
- Has HOA: No
Location
- Region: Newton
Financial & listing details
- Price per square foot: $799/sqft
- Tax assessed value: $2,616,000
- Annual tax amount: $25,349
- Date on market: 9/30/2026
- Listing terms: Contract
- Exclusions: None.
- Road surface type: Paved
Estimated market value
$2,843,700
$2.70M - $2.99M
Not available
Price history
| Date | Event | Price |
|---|---|---|
| 9/30/2026 | Listed for sale | $2,900,000+102.8%$799/sqft |
Source: MLS PIN #73584885 Report a problem | ||
| 3/24/2021 | Listing removed | -- |
Source: Owner Report a problem | ||
| 5/1/2008 | Sold | $1,430,000-2.4%$394/sqft |
Source: Public Record Report a problem | ||
| 11/19/2007 | Listed for sale | $1,465,000$404/sqft |
Source: Owner Report a problem | ||
Public tax history
| Year | Property taxes | Tax assessment |
|---|---|---|
| 2025 | $24,416 +3.4% | $2,491,400 +3% |
| 2024 | $23,607 +4.5% | $2,418,800 +9% |
| 2023 | $22,589 +4.5% | $2,219,000 +8% |
| 2022 | $21,614 +3.6% | $2,054,600 +6% |
| 2021 | $20,856 +3.1% | $1,938,300 |
| 2020 | $20,236 +2.9% | $1,938,300 +3% |
| 2019 | $19,665 +3.9% | $1,881,800 +7.6% |
| 2018 | $18,921 +3.1% | $1,748,700 +6% |
| 2017 | $18,345 +4.6% | $1,649,700 +7% |
| 2016 | $17,546 +4.9% | $1,541,800 +7% |
| 2015 | $16,729 +1% | $1,440,900 +5.4% |
| 2014 | $16,569 +5.5% | $1,367,100 |
| 2013 | $15,708 +2.9% | $1,367,100 |
| 2012 | $15,271 +3.4% | $1,367,100 +0.9% |
| 2011 | $14,772 +10.9% | $1,355,200 +5.9% |
| 2010 | $13,318 +28.8% | $1,279,300 +23.2% |
| 2009 | $10,340 +2.7% | $1,038,200 |
| 2008 | $10,071 +0.7% | $1,038,200 -3.2% |
| 2007 | $10,002 +2.7% | $1,072,000 +3% |
| 2006 | $9,742 +3.7% | $1,040,800 +5% |
| 2005 | $9,397 +2.6% | $991,200 +10.4% |
| 2004 | $9,162 +4.6% | $898,200 +12% |
| 2003 | $8,758 +9.9% | $802,000 |
| 2002 | $7,972 +4.6% | $802,000 +26.9% |
| 2000 | $7,621 +4.8% | $631,900 +9.9% |
| 1999 | $7,274 | $575,000 |
Find assessor info on the county website
Monthly payment
Est. payment
Payment breakdown
Explore the cost of this home by adjusting the details. Changes won't be saved.Climate risks
Neighborhood: Newton Centre
Nearby schools
Schools provided by the listing agent
- Elementary: Mason Rice
- Middle: Brown
- High: South
Source: MLS PIN. This data may not be complete. We recommend contacting the local school district to confirm school assignments for this home.

Similar homes
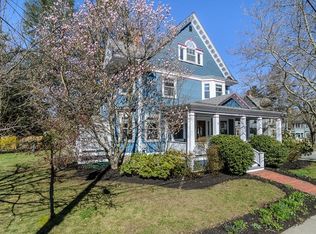
- $2,550,0006 bd5 ba4.1k sqft22 Bracebridge Rd, Newton, MA 02459For Sale
 MLS ID #73547326, Gloria Conviser, Keller Williams Realty. MLS PIN
 - $2,875,0005 bd5 ba5.3k sqft8 Longmeadow Rd, Newton, MA 02459For Sale
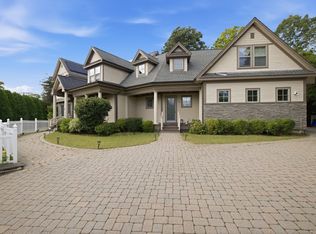 MLS ID #73576681, Miroslava Fitkova, Fitkova Realty Group. MLS PIN
 - $2,895,0005 bd6 ba5k sqft24 Radcliff Rd, Waban, MA 02468For Sale
 MLS ID #73508699, Gore Lietzke Group, William Raveis R.E. & Home Services. MLS PIN
 - $2,975,0005 bd5 ba3.9k sqft284 Woodland Rd, Brookline, MA 02467For Sale
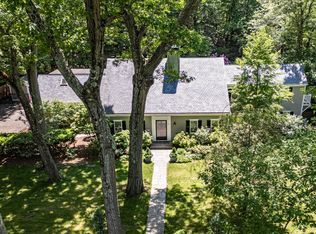 MLS ID #73573502, The Denman Group, eXp Realty LLC. MLS PIN
