A true Hingham showpiece, this extraordinary 6-bedroom home is a masterful blend of historic character, architectural beauty, and elevated modern luxury. Originally built in 1770 in Ware, NH and moved to Hingham in 1929, the home has been meticulously restored and thoughtfully reimagined with exceptional craftsmanship and sophisticated, high-end finishes throughout.From the moment you enter the captivating foyer, the home makes an unforgettable impression. The stunning chef’s kitchen features Thermador appliances, abundant custom storage, and beautiful spaces designed for both everyday living and entertaining. Original wide-plank paneling, exposed beams, and an impressive wood-burning fireplace bring warmth and authenticity to the living room, while the architectural “bridge” seamlessly connects the original home to the dramatic vaulted family room.Upstairs, the private primary suite is a serene retreat with a striking wall of windows, complemented by three additional bedrooms and a full bath. A separate in-law suite, spacious mudroom, finished lower-level playroom and gym, workshop ideal for a golf simulator, and three-car garage provide incredible flexibility.Outside, the newly created pool and outdoor living spaces are spectacular—an exceptionally private setting designed for effortless entertaining, relaxing, and enjoying summer at home. A one-of-a-kind property where timeless architecture meets beautifully executed modern luxury.
For sale
$3,850,000
822 Main St, Hingham, MA 02043
6beds
6,000sqft
Single Family Residence
Built in 1770
1.17 Acres Lot
$3,686,400 Zestimate®
$642/sqft
$-- HOA
What's special
Impressive wood-burning fireplaceNewly created poolSeparate in-law suiteThree-car garageDramatic vaulted family roomExceptionally private settingExposed beams
- 4 days
- 1,105
- 58
Zillow last checked:
Listing updated:
Listed by:
Suzanne Troyer 617-852-7806,
Compass 781-285-8028
Source: MLS PIN,MLS#: 73584691
Facts & features
Interior
Bedrooms & bathrooms
- Bedrooms: 6
- Bathrooms: 4
- Full bathrooms: 3
- 1/2 bathrooms: 1
Primary bedroom
- Features: Bathroom - Full, Vaulted Ceiling(s), Walk-In Closet(s)
- Level: Second
Bedroom 2
- Features: Closet, Flooring - Hardwood
- Level: Second
Bedroom 3
- Features: Closet, Flooring - Hardwood
- Level: Second
Bedroom 4
- Features: Closet, Flooring - Hardwood
- Level: Second
Bedroom 5
- Features: Closet, Flooring - Wall to Wall Carpet
- Level: Second
Primary bathroom
- Features: Yes
Bathroom 1
- Features: Bathroom - Full, Bathroom - Double Vanity/Sink, Bathroom - Tiled With Tub & Shower, Skylight, Closet - Linen, Flooring - Stone/Ceramic Tile
- Level: Second
Bathroom 2
- Features: Bathroom - Full, Bathroom - Double Vanity/Sink, Bathroom - Tiled With Shower Stall, Skylight, Flooring - Stone/Ceramic Tile
- Level: Second
Bathroom 3
- Features: Bathroom - Full, Bathroom - Tiled With Tub, Closet - Linen
- Level: Second
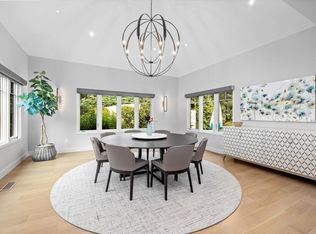
Dining room
- Features: Flooring - Hardwood, French Doors
- Level: First
Family room
- Features: Vaulted Ceiling(s), Flooring - Wall to Wall Carpet
- Level: Second
Kitchen
- Features: Flooring - Hardwood, Countertops - Stone/Granite/Solid, Kitchen Island, Cabinets - Upgraded, Storage, Wine Chiller, Gas Stove
- Level: First
Living room
- Features: Flooring - Hardwood
- Level: First
Office
- Features: Fireplace, Flooring - Hardwood
- Level: First
Heating
- Central, Hot Water, Radiant, Natural Gas, Fireplace
Cooling
- Central Air
Appliances
- Included: Gas Water Heater, Range, Dishwasher, Disposal, Microwave, Refrigerator, Freezer, Washer, Dryer, Wine Refrigerator, Range Hood
- Laundry: Stone/Granite/Solid Countertops, Sink, Second Floor
Features
- Closet, Bathroom - Half, Recessed Lighting, Bedroom, Home Office, Exercise Room, Play Room, Bathroom
- Flooring: Tile, Carpet, Hardwood, Flooring - Wall to Wall Carpet, Flooring - Hardwood
- Windows: Insulated Windows
- Basement: Full,Partially Finished,Interior Entry,Garage Access
- Number of fireplaces: 2
- Fireplace features: Living Room
Interior area
- Total structure area: 6,000
- Total interior livable area: 6,000 sqft
- Finished area above ground: 5,200
- Finished area below ground: 800
Property
Parking
- Total spaces: 13
- Parking features: Attached, Paved Drive, Paved
- Attached garage spaces: 3
- Uncovered spaces: 10
Features
- Patio & porch: Porch, Patio
- Exterior features: Porch, Patio, Pool - Inground Heated, Hot Tub/Spa, Professional Landscaping, Sprinkler System, Decorative Lighting, Fenced Yard, Outdoor Shower
- Has private pool: Yes
- Pool features: Pool - Inground Heated
- Has spa: Yes
- Spa features: Private
- Fencing: Fenced
- Waterfront features: Harbor, 1 to 2 Mile To Beach
Lot
- Size: 1.17 Acres
- Features: Wooded
Details
- Parcel number: 1035780
- Zoning: RB
Construction
Type & style
- Home type: SingleFamily
- Architectural style: Colonial
- Property subtype: Single Family Residence
Materials
- Frame
- Foundation: Stone
- Roof: Shingle
Condition
- Year built: 1770
Utilities & green energy
- Electric: 200+ Amp Service
- Sewer: Private Sewer
- Water: Public
- Utilities for property: for Gas Range
Community & HOA
Community
- Features: Shopping, Tennis Court(s), Park, Walk/Jog Trails, Golf, Bike Path, Conservation Area, Highway Access, Marina, Private School, Public School, T-Station
HOA
- Has HOA: No
Location
- Region: Hingham
Financial & listing details
- Price per square foot: $642/sqft
- Tax assessed value: $3,176,200
- Annual tax amount: $23,460
- Date on market: 9/30/2026
- Exclusions: Kitchen Pendants.
Estimated market value
$3,686,400
$3.50M - $3.87M
Not available
Price history
| Date | Event | Price |
|---|---|---|
| 9/30/2026 | Listed for sale | $3,850,000+35.8%$642/sqft |
Source: MLS PIN #73584691 Report a problem | ||
| 8/15/2023 | Sold | $2,835,000-2.2%$473/sqft |
Source: MLS PIN #73114316 Report a problem | ||
| 6/3/2023 | Contingent | $2,900,000$483/sqft |
Source: MLS PIN #73114316 Report a problem | ||
| 5/19/2023 | Listed for sale | $2,900,000+137.7%$483/sqft |
Source: MLS PIN #73114316 Report a problem | ||
| 5/17/2013 | Sold | $1,220,000-2.3%$203/sqft |
Source: Public Record Report a problem | ||
| 3/7/2013 | Listed for sale | $1,249,000-2.3%$208/sqft |
Source: Coldwell Banker Residential Brokerage - Hingham #71490338 Report a problem | ||
| 9/3/2012 | Listing removed | $1,279,000$213/sqft |
Source: Coldwell Banker Residential Brokerage - Hingham #71333277 Report a problem | ||
| 6/30/2012 | Price change | $1,279,000-1.5%$213/sqft |
Source: Coldwell Banker Residential Brokerage - Hingham #71333277 Report a problem | ||
| 2/4/2012 | Listed for sale | $1,299,000+122.1%$217/sqft |
Source: Coldwell Banker Residential Brokerage - #71333277 Report a problem | ||
| 9/28/1993 | Sold | $585,000$98/sqft |
Source: Public Record Report a problem | ||
Public tax history
| Year | Property taxes | Tax assessment |
|---|---|---|
| 2025 | $30,478 +12.4% | $2,851,100 +14% |
| 2024 | $27,125 +15.6% | $2,500,000 +6.6% |
| 2023 | $23,460 +2.5% | $2,346,000 +18.5% |
| 2022 | $22,882 +2% | $1,979,400 +4.1% |
| 2021 | $22,429 +2.3% | $1,900,800 |
| 2020 | $21,916 +29.1% | $1,900,800 +32.3% |
| 2019 | $16,973 +6.4% | $1,437,200 +6.1% |
| 2018 | $15,951 +2% | $1,355,200 +6.1% |
| 2017 | $15,642 +0.2% | $1,276,900 +2.2% |
| 2016 | $15,604 +1.8% | $1,249,300 +2.2% |
| 2015 | $15,322 +25.1% | $1,222,800 -2.6% |
| 2009 | $12,244 -10% | $1,255,800 -15.1% |
| 2008 | $13,604 +2.9% | $1,478,700 +0.7% |
| 2007 | $13,222 +1.3% | $1,469,100 +3.6% |
| 2006 | $13,047 +0.4% | $1,418,200 +8.7% |
| 2005 | $12,989 +34.1% | $1,304,100 +43.8% |
| 2004 | $9,685 -6.9% | $906,800 |
| 2003 | $10,401 +2.2% | $906,800 +22.5% |
| 2001 | $10,181 +12.6% | $740,400 +28.7% |
| 1997 | $9,038 | $575,300 |
Find assessor info on the county website
Monthly payment
Est. payment
Payment breakdown
Explore the cost of this home by adjusting the details. Changes won't be saved.Climate risks
Neighborhood: 02043
Nearby schools
Schools provided by the listing agent
- Elementary: South
- Middle: Hms
- High: Hhs
Source: MLS PIN. This data may not be complete. We recommend contacting the local school district to confirm school assignments for this home.
Similar homes
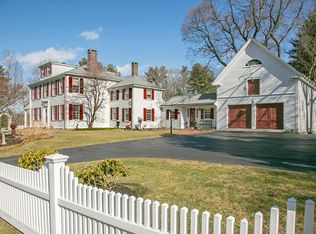
- $--4 bd3 ba4.3k sqft6 Weir Street Ext, Hingham, MA 02043Auction
 Xome
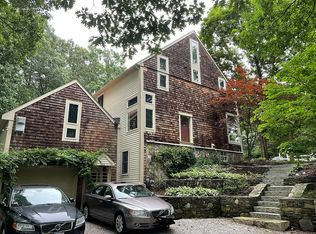
Xome - $2,595,0006 bd6 ba5.4k sqft1 Grist Mill Ln, Hingham, MA 02043For Sale
 MLS ID #73579408, Molly Hall, Coldwell Banker Realty - Hingham. MLS PIN
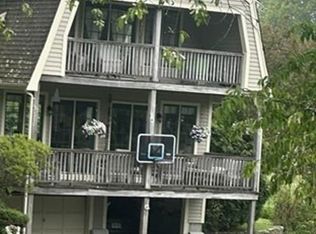
 - $3,499,0004 bd4 ba5.1k sqft180 Gardner St, Hingham, MA 02043For Sale
 MLS ID #73573937, Alice Pierce, Coldwell Banker Realty - Hingham. MLS PIN
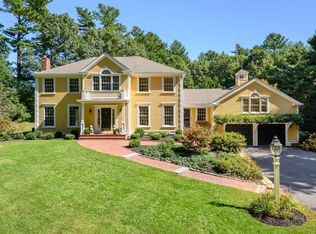
 - $3,600,0004 bd5 ba5.7k sqft2 Black Rock Dr, Hingham, MA 02043For Sale
 MLS ID #73554061, Liz McCarron Team, William Raveis R.E. & Home Services. MLS PIN
