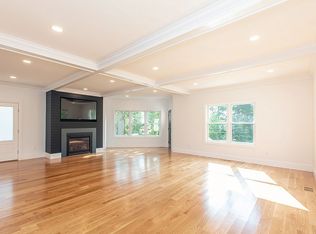
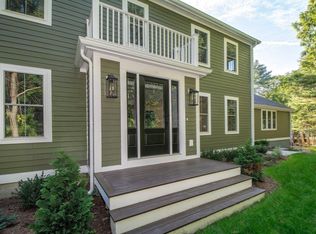
A rare opportunity for new construction in Hingham’s coveted Crow Point, where refined design and coastal living come together just steps from the harbor. Thoughtfully conceived for its setting, this custom five-bedroom residence offers nearly 4,000 square feet of beautifully proportioned living space with harbor and ocean views and deeded private beach rights. The main level unfolds with an elegant balance of open gathering spaces and more intimate rooms, including a dramatic coffered-ceiling living room with fireplace, a beautifully appointed kitchen centered around an oversized island, walk-in pantry, sunlit morning room, formal dining room and private study. French doors and expansive windows draw the outdoors in, while a porch and patio extend the living space beyond the home. Upstairs, the primary suite is a serene retreat with a spa-inspired bath, generous walk-in closets and private balcony. Four additional bedrooms, three full baths, a second-floor lounge and dedicated laundry provide exceptional flexibility for family and guests. Hardwood floors, custom millwork and carefully considered finishes lend a timeless quality throughout. An attached two-car garage and thoughtfully designed mudroom complete the home. Set within one of Hingham’s most desirable coastal neighborhoods, moments from Hingham Yacht Club, the harbor, downtown Hingham and commuter routes to Boston, 119 Downer Avenue presents a rare opportunity to enjoy newly built luxury in an established seaside community.
For sale
$3,995,000
119 Downer Ave, Hingham, MA 02043
5beds
4,025sqft
Single Family Residence
Built in 2026
0.31 Acres Lot
$3,809,000 Zestimate®
$993/sqft
$-- HOA
What's special
Dedicated laundryAttached two-car garageFormal dining roomHardwood floorsSunlit morning roomPrivate balconyGenerous walk-in closets
- 5 days
- 259
- 16
Zillow last checked:
Listing updated:
Listed by:
Kevin Lewis 617-774-9051,
Coldwell Banker Realty - Hingham 781-749-4300
Source: MLS PIN,MLS#: 73575977
Facts & features
Interior
Bedrooms & bathrooms
- Bedrooms: 5
- Bathrooms: 4
- Full bathrooms: 3
- 1/2 bathrooms: 1
Primary bedroom
- Features: Bathroom - Full, Walk-In Closet(s), Flooring - Hardwood, Balcony - Exterior, French Doors, Recessed Lighting, Closet - Double
- Level: Second
- Area: 285
- Dimensions: 19 x 15
Bedroom 2
- Features: Bathroom - Full, Closet, Flooring - Hardwood, Recessed Lighting
- Level: Second
- Area: 192
- Dimensions: 16 x 12
Bedroom 3
- Features: Closet, Flooring - Hardwood
- Level: Second
- Area: 165
- Dimensions: 15 x 11
Bedroom 4
- Features: Bathroom - Full, Walk-In Closet(s), Flooring - Hardwood
- Level: Second
- Area: 192
- Dimensions: 12 x 16
Bedroom 5
- Features: Bathroom - Full, Closet, Flooring - Hardwood, Recessed Lighting
- Level: Second
- Area: 165
- Dimensions: 11 x 15
Primary bathroom
- Features: Yes
Bathroom 1
- Features: Bathroom - Full, Bathroom - Double Vanity/Sink, Bathroom - Tiled With Shower Stall, Closet - Linen, Countertops - Stone/Granite/Solid, Recessed Lighting, Lighting - Sconce, Soaking Tub
- Level: Second
Bathroom 2
- Features: Bathroom - Full, Bathroom - Tiled With Shower Stall, Countertops - Stone/Granite/Solid, Recessed Lighting
- Level: Second
Bathroom 3
- Features: Bathroom - Full, Bathroom - Tiled With Shower Stall, Countertops - Stone/Granite/Solid, Recessed Lighting
- Level: Second
Dining room
- Features: Flooring - Hardwood, Recessed Lighting
- Level: First
- Area: 187
- Dimensions: 17 x 11
Family room
- Features: Flooring - Hardwood, Balcony - Exterior, French Doors, Open Floorplan, Recessed Lighting
- Level: Second
- Area: 192
- Dimensions: 16 x 12
Kitchen
- Features: Flooring - Hardwood, Pantry, Countertops - Stone/Granite/Solid, Kitchen Island, Open Floorplan, Recessed Lighting, Stainless Steel Appliances, Lighting - Pendant
- Level: First
- Area: 342
- Dimensions: 19 x 18
Living room
- Features: Coffered Ceiling(s), Flooring - Hardwood, French Doors, Exterior Access, Open Floorplan, Recessed Lighting, Lighting - Pendant
- Level: Main,First
- Area: 418
- Dimensions: 19 x 22
Heating
- Central, Natural Gas
Cooling
- Central Air
Appliances
- Included: Gas Water Heater
- Laundry: Flooring - Stone/Ceramic Tile, Second Floor
Features
- Lighting - Pendant, Recessed Lighting, Closet/Cabinets - Custom Built, Dining Area, Open Floorplan, Slider, Entrance Foyer, Study, Mud Room
- Flooring: Flooring - Hardwood
- Basement: Crawl Space
- Number of fireplaces: 1
Interior area
- Total structure area: 4,025
- Total interior livable area: 4,025 sqft
- Finished area above ground: 4,025
Property
Parking
- Total spaces: 6
- Parking features: Attached, Off Street
- Attached garage spaces: 2
- Uncovered spaces: 4
Features
- Patio & porch: Porch, Patio
- Exterior features: Porch, Patio, Balcony
- Has view: Yes
- View description: Scenic View(s), Water, Harbor, Ocean
- Has water view: Yes
- Water view: Harbor,Ocean,Water
- Waterfront features: Ocean, 0 to 1/10 Mile To Beach, Beach Ownership(Private, Deeded Rights)
Lot
- Size: 0.31 Acres
- Features: Wooded
Details
- Parcel number: M:27 B:0 L:63,1030451
- Zoning: REs
Construction
Type & style
- Home type: SingleFamily
- Architectural style: Colonial
- Property subtype: Single Family Residence
Materials
- Frame
- Foundation: Concrete Perimeter
- Roof: Shingle
Condition
- Year built: 2026
Utilities & green energy
- Sewer: Public Sewer
- Water: Public
Community & HOA
Community
- Features: Public Transportation, Shopping, Park, Walk/Jog Trails, Golf, Marina, Private School, Public School
HOA
- Has HOA: No
Location
- Region: Hingham
Financial & listing details
- Price per square foot: $993/sqft
- Tax assessed value: $982,900
- Annual tax amount: $10,507
- Date on market: 9/25/2026
Estimated market value
$3,809,000
$3.62M - $4.00M
Not available
Price history
| Date | Event | Price |
|---|---|---|
| 9/11/2026 | Listed for sale | $3,995,000+356.6%$993/sqft |
Source: MLS PIN #73575977 Report a problem | ||
| 8/3/2021 | Sold | $875,000+6.1%$217/sqft |
Source: Public Record Report a problem | ||
| 6/26/2021 | Pending sale | $825,000$205/sqft |
Source: MLS PIN #72845251 Report a problem | ||
| 6/12/2021 | Contingent | $825,000$205/sqft |
Source: MLS PIN #72845251 Report a problem | ||
| 6/8/2021 | Listed for sale | $825,000+48.4%$205/sqft |
Source: MLS PIN #72845251 Report a problem | ||
| 7/30/2010 | Sold | $556,000-20.5%$138/sqft |
Source: Public Record Report a problem | ||
| 3/7/2010 | Listing removed | $699,000$174/sqft |
Source: Dream Realty #70882152 Report a problem | ||
| 1/9/2010 | Listed for sale | $699,000$174/sqft |
Source: Dream Realty #70882152 Report a problem | ||
Public tax history
| Year | Property taxes | Tax assessment |
|---|---|---|
| 2025 | $10,507 +18% | $982,900 +19.8% |
| 2024 | $8,901 +9.3% | $820,400 +0.7% |
| 2023 | $8,144 +14.4% | $814,400 +32.3% |
| 2022 | $7,117 -1.4% | $615,700 +0.7% |
| 2021 | $7,216 +2.3% | $611,500 |
| 2020 | $7,051 -1.1% | $611,500 +1.3% |
| 2019 | $7,129 +3.5% | $603,600 +3.1% |
| 2018 | $6,889 -10.4% | $585,300 -6.7% |
| 2017 | $7,688 +2.2% | $627,600 +4.2% |
| 2016 | $7,525 +4.5% | $602,500 +4.9% |
| 2015 | $7,200 +52.8% | $574,600 +18.9% |
| 2009 | $4,713 +4.2% | $483,400 -1.7% |
| 2008 | $4,524 +15.4% | $491,700 +12.9% |
| 2007 | $3,920 -0.6% | $435,500 +1.6% |
| 2006 | $3,944 +12.3% | $428,700 +21.6% |
| 2005 | $3,511 +23.5% | $352,500 +32.4% |
| 2004 | $2,843 -6.9% | $266,200 |
| 2003 | $3,053 +3.4% | $266,200 +24% |
| 2001 | $2,952 +9.7% | $214,700 +25.3% |
| 1997 | $2,691 | $171,300 |
Find assessor info on the county website
Monthly payment
Est. payment
Payment breakdown
Explore the cost of this home by adjusting the details. Changes won't be saved.Climate risks
Neighborhood: 02043
Nearby schools
Schools provided by the listing agent
- Elementary: Foster
- Middle: Hingham
- High: Hingham
Source: MLS PIN. This data may not be complete. We recommend contacting the local school district to confirm school assignments for this home.

Similar homes
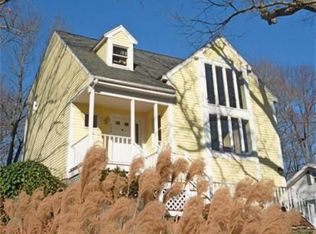
- $4,199,0004 bd7 ba5.6k sqft5 Seal Cove Ln, Hingham, MA 02043For Sale
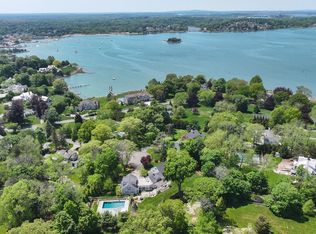 MLS ID #73513914, Kevin Caulfield, Compass. MLS PIN
 - $2,499,0005 bd5 ba3.8k sqft53 Governor Long Rd, Hingham, MA 02043For Sale
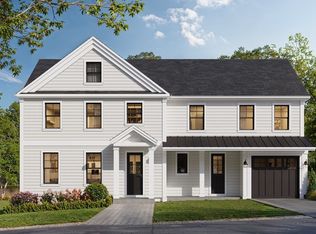 MLS ID #73556765, Kevin Lewis, Coldwell Banker Realty - Hingham. MLS PIN
 - $2,825,0004 bd4 ba5.3k sqft10 Popes Ln, Hingham, MA 02043New Construction
 MLS ID #73466651, Whitney Lloyd, Coldwell Banker Realty - Hingham. MLS PIN
 - $4,250,0006 bd8 ba3.2k sqft23 Stonefield Ct, Needham, MA 02492For Sale
 MLS ID #73577854, Migdol Moore Team, Gibson Sotheby's International Realty. MLS PIN
