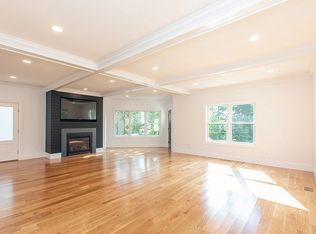
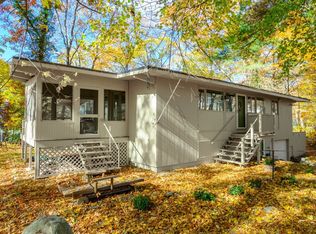
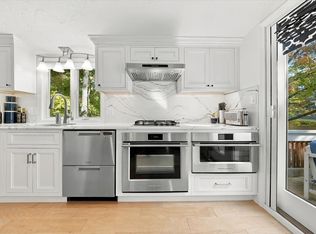
**********************************OPEN HOUSE Cancelled 10/24/26*******************************************CROW POINT with WATER VIEWS! This turnkey three-bedroom, two-bath home offers soaring ceilings, abundant natural light, and year-round views of Walton Cove. It’s perfectly placed steps from everything this highly sought-after coastal neighborhood has to offer, including the Hingham Yacht Club and North Beach. Start each day with a striking sunrise and end it relaxing on your oversized deck.The beautiful white kitchen features quartz countertops, an island, and a Viking range. Huge windows bring the direct bay views inside, and beautiful hardwood floors run throughout, giving the home an immaculate, spacious feel.The floor plan is flexible. The first level has a bedroom and a full bath, remodeled in 2024. Upstairs are two bedrooms, including one with a full ensuite bath and a walk-in closet, plus basement storage. It’s simplicity in a beautiful seaside setting.
Pending
$1,150,000
120 Downer Ave, Hingham, MA 02043
3beds
1,400sqft
Single Family Residence
Built in 1990
1,400 Square Feet Lot
$1,284,400 Zestimate®
$821/sqft
$-- HOA
What's special
Oversized deckBasement storageViking rangeQuartz countertopsEnsuite bathWater viewsWalk-in closet
- 34 days
- 764
- 43
Likely to sell faster than
Zillow last checked:
Listing updated:
Listed by:
Ciaran OSullivan 781-783-8163,
TLC Real Estate 781-740-1691
Source: MLS PIN,MLS#: 73590075
Facts & features
Interior
Bedrooms & bathrooms
- Bedrooms: 3
- Bathrooms: 2
- Full bathrooms: 2
Primary bedroom
- Features: Bathroom - Full, Walk-In Closet(s), Flooring - Hardwood, Window(s) - Picture, Recessed Lighting
- Level: Second
- Area: 204
- Dimensions: 17 x 12
Bedroom 2
- Features: Flooring - Hardwood
- Level: Second
- Area: 144
- Dimensions: 12 x 12
Bedroom 3
- Features: Flooring - Hardwood
- Level: First
- Area: 144
- Dimensions: 12 x 12
Primary bathroom
- Features: Yes
Dining room
- Features: Flooring - Hardwood, Window(s) - Picture, Open Floorplan, Lighting - Pendant
- Level: First
- Area: 108
- Dimensions: 12 x 9
Kitchen
- Features: Flooring - Wood, Kitchen Island
- Level: First
- Area: 84
- Dimensions: 12 x 7
Living room
- Features: Cathedral Ceiling(s), Closet, Flooring - Hardwood, Cable Hookup, Open Floorplan, Recessed Lighting
- Level: First
- Area: 204
- Dimensions: 17 x 12
Heating
- Baseboard, Natural Gas
Cooling
- Window Unit(s)
Appliances
- Included: Gas Water Heater
- Laundry: Dryer Hookup - Gas
Features
- Cabinets - Upgraded, Recessed Lighting, Mud Room, Loft
- Flooring: Wood, Tile, Flooring - Stone/Ceramic Tile, Flooring - Hardwood
- Has basement: No
- Has fireplace: No
Interior area
- Total structure area: 1,400
- Total interior livable area: 1,400 sqft
- Finished area above ground: 1,400
Property
Parking
- Total spaces: 4
- Uncovered spaces: 4
Features
- Patio & porch: Deck, Deck - Composite
- Exterior features: Deck, Deck - Composite
- Has view: Yes
- View description: Water, Bay
- Has water view: Yes
- Water view: Bay,Water
- Waterfront features: Harbor, Ocean, 1/10 to 3/10 To Beach
Lot
- Size: 1,400 Square Feet
- Features: Corner Lot
Details
- Parcel number: 1030434
- Zoning: RA
Construction
Type & style
- Home type: SingleFamily
- Architectural style: Contemporary
- Property subtype: Single Family Residence
Materials
- Foundation: Concrete Perimeter
- Roof: Shingle
Condition
- Year built: 1990
Utilities & green energy
- Electric: 110 Volts
- Sewer: Public Sewer
- Water: Public
- Utilities for property: for Gas Range
Community & HOA
HOA
- Has HOA: No
Location
- Region: Hingham
Financial & listing details
- Price per square foot: $821/sqft
- Tax assessed value: $1,115,200
- Annual tax amount: $11,921
- Date on market: 10/13/2026
Estimated market value
$1,284,400
$1.18M - $1.40M
$4,121/mo
Price history
| Date | Event | Price |
|---|---|---|
| 10/29/2026 | Pending sale | $1,150,000$821/sqft |
Source: MLS PIN #73590075 Report a problem | ||
| 10/22/2026 | Contingent | $1,150,000$821/sqft |
Source: MLS PIN #73590075 Report a problem | ||
| 10/13/2026 | Listed for sale | $1,150,000+17.2%$821/sqft |
Source: MLS PIN #73590075 Report a problem | ||
| 12/12/2022 | Sold | $981,000-1.8%$701/sqft |
Source: MLS PIN #73048691 Report a problem | ||
| 12/7/2022 | Listed for sale | $999,000$714/sqft |
Source: MLS PIN #73048691 Report a problem | ||
| 11/14/2022 | Listing removed | $999,000$714/sqft |
Source: MLS PIN #73048691 Report a problem | ||
| 11/3/2022 | Price change | $999,000-9.1%$714/sqft |
Source: MLS PIN #73048691 Report a problem | ||
| 10/16/2022 | Listed for sale | $1,099,000$785/sqft |
Source: MLS PIN #73048691 Report a problem | ||
| 8/15/2022 | Listing removed | $1,099,000$785/sqft |
Source: MLS PIN #72993970 Report a problem | ||
| 7/24/2022 | Price change | $1,099,000-4.4%$785/sqft |
Source: MLS PIN #72993970 Report a problem | ||
| 6/8/2022 | Listed for sale | $1,149,000-8%$821/sqft |
Source: MLS PIN #72993970 Report a problem | ||
| 6/7/2022 | Listing removed | $1,249,000$892/sqft |
Source: MLS PIN #72980962 Report a problem | ||
| 5/20/2022 | Price change | $1,249,000-7.4%$892/sqft |
Source: MLS PIN #72980962 Report a problem | ||
| 5/12/2022 | Listed for sale | $1,349,000+142.6%$964/sqft |
Source: MLS PIN #72980962 Report a problem | ||
| 3/1/2012 | Sold | $556,000-3.3%$397/sqft |
Source: Public Record Report a problem | ||
| 1/10/2012 | Listed for sale | $574,900+53.3%$411/sqft |
Source: William Raveis R.E. & Home Services #71325620 Report a problem | ||
| 7/3/2001 | Sold | $375,000+2.7%$268/sqft |
Source: Public Record Report a problem | ||
| 12/17/1999 | Sold | $365,000+73.8%$261/sqft |
Source: Public Record Report a problem | ||
| 8/12/1994 | Sold | $210,000+84.2%$150/sqft |
Source: Public Record Report a problem | ||
| 6/29/1988 | Sold | $114,000$81/sqft |
Source: Public Record Report a problem | ||
Public tax history
| Year | Property taxes | Tax assessment |
|---|---|---|
| 2025 | $11,921 +10.7% | $1,115,200 +12.4% |
| 2024 | $10,769 +28.4% | $992,500 +18.3% |
| 2023 | $8,387 +8.6% | $838,700 +25.5% |
| 2022 | $7,724 +2.4% | $668,200 +4.5% |
| 2021 | $7,546 +2.3% | $639,500 |
| 2020 | $7,373 -2.4% | $639,500 |
| 2019 | $7,552 +1% | $639,500 +0.7% |
| 2018 | $7,476 +8.5% | $635,200 +13% |
| 2017 | $6,888 -0.4% | $562,300 +1.5% |
| 2016 | $6,917 +1.1% | $553,800 +1.4% |
| 2015 | $6,844 +32.3% | $546,200 +2.9% |
| 2009 | $5,173 -1.6% | $530,600 -7.2% |
| 2008 | $5,259 +25.1% | $571,600 +22.4% |
| 2007 | $4,204 -1% | $467,100 +1.2% |
| 2006 | $4,246 +6.5% | $461,500 +15.3% |
| 2005 | $3,987 +18.8% | $400,300 +27.4% |
| 2004 | $3,357 -6.9% | $314,300 |
| 2003 | $3,605 +3.5% | $314,300 +24.1% |
| 2001 | $3,482 +13.3% | $253,200 +29.4% |
| 1997 | $3,074 | $195,700 |
Find assessor info on the county website
Monthly payment
Est. payment
Payment breakdown
Explore the cost of this home by adjusting the details. Changes won't be saved.Climate risks
Neighborhood: 02043
Nearby schools
Schools provided by the listing agent
- Elementary: Foster Elementary
- Middle: Hms
- High: Hssp
Source: MLS PIN. This data may not be complete. We recommend contacting the local school district to confirm school assignments for this home.

Similar homes
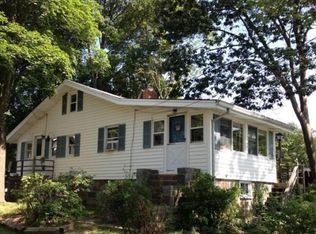
- $995,0003 bd1 ba1.2k sqft47 Foley Beach Rd, Hingham, MA 02043For Sale
 MLS ID #73601500, Susanna Hunt, Coldwell Banker Realty - Hingham. MLS PIN
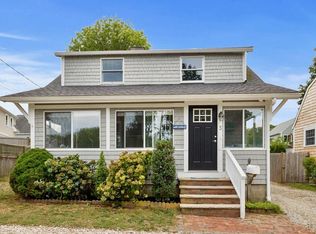
- $1,150,0004 bd2 ba1.6k sqft159 Leavitt St, Hingham, MA 02043For Sale
 MLS ID #73594215, Alice Pierce, Coldwell Banker Realty - Hingham. MLS PIN
- $1,049,0002 bd2 ba1.1k sqft25 Grove Ave, Hingham, MA 02043For Sale
 MLS ID #73596399, Denise Marshall, Compass. MLS PIN
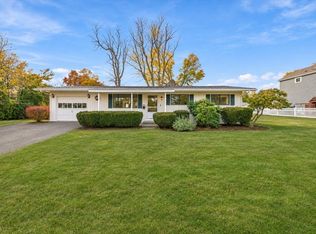
- $1,089,0003 bd2 ba1.9k sqft16 Forest Ln, Hingham, MA 02043For Sale
 MLS ID #73600887, Scott Stunzenas, Keller Williams Realty Signature Properties. MLS PIN
