NEW CONSTRUCTION - Enjoy serene surroundings in this private cul-de-sac located minutes from Derby Street Shops and Route 3. This beautifully designed home features a bright open floor plan with 5 bedrooms and 4 1/2 baths, a gourmet kitchen, oversized island, mudroom, and first-floor en-suite bedroom or den with walk-in closet and full bath. A spacious family room with a gas fireplace, sliding doors leading to a private, oversized outdoor deck, perfect for entertaining. Home office with glass French doors. The expansive basement is ready to be finished. 2nd level boasts 4 bedrooms with a spacious primary suite, 2 walk-in closets, a luxurious master bath, and a 2nd-floor laundry room. Generous builder allowances. 3-car garage. 1-year full warranty. Schedule a showing today!
New construction
$2,875,000
1 Kerri Ln, Hingham, MA 02043
5beds
5,387sqft
Single Family Residence
Built in 2025
1.15 Acres Lot
$-- Zestimate®
$534/sqft
$-- HOA
What's special
Private cul-de-sacSpacious primary suiteOversized islandGourmet kitchenLuxurious master bathBright open floor plan
- 67 days
- 387
- 9
Zillow last checked:
Listing updated:
Listed by:
Charlene Levi 781-789-2671,
TLC Real Estate 781-740-1691
Source: MLS PIN,MLS#: 73552168
Facts & features
Interior
Bedrooms & bathrooms
- Bedrooms: 5
- Bathrooms: 6
- Full bathrooms: 5
- 1/2 bathrooms: 1
Primary bathroom
- Features: Yes
Heating
- Central, Forced Air
Cooling
- Central Air, 3 or More
Appliances
- Included: Water Heater, Range, Oven, Dishwasher, Microwave, Refrigerator, Freezer, Range Hood
- Laundry: Gas Dryer Hookup, Electric Dryer Hookup
Features
- Flooring: Tile, Hardwood
- Doors: French Doors
- Windows: Insulated Windows, Screens
- Basement: Full,Interior Entry,Concrete,Slab,Unfinished
- Number of fireplaces: 2
Interior area
- Total structure area: 5,387
- Total interior livable area: 5,387 sqft
- Finished area above ground: 5,387
Property
Parking
- Total spaces: 6
- Parking features: Attached, Garage Door Opener, Storage, Oversized, Paved Drive, Driveway, Paved
- Attached garage spaces: 3
- Uncovered spaces: 3
Features
- Patio & porch: Porch, Deck - Vinyl
- Exterior features: Porch, Deck - Vinyl, Rain Gutters, Professional Landscaping, Sprinkler System, Decorative Lighting, Screens
- Frontage type: Golf Course
Lot
- Size: 1.15 Acres
- Features: Cul-De-Sac, Wooded, Underground Storage Tank, Cleared, Level
Details
- Parcel number: 5236669
- Zoning: 0
Construction
Type & style
- Home type: SingleFamily
- Architectural style: Colonial
- Property subtype: Single Family Residence
Materials
- Frame
- Foundation: Concrete Perimeter
- Roof: Shingle
Condition
- New construction: Yes
- Year built: 2025
Utilities & green energy
- Electric: 200+ Amp Service
- Sewer: Private Sewer
- Water: Public
- Utilities for property: for Gas Range, for Electric Range, for Gas Oven, for Electric Oven, for Gas Dryer, for Electric Dryer
Green energy
- Energy efficient items: Thermostat
Community & HOA
Community
- Features: Shopping, Park, Walk/Jog Trails, Golf, Medical Facility, Laundromat, Bike Path, Conservation Area, Highway Access, House of Worship, Private School, Public School
HOA
- Has HOA: No
Location
- Region: Hingham
Financial & listing details
- Price per square foot: $534/sqft
- Tax assessed value: $638,400
- Annual tax amount: $6,824
- Date on market: 7/21/2026
- Road surface type: Paved
Estimated market value
Not available
Estimated sales range
Not available
Not available
Price history
| Date | Event | Price |
|---|---|---|
| 9/21/2026 | Listed for sale | $2,875,000$534/sqft |
Source: MLS PIN #73552168 Report a problem | ||
| 9/20/2026 | Pending sale | $2,875,000$534/sqft |
Source: MLS PIN #73552168 Report a problem | ||
| 9/6/2026 | Contingent | $2,875,000$534/sqft |
Source: MLS PIN #73552168 Report a problem | ||
| 7/20/2026 | Listed for sale | $2,875,000$534/sqft |
Source: MLS PIN #73552168 Report a problem | ||
Public tax history
| Year | Property taxes | Tax assessment |
|---|---|---|
| 2025 | $6,824 -1.5% | $638,400 |
| 2024 | $6,927 | $638,400 |
Find assessor info on the county website
Monthly payment
Est. payment
Payment breakdown
Explore the cost of this home by adjusting the details. Changes won't be saved.Climate risks
Neighborhood: 02043
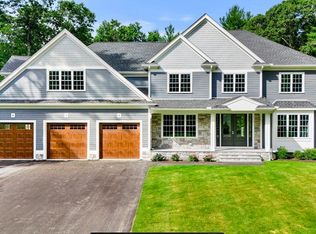
Similar homes
- $2,339,0003 bd3 ba3.8k sqft1040 Main St, Hingham, MA 02043For Sale
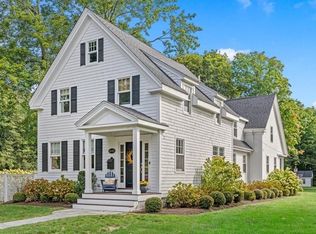 MLS ID #73581733, Joanne Conway, William Raveis R.E. & Home Services. MLS PIN
 - $3,499,0004 bd4 ba5.1k sqft180 Gardner St, Hingham, MA 02043For Sale
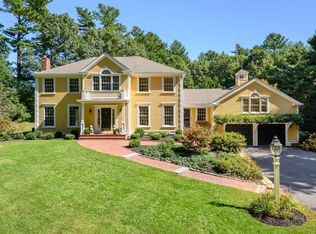 MLS ID #73573937, Alice Pierce, Coldwell Banker Realty - Hingham. MLS PIN
 - $2,649,9994 bd4 ba5.9k sqft105 East St, Hingham, MA 02043For Sale
 MLS ID #73560344, Darleen Lannon, William Raveis R.E. & Home Services. MLS PIN
 - $2,399,0004 bd4 ba3.9k sqft3 Hollyhock Ln, Hingham, MA 02043For Sale
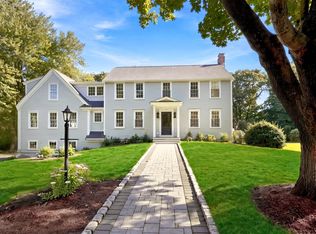 MLS ID #73535523, Wallis Bowyer, Coldwell Banker Realty - Hingham. MLS PIN
