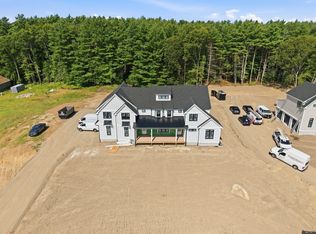
"The Hawthorne" is surrounded by a serene and scenic setting. This stunning 6,544 sq ft home, where elegance meets modern sophistication. With 5 beds and 5.5 baths, the layout is perfect for both everyday living and entertaining. The home's chef’s kitchen features a 10 ft island, inset cabinetry, a high-end appliance package, and is complemented by a well-appointed wet bar and walk-in pantry. A 1st floor guest suite offers a full bath, laundry and walk-in closet, and option for separate living area, providing comfort and flexibility for extended stays. Upstairs you'll find 4 spacious en suite bedrooms, including a Jack & Jill bathroom and an additional office/study space. The finished lower level with 9 ft ceilings and a full bath provides endless potential for flexible, multi-purpose living space. A dedicated 1st floor office, sun-drenched living spaces, and impeccable finishes complete this mindfully designed home and private oasis! Completion expected Fall 2026
New construction
$3,000,000
292 Cross St #B, Norwell, MA 02061
5beds
6,544sqft
Single Family Residence
Built in 2026
1.03 Acres Lot
$-- Zestimate®
$458/sqft
$-- HOA
What's special
- 111 days
- 347
- 16
Zillow last checked:
Listing updated:
Listed by:
Jessica Flynn 617-872-5154,
William Raveis R.E. & Home Services 781-659-6650
Source: MLS PIN,MLS#: 73537372
Facts & features
Interior
Bedrooms & bathrooms
- Bedrooms: 5
- Bathrooms: 6
- Full bathrooms: 5
- 1/2 bathrooms: 1
Primary bedroom
- Features: Bathroom - Full, Walk-In Closet(s), Flooring - Hardwood, Recessed Lighting, Crown Molding
- Level: First
Bedroom 2
- Features: Bathroom - Full, Walk-In Closet(s), Flooring - Hardwood, Recessed Lighting
- Level: Second
Bedroom 3
- Features: Bathroom - Full, Walk-In Closet(s), Flooring - Hardwood, Recessed Lighting
- Level: Second
Bedroom 4
- Features: Bathroom - Full, Walk-In Closet(s), Flooring - Hardwood, Recessed Lighting
- Level: Second
Bedroom 5
- Features: Bathroom - Full, Walk-In Closet(s), Flooring - Hardwood, Recessed Lighting
- Level: Second
Primary bathroom
- Features: Yes
Bathroom 1
- Features: Bathroom - Full, Bathroom - Double Vanity/Sink, Bathroom - With Shower Stall, Flooring - Stone/Ceramic Tile
- Level: First
Bathroom 2
- Features: Bathroom - Full, Bathroom - Double Vanity/Sink, Bathroom - With Tub & Shower, Flooring - Stone/Ceramic Tile
- Level: Second
Bathroom 3
- Features: Bathroom - Full, Bathroom - Double Vanity/Sink, Bathroom - With Shower Stall, Flooring - Stone/Ceramic Tile
- Level: Second
Dining room
- Features: Flooring - Hardwood, Recessed Lighting, Crown Molding
- Level: First
Family room
- Features: Bathroom - Full, Closet, Flooring - Vinyl, Recessed Lighting
- Level: Basement
Kitchen
- Features: Flooring - Stone/Ceramic Tile, Pantry, Countertops - Stone/Granite/Solid, Kitchen Island, Recessed Lighting, Lighting - Pendant
- Level: First
Living room
- Features: Flooring - Hardwood, Wet Bar, Recessed Lighting, Crown Molding
- Level: First
Office
- Features: Flooring - Hardwood, Recessed Lighting, Crown Molding
- Level: First
Heating
- Forced Air, Natural Gas
Cooling
- Central Air
Appliances
- Included: Gas Water Heater, Range, Oven, Dishwasher, Microwave, Refrigerator, Wine Refrigerator, Range Hood
- Laundry: Flooring - Stone/Ceramic Tile, Electric Dryer Hookup, Second Floor, Washer Hookup
Features
- Recessed Lighting, Bathroom - Half, Bathroom - Full, Bathroom - With Shower Stall, Crown Molding, Mud Room, Bathroom, Home Office, Wet Bar, Walk-up Attic
- Flooring: Tile, Vinyl / VCT, Hardwood, Flooring - Stone/Ceramic Tile, Flooring - Hardwood
- Windows: Insulated Windows, Storm Window(s)
- Basement: Full,Finished,Walk-Out Access,Sump Pump,Radon Remediation System
- Number of fireplaces: 1
- Fireplace features: Living Room
Interior area
- Total structure area: 6,544
- Total interior livable area: 6,544 sqft
- Finished area above ground: 4,636
- Finished area below ground: 1,908
Video & virtual tour
Property
Parking
- Total spaces: 9
- Parking features: Attached, Paved Drive, Off Street, Paved
- Attached garage spaces: 3
- Uncovered spaces: 6
Features
- Patio & porch: Porch, Deck, Patio
- Exterior features: Porch, Deck, Patio, Rain Gutters, Sprinkler System
- Has view: Yes
- View description: Scenic View(s), Water, Bog
- Has water view: Yes
- Water view: Bog,Water
- Waterfront features: Waterfront, Bog
Lot
- Size: 1.03 Acres
- Features: Cul-De-Sac, Cleared
Details
- Parcel number: 1101342
- Zoning: Res
Construction
Type & style
- Home type: SingleFamily
- Architectural style: Cottage
- Property subtype: Single Family Residence
Materials
- Frame
- Foundation: Concrete Perimeter
- Roof: Shingle
Condition
- New construction: Yes
- Year built: 2026
Utilities & green energy
- Electric: Circuit Breakers, 200+ Amp Service
- Sewer: Private Sewer
- Water: Public
- Utilities for property: for Gas Range, for Electric Dryer, Washer Hookup
Green energy
- Energy efficient items: Thermostat
Community & HOA
Community
- Features: Public Transportation, Shopping, Park, Walk/Jog Trails, Bike Path, Conservation Area, Highway Access, House of Worship, Public School
- Subdivision: Cranberry Crossing
HOA
- Has HOA: Yes
Location
- Region: Norwell
Financial & listing details
- Price per square foot: $458/sqft
- Tax assessed value: $99,999
- Annual tax amount: $99,999
- Date on market: 6/17/2026
- Listing terms: Contract
- Road surface type: Paved
Estimated market value
Not available
Estimated sales range
Not available
Not available
Price history
| Date | Event | Price |
|---|---|---|
| 6/17/2026 | Listed for sale | $3,000,000$458/sqft |
Source: MLS PIN #73537372 Report a problem | ||
Public tax history
Tax history is unavailable.
Monthly payment
Est. payment
Payment breakdown
Explore the cost of this home by adjusting the details. Changes won't be saved.Climate risks
Neighborhood: 02061
Nearby schools
Schools provided by the listing agent
- Elementary: Vinal
- Middle: Nms
- High: Nhs
Source: MLS PIN. This data may not be complete. We recommend contacting the local school district to confirm school assignments for this home.
Similar homes
- $2,695,0005 bd5 ba5.8k sqft292 Cross St Lot 26, Norwell, MA 02061New Construction
 MLS ID #73537370, Jessica Flynn, William Raveis R.E. & Home Services. MLS PIN
 - $2,295,0004 bd5 ba5.1k sqft292 Cross St #D, Norwell, MA 02061New Construction
 MLS ID #73536349, Jessica Flynn, William Raveis R.E. & Home Services. MLS PIN
 - $2,650,0004 bd4 ba5.3k sqft205 Pleasant St, Norwell, MA 02061For Sale
 MLS ID #73524901, Karen Bandera, South Shore Sotheby's International Realty. MLS PIN
 - $2,399,0005 bd5 ba5k sqft3 Harbor Ln, Norwell, MA 02061For Sale
 MLS ID #73575974, Kevin Lewis, Coldwell Banker Realty - Hingham. MLS PIN
