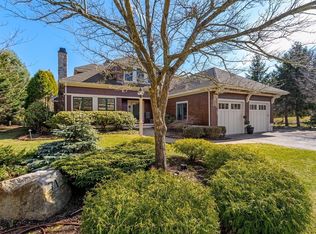
Nestled in the prestigious country club community of Black Rock this 3 bed 4.5 bath home boasts unobstructed golf course views with stunning outdoor space. The Primary bath has been newly renovated with radiant heat, soaking tub, heated towel racks, walk-in shower and motion activated lights. The 2nd bed en suite, office, dining room and four season room, which is the perfect spot for morning coffee or curling up with a good book abuts the spacious light filled kitchen. The second floor includes a third spacious bedroom, full bath and loft area perfect for visiting grandchildren! The lower level has a media room, with Bose surround sound system, game room, dedicated file cabinet room, including an option for another in home office, music room or fitness! There is also a full bath on the lower level. The laundry is located on the first floor with easy access to double garage with golf cart bay and durable epoxy coated garage floor. This home has been meticulously maintained!
Sold for $2,533,300
$2,533,300
73 Clubhouse Dr Unit 73, Hingham, MA 02043
3beds
5,202sqft
Condominium
Built in 2004
-- sqft lot
$-- Zestimate®
$487/sqft
$-- Estimated rent
Home value
Not available
Estimated sales range
Not available
Not available
Zestimate® history
Owner options
List your home for rent
Find your next renter with Zillow Rental Manager. Plus, with online applications, you can quickly screen prospective tenants – for free.
Refinance and save
$17,929/mo
Est. payment
Refinancing to a lower rate could help reduce your monthly payments and save thousands over the life of the loan.
$17,929/mo
Est. payment
Explore your selling options
Work with a Zillow partner agent
Leverage their expertise and Zillow's premium Showcase listings to get your home seen by more buyers.
Get startedList with your own agent
Get your home in front of millions of buyers by listing it on Zillow.
Learn how to do itSell it yourself
Take full control of how buyers see your home on Zillow by listing For Sale by Owner (FSBO).
List your homeWhat's special
Zillow last checked:
Listing updated:
Listed by:
Midge Durgin 617-529-6354,
Coldwell Banker Realty - Hingham 781-749-4300,
Tara Coveney 617-823-9781
Bought with:
Non Member
Non Member Office
Source: MLS PIN,MLS#: 73362751
Facts & features
Interior
Bedrooms & bathrooms
- Bedrooms: 3
- Bathrooms: 5
- Full bathrooms: 4
- 1/2 bathrooms: 1
- Main level bathrooms: 1
- Main level bedrooms: 2
Primary bedroom
- Features: Bathroom - Full, Bathroom - Double Vanity/Sink, Walk-In Closet(s)
- Level: Main,First
- Area: 432
- Dimensions: 27 x 16
Bedroom 2
- Features: Bathroom - Full, Closet - Linen, Closet, Flooring - Stone/Ceramic Tile, Recessed Lighting
- Level: Main,First
- Area: 208
- Dimensions: 16 x 13
Bedroom 3
- Features: Walk-In Closet(s), Flooring - Wall to Wall Carpet, Recessed Lighting
- Level: Second
- Area: 475
- Dimensions: 25 x 19
Primary bathroom
- Features: Yes
Bathroom 1
- Features: Bathroom - Full, Bathroom - Double Vanity/Sink, Bathroom - Tiled With Tub & Shower, Closet - Linen, Flooring - Stone/Ceramic Tile, Jacuzzi / Whirlpool Soaking Tub, Double Vanity, Recessed Lighting, Remodeled, Lighting - Sconce
- Level: Main,First
- Area: 160
- Dimensions: 16 x 10
Bathroom 2
- Features: Bathroom - Full, Bathroom - Tiled With Tub & Shower, Flooring - Stone/Ceramic Tile
- Level: First
- Area: 208
- Dimensions: 16 x 13
Bathroom 3
- Features: Bathroom - Full, Bathroom - Double Vanity/Sink, Bathroom - With Tub & Shower, Closet - Linen, Flooring - Stone/Ceramic Tile
- Level: Second
- Area: 60
- Dimensions: 10 x 6
Dining room
- Features: Flooring - Hardwood, French Doors, Deck - Exterior, Exterior Access
- Level: Main,First
- Area: 260
- Dimensions: 20 x 13
Family room
- Features: Flooring - Stone/Ceramic Tile, Deck - Exterior, Exterior Access
- Level: Main,First
- Area: 210
- Dimensions: 15 x 14
Kitchen
- Features: Flooring - Hardwood, Countertops - Stone/Granite/Solid, Recessed Lighting, Peninsula
- Level: Main,First
- Area: 560
- Dimensions: 28 x 20
Living room
- Features: Cathedral Ceiling(s), Closet/Cabinets - Custom Built, Flooring - Hardwood, French Doors, Deck - Exterior, Exterior Access, Recessed Lighting
- Level: Main,First
- Area: 500
- Dimensions: 25 x 20
Office
- Features: Flooring - Hardwood
- Level: Main
- Area: 144
- Dimensions: 12 x 12
Heating
- Natural Gas
Cooling
- Central Air
Appliances
- Included: Range, Oven, Dishwasher, Refrigerator, Washer, Dryer
- Laundry: Electric Dryer Hookup, First Floor, In Building
Features
- Recessed Lighting, Closet/Cabinets - Custom Built, Home Office, Loft, Game Room, Media Room, Bonus Room
- Flooring: Carpet, Hardwood, Stone / Slate, Flooring - Hardwood, Flooring - Wall to Wall Carpet
- Windows: Insulated Windows, Screens
- Has basement: Yes
- Number of fireplaces: 1
- Fireplace features: Living Room
Interior area
- Total structure area: 5,202
- Total interior livable area: 5,202 sqft
- Finished area above ground: 3,702
- Finished area below ground: 1,500
Property
Parking
- Total spaces: 4
- Parking features: Attached, Garage Door Opener, Storage, Off Street, Paved
- Attached garage spaces: 2
- Uncovered spaces: 2
Features
- Entry location: Unit Placement(Street)
- Patio & porch: Deck, Patio
- Exterior features: Deck, Patio, Fenced Yard, Screens, Rain Gutters, Professional Landscaping, Sprinkler System
- Fencing: Fenced
- Waterfront features: Harbor, Ocean, 1 to 2 Mile To Beach, Beach Ownership(Public)
Lot
- Size: 999 Square Feet
Details
- Parcel number: 4534187
- Zoning: Res
Construction
Type & style
- Home type: Condo
- Property subtype: Condominium
Materials
- Frame
- Roof: Shingle
Condition
- Year built: 2004
Utilities & green energy
- Electric: Circuit Breakers
- Sewer: Private Sewer
- Water: Public
- Utilities for property: for Gas Range, for Electric Dryer
Community & HOA
Community
- Features: Public Transportation, Shopping, Conservation Area, Highway Access, House of Worship, Public School, T-Station
- Security: Security Gate, Security System
HOA
- Services included: Insurance, Maintenance Structure, Road Maintenance, Maintenance Grounds, Snow Removal, Trash
- HOA fee: $1,932 monthly
Location
- Region: Hingham
Financial & listing details
- Price per square foot: $487/sqft
- Tax assessed value: $2,385,700
- Annual tax amount: $25,885
- Date on market: 12/16/2025
Price history
| Date | Event | Price |
|---|---|---|
| 6/16/2025 | Sold | $2,533,300-7.9%$487/sqft |
Source: MLS PIN #73362751 Report a problem | ||
| 5/19/2025 | Contingent | $2,750,000$529/sqft |
Source: MLS PIN #73362749 Report a problem | ||
| 5/9/2025 | Price change | $2,750,000-7.6%$529/sqft |
Source: MLS PIN #73362749 Report a problem | ||
| 4/22/2025 | Listed for sale | $2,975,000$572/sqft |
Source: MLS PIN #73362749 Report a problem | ||
Public tax history
Tax history is unavailable.
Neighborhood: 02043
Nearby homes
- $2,750,0003 bd5 ba5.7k sqft71 Clubhouse Dr #71, Hingham, MA 02043Sold
- $2,225,3003 bd4 ba4.9k sqft3 Tillinghast Dr, Hingham, MA 02043Off Market
- $3,100,0003 bd5 ba5.4k sqft2 Cornish Way #2, Hingham, MA 02043For Sale

- $1,496,3005 bd3 ba2.3k sqft30 Plymouth River Rd, Hingham, MA 02043Off Market
- $1,533,4004 bd2 ba3.1k sqft28 Plymouth River Rd, Hingham, MA 02043Off Market
- $1,778,6004 bd4 ba3k sqft26 Plymouth River Rd, Hingham, MA 02043Off Market
- $--3 bd4 ba5.4k sqft155 Black Rock Dr #155, Hingham, MA 02043Off Market
- $1,858,4004 bd4 ba3.3k sqft45 Plymouth River Rd, Hingham, MA 02043Off Market
Nearby schools
GreatSchools rating
- 9/10Plymouth River Elementary SchoolGrades: K-5Distance: 0.9 mi
- 8/10Hingham Middle SchoolGrades: 6-8Distance: 1.6 mi
- 10/10Hingham High SchoolGrades: 9-12Distance: 2.5 mi
Schools provided by the listing agent
- Elementary: Plymouth River
- Middle: Hingham
- High: Hingham
Source: MLS PIN. This data may not be complete. We recommend contacting the local school district to confirm school assignments for this home.
- Massachusetts
- Plymouth County
- Hingham
- 02043
- 73 Clubhouse Dr Unit 73
Nearby cities
Nearby zip codes
Other Hingham Topics
