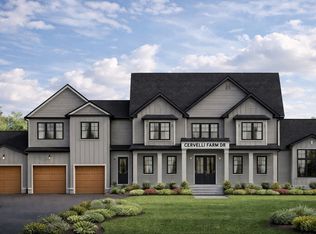
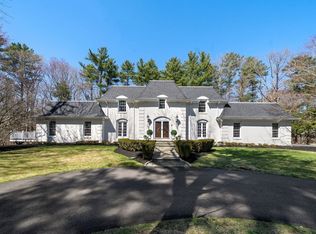
Introducing Lot 6 at Cervelli Farm Estates, a thoughtfully crafted new construction home to be built on a private 1acre lot. A grand, expansive foyer creates a striking first impression and sets the tone for the beautifully designed living spaces throughout. The Great room features soaring 18 foot ceilings open to the second floor, filling the home with natural light. The designer kitchen is perfectly suited for both everyday living and effortless entertaining, complete with high-end appliances and exceptional attention to detail. Ample outdoor spaces invite you to create your own private oasis—just imagine the possibilities in the backyard, a rare opportunity to start from scratch. Enjoy every part of the day, from morning coffee on your private bedroom balcony to relaxing evenings on the welcoming front porch. A well-planned layout offers both elegance and functionality, designed for modern living. An exceptional opportunity to build in one of Hanover’s premier neighborhoods.
New construction
Price increase: $100K (8/27)
$2,299,000
28 Cervelli Farm Dr, Hanover, MA 02339
5beds
4,600sqft
Single Family Residence
Built in 2026
1.04 Acres Lot
$-- Zestimate®
$500/sqft
$-- HOA
What's special
Private bedroom balconyAmple outdoor spacesWelcoming front porchBeautifully designed living spacesGrand expansive foyer
- 78 days
- 459
- 11
Zillow last checked:
Listing updated:
Listed by:
Lesly Rozo Cortes 617-913-0219,
The Firm 781-924-3205
Source: MLS PIN,MLS#: 73536728
Facts & features
Interior
Bedrooms & bathrooms
- Bedrooms: 5
- Bathrooms: 5
- Full bathrooms: 4
- 1/2 bathrooms: 1
Primary bedroom
- Features: Bathroom - Full, Bathroom - Double Vanity/Sink, Closet - Linen, Walk-In Closet(s), Flooring - Hardwood, Flooring - Stone/Ceramic Tile, Cable Hookup, Recessed Lighting
- Level: Second
- Area: 440
- Dimensions: 20 x 22
Bedroom 2
- Features: Closet, Flooring - Hardwood, Cable Hookup, Recessed Lighting
- Level: Second
- Area: 196
- Dimensions: 14 x 14
Bedroom 3
- Features: Closet, Flooring - Hardwood, Cable Hookup, Recessed Lighting
- Level: Second
- Area: 210
- Dimensions: 15 x 14
Bedroom 4
- Features: Closet, Flooring - Hardwood, Cable Hookup, Recessed Lighting
- Level: Second
- Area: 196
- Dimensions: 14 x 14
Bedroom 5
- Features: Closet, Flooring - Hardwood, Cable Hookup, Recessed Lighting
- Level: First
- Area: 210
- Dimensions: 14 x 15
Primary bathroom
- Features: Yes
Bathroom 1
- Features: Bathroom - With Tub & Shower, Closet - Linen, Walk-In Closet(s), Flooring - Hardwood, Flooring - Stone/Ceramic Tile, Recessed Lighting
- Level: Second
Bathroom 2
- Features: Closet, Flooring - Stone/Ceramic Tile, Recessed Lighting
- Level: Second
Bathroom 3
- Features: Closet, Flooring - Stone/Ceramic Tile, Recessed Lighting
- Level: First
Dining room
- Features: Flooring - Hardwood, Cable Hookup, Open Floorplan, Recessed Lighting
- Level: Main,First
- Area: 238
- Dimensions: 17 x 14
Kitchen
- Features: Flooring - Hardwood, Window(s) - Bay/Bow/Box, Pantry, Countertops - Stone/Granite/Solid, Kitchen Island, Breakfast Bar / Nook, Open Floorplan
- Level: First
- Area: 352
- Dimensions: 16 x 22
Living room
- Features: Flooring - Hardwood, Cable Hookup, Deck - Exterior, Exterior Access, Open Floorplan, Recessed Lighting, Wainscoting, Crown Molding
- Level: First
- Area: 440
- Dimensions: 22 x 20
Office
- Features: Flooring - Hardwood, Cable Hookup, Recessed Lighting
- Level: First
- Area: 168
- Dimensions: 14 x 12
Heating
- Natural Gas
Cooling
- Central Air
Appliances
- Included: Tankless Water Heater, Range, Oven, Dishwasher, Microwave, Refrigerator, Wine Refrigerator
- Laundry: Flooring - Stone/Ceramic Tile, Cabinets - Upgraded, Electric Dryer Hookup, Recessed Lighting, Washer Hookup, Second Floor
Features
- Cable Hookup, Recessed Lighting, Pantry, Office, Bathroom, Foyer
- Flooring: Tile, Hardwood, Flooring - Hardwood
- Doors: Insulated Doors
- Windows: Insulated Windows
- Basement: Full,Interior Entry,Unfinished
- Number of fireplaces: 1
- Fireplace features: Living Room
Interior area
- Total structure area: 4,600
- Total interior livable area: 4,600 sqft
- Finished area above ground: 4,600
Property
Parking
- Total spaces: 12
- Parking features: Attached, Garage Door Opener, Paved Drive, Paved
- Attached garage spaces: 3
- Uncovered spaces: 9
Features
- Patio & porch: Porch, Patio
- Exterior features: Porch, Patio, Rain Gutters, Professional Landscaping, Decorative Lighting, Stone Wall
Lot
- Size: 1.04 Acres
- Features: Corner Lot
Details
- Zoning: RES
Construction
Type & style
- Home type: SingleFamily
- Architectural style: Colonial,Contemporary
- Property subtype: Single Family Residence
Materials
- Frame
- Foundation: Concrete Perimeter
- Roof: Shingle
Condition
- New construction: Yes
- Year built: 2026
Utilities & green energy
- Electric: 200+ Amp Service
- Sewer: Private Sewer
- Water: Public
- Utilities for property: for Gas Range, for Gas Oven, for Electric Dryer, Washer Hookup
Green energy
- Energy efficient items: Thermostat
Community & HOA
Community
- Features: Shopping, Tennis Court(s), Park, Walk/Jog Trails, Stable(s), Bike Path, Conservation Area, Highway Access, House of Worship, Public School
- Subdivision: Cervelli Farm Estates
HOA
- Has HOA: Yes
Location
- Region: Hanover
Financial & listing details
- Price per square foot: $500/sqft
- Date on market: 6/16/2026
Estimated market value
Not available
Estimated sales range
Not available
Not available
Price history
| Date | Event | Price |
|---|---|---|
| 8/27/2026 | Price change | $2,299,000+4.5%$500/sqft |
Source: MLS PIN #73536728 Report a problem | ||
| 6/16/2026 | Listed for sale | $2,199,000$478/sqft |
Source: MLS PIN #73536728 Report a problem | ||
Public tax history
Tax history is unavailable.
Monthly payment
Est. payment
Payment breakdown
Explore the cost of this home by adjusting the details. Changes won't be saved.Climate risks
Neighborhood: 02339
Nearby schools
Schools provided by the listing agent
- Elementary: Cedar, Center
- Middle: Hanover Middle School
- High: Hanover High, Ss Regional Voc
Source: MLS PIN. This data may not be complete. We recommend contacting the local school district to confirm school assignments for this home.

Similar homes
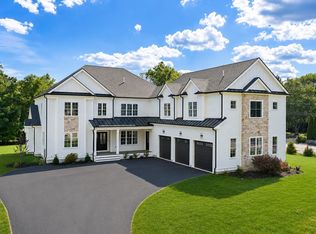
- $2,199,0005 bd4 ba4k sqft51 Cervelli Farm Dr, Hanover, MA 02339For Sale
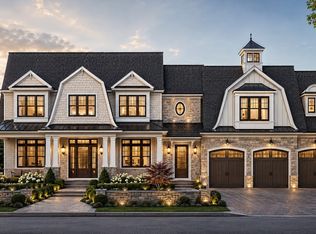 MLS ID #73569319, Lesly Rozo Cortes, The Firm. MLS PIN
 - $1,999,0005 bd5 ba4.5k sqft16 Cervelli Farm Dr, Hanover, MA 02339For Sale
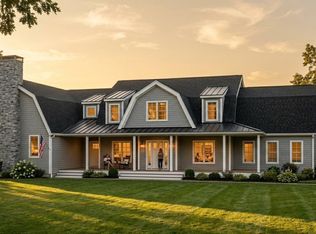 MLS ID #73511476, Lesly Rozo Cortes, The Firm. MLS PIN
 - $1,850,0005 bd5 ba6.1k sqft36 Stone Meadow Ln, Hanover, MA 02339For Sale
 MLS ID #73567424, Ben and Kate Real Estate, Keller Williams Realty Signature Properties. MLS PIN
 - $1,750,0005 bd6 ba5k sqft286 Mayflower Cir, Hanover, MA 02339For Sale
 MLS ID #73507362, Marni Migliaccio, The Firm. MLS PIN
