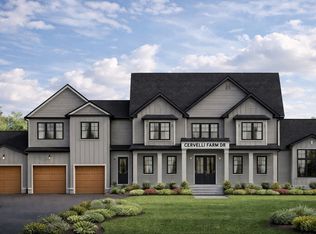
Welcome to Lot 7 at Cervelli Farm Estates, the one you’ve been waiting for! This stunning Newport Gambrel style home blends space, light, and timeless New England charm. The open concept layout features an inviting family room with a refined fireplace and large windows overlooking the patio, perfect for entertaining. The designer kitchen offers top of the line appliances and a bright breakfast nook. A first floor ensuite provides flexibility for guests or extended living. Upstairs, four spacious bedrooms include Jack and Jill suites, an additional ensuite, and a luxurious primary retreat with a spa like bath and two oversized separate closets, plenty of space for all your needs, plus a second floor laundry. The home offers a perfect balance of living space along with convenient storage throughout, plus the option to finish the large basement for additional space. Thoughtful craftsmanship and high end finishes bring it all together, just imagine the possibilities.
For sale
Price increase: $49K (8/14)
$1,999,000
16 Cervelli Farm Dr, Hanover, MA 02339
5beds
4,525sqft
Single Family Residence
Built in 2026
0.69 Acres Lot
$-- Zestimate®
$442/sqft
$-- HOA
What's special
Refined fireplaceSpa like bathOpen concept layoutInviting family roomBright breakfast nookFirst floor ensuiteSecond floor laundry
- 124 days
- 398
- 10
Zillow last checked:
Listing updated:
Listed by:
Lesly Rozo Cortes 617-913-0219,
The Firm 781-924-3205
Source: MLS PIN,MLS#: 73511476
Facts & features
Interior
Bedrooms & bathrooms
- Bedrooms: 5
- Bathrooms: 5
- Full bathrooms: 4
- 1/2 bathrooms: 1
Primary bedroom
- Features: Bathroom - Full, Walk-In Closet(s), Closet/Cabinets - Custom Built, Flooring - Hardwood, Hot Tub / Spa, Cable Hookup
- Level: Second
Bedroom 2
- Features: Bathroom - Full, Closet/Cabinets - Custom Built, Flooring - Hardwood, Cable Hookup, Recessed Lighting
- Level: First
Bedroom 3
- Features: Closet, Flooring - Hardwood, Cable Hookup
- Level: Second
Bedroom 4
- Features: Closet, Flooring - Hardwood, Cable Hookup, Recessed Lighting
- Level: Second
Bedroom 5
- Features: Closet, Flooring - Hardwood, Cable Hookup, Recessed Lighting
- Level: Second
Primary bathroom
- Features: Yes
Bathroom 1
- Features: Bathroom - Full, Flooring - Stone/Ceramic Tile, Countertops - Stone/Granite/Solid
- Level: First
Bathroom 2
- Features: Bathroom - Full, Flooring - Stone/Ceramic Tile, Countertops - Stone/Granite/Solid
- Level: Second
Bathroom 3
- Features: Bathroom - Full, Flooring - Stone/Ceramic Tile, Countertops - Stone/Granite/Solid
- Level: Second
Dining room
- Features: Flooring - Hardwood, Recessed Lighting, Decorative Molding
- Level: First
Kitchen
- Features: Flooring - Hardwood, Pantry, Countertops - Upgraded, Kitchen Island, Wet Bar, Cabinets - Upgraded, Open Floorplan, Recessed Lighting, Lighting - Pendant, Crown Molding
- Level: First
Living room
- Features: Exterior Access, Open Floorplan, Recessed Lighting, Slider
- Level: First
Office
- Level: First
Heating
- Central, Natural Gas
Cooling
- Central Air, Whole House Fan
Appliances
- Included: Tankless Water Heater, Range, Oven, Dishwasher, Microwave, Refrigerator, Wine Refrigerator, Range Hood
- Laundry: Second Floor, Electric Dryer Hookup, Washer Hookup
Features
- Pantry, Bathroom - Half, Closet/Cabinets - Custom Built, Breakfast Bar / Nook, Office, Bathroom, Foyer, Mud Room
- Flooring: Tile, Hardwood, Flooring - Hardwood
- Doors: Insulated Doors
- Windows: Insulated Windows
- Basement: Walk-Out Access,Interior Entry,Unfinished
- Number of fireplaces: 1
- Fireplace features: Living Room
Interior area
- Total structure area: 4,525
- Total interior livable area: 4,525 sqft
- Finished area above ground: 4,525
Property
Parking
- Total spaces: 12
- Parking features: Attached, Garage Door Opener, Garage Faces Side, Paved Drive, Paved
- Attached garage spaces: 3
- Uncovered spaces: 9
Features
- Patio & porch: Porch - Enclosed, Patio
- Exterior features: Porch - Enclosed, Patio, Rain Gutters, Professional Landscaping, Decorative Lighting
Lot
- Size: 0.69 Acres
- Features: Cul-De-Sac, Cleared
Details
- Zoning: RES
Construction
Type & style
- Home type: SingleFamily
- Property subtype: Single Family Residence
Materials
- Frame
- Foundation: Concrete Perimeter
- Roof: Shingle
Condition
- Year built: 2026
Details
- Warranty included: Yes
Utilities & green energy
- Electric: 200+ Amp Service
- Sewer: Private Sewer
- Water: Public
- Utilities for property: for Gas Range, for Electric Oven, for Electric Dryer, Washer Hookup
Green energy
- Energy efficient items: Thermostat
Community & HOA
Community
- Features: Shopping, Tennis Court(s), Park, Walk/Jog Trails, Stable(s), Bike Path, Conservation Area, Highway Access, House of Worship, Private School, Public School
- Subdivision: Cervelli Farm Estates
HOA
- Has HOA: Yes
Location
- Region: Hanover
Financial & listing details
- Price per square foot: $442/sqft
- Tax assessed value: $99,999
- Annual tax amount: $99,999
- Date on market: 5/1/2026
Estimated market value
Not available
Estimated sales range
Not available
Not available
Price history
| Date | Event | Price |
|---|---|---|
| 8/14/2026 | Price change | $1,999,000+2.5%$442/sqft |
Source: MLS PIN #73511476 Report a problem | ||
| 5/1/2026 | Listed for sale | $1,950,000$431/sqft |
Source: MLS PIN #73511476 Report a problem | ||
Public tax history
Tax history is unavailable.
Monthly payment
Est. payment
Payment breakdown
Explore the cost of this home by adjusting the details. Changes won't be saved.Climate risks
Neighborhood: 02339
Nearby schools
Schools provided by the listing agent
- Elementary: Cedar, Center
- Middle: Hanover Middle School
- High: Hanover High, Ss Regional Voca
Source: MLS PIN. This data may not be complete. We recommend contacting the local school district to confirm school assignments for this home.

Similar homes
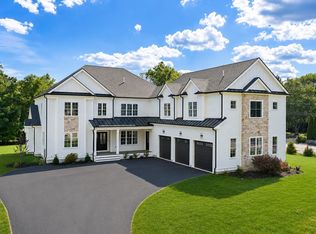
- $2,199,0005 bd4 ba4k sqft51 Cervelli Farm Dr, Hanover, MA 02339For Sale
 MLS ID #73569319, Lesly Rozo Cortes, The Firm. MLS PIN
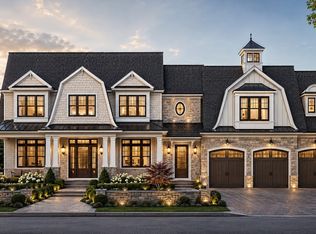
 - $2,299,0005 bd5 ba4.6k sqft28 Cervelli Farm Dr, Hanover, MA 02339New Construction
 MLS ID #73536728, Lesly Rozo Cortes, The Firm. MLS PIN
 - $1,850,0005 bd5 ba6.1k sqft36 Stone Meadow Ln, Hanover, MA 02339For Sale
 MLS ID #73567424, Ben and Kate Real Estate, Keller Williams Realty Signature Properties. MLS PIN
 - $1,525,0005 bd4 ba4.4k sqft11 Jutila Farm Path, Hanover, MA 02339For Sale
 MLS ID #73546755, Diana Dee, Coldwell Banker Realty - Norwell - Hanover Regional Office. MLS PIN
