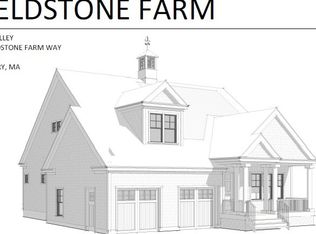
Welcome to 3 Fieldstone Farm Way, a beautifully upgraded Harbourtown-style home in Duxbury's premier 55+ community, Fieldstone Farm. This move-in ready residence features an open-concept layout with soaring cathedral ceilings, custom built-ins, gas fireplace, and wooded views from the rear deck. The chef's kitchen offers premium Thermador appliances, including an oversized 84" refrigerator, Faneuil cabinetry, and a custom pantry. The first-floor primary suite includes a walk-in closet, double vanity, sauna and tiled shower. Upstairs, a loft overlooks the main living area and leads to a private guest suite with bonus space. Additional upgrades include a whole-house water filtration and softening system, reverse osmosis drinking water system, upgraded washer/dryer, walkout basement, and exterior stairs from the deck to the backyard. Home can be offered fully furnished and turnkey, providing a seamless move-in opportunity for the next owner.
For sale
Price cut: $30K (9/11)
$1,349,000
3 Fieldstone Farm Way, Duxbury, MA 02332
2beds
2,370sqft
Single Family Residence
Built in 2025
-- sqft lot
$-- Zestimate®
$569/sqft
$500/mo HOA
What's special
Gas fireplaceTiled showerOpen-concept layoutFirst-floor primary suiteCustom pantryCustom built-insDouble vanity
- 122 days
- 580
- 3
Zillow last checked:
Listing updated:
Listed by:
Ryan McCormick 401-640-9275,
Metro Realty Corp. 617-232-2255
Source: MLS PIN,MLS#: 73537860
Facts & features
Interior
Bedrooms & bathrooms
- Bedrooms: 2
- Bathrooms: 3
- Full bathrooms: 2
- 1/2 bathrooms: 1
- Main level bedrooms: 1
Primary bedroom
- Features: Bathroom - Full, Bathroom - Double Vanity/Sink, Walk-In Closet(s), Flooring - Hardwood, Steam / Sauna
- Level: Main,First
- Area: 294
- Dimensions: 14 x 21
Bedroom 2
- Features: Walk-In Closet(s), Flooring - Hardwood
- Level: Second
- Area: 224
- Dimensions: 14 x 16
Primary bathroom
- Features: Yes
Dining room
- Features: Flooring - Hardwood
- Level: First
- Area: 363
- Dimensions: 33 x 11
Family room
- Features: Flooring - Hardwood
- Level: Second
- Area: 638
- Dimensions: 29 x 22
Kitchen
- Features: Flooring - Hardwood, Countertops - Stone/Granite/Solid, Kitchen Island, Stainless Steel Appliances, Gas Stove
- Level: Main,First
- Area: 322
- Dimensions: 23 x 14
Living room
- Features: Ceiling Fan(s), Vaulted Ceiling(s), Flooring - Hardwood, Deck - Exterior
- Level: First
- Area: 260
- Dimensions: 20 x 13
Office
- Features: Closet, Flooring - Hardwood
- Level: Second
- Area: 154
- Dimensions: 11 x 14
Heating
- Central, Forced Air
Cooling
- Central Air
Appliances
- Included: Gas Water Heater, Microwave, Water Treatment, ENERGY STAR Qualified Refrigerator, ENERGY STAR Qualified Dryer, ENERGY STAR Qualified Dishwasher, ENERGY STAR Qualified Washer, Rangetop - ENERGY STAR, Oven
- Laundry: Bathroom - Half, Gas Dryer Hookup, Washer Hookup, First Floor
Features
- Closet, Office, Sauna/Steam/Hot Tub
- Flooring: Hardwood, Flooring - Hardwood
- Doors: Insulated Doors
- Windows: Insulated Windows
- Basement: Full,Walk-Out Access,Concrete
- Number of fireplaces: 1
- Fireplace features: Living Room
Interior area
- Total structure area: 2,370
- Total interior livable area: 2,370 sqft
- Finished area above ground: 2,370
- Finished area below ground: 1,480
Property
Parking
- Total spaces: 4
- Parking features: Attached, Paved Drive, Off Street
- Attached garage spaces: 2
- Uncovered spaces: 2
Features
- Patio & porch: Deck
- Exterior features: Deck, Professional Landscaping, Sprinkler System
Details
- Zoning: RES
Construction
Type & style
- Home type: SingleFamily
- Architectural style: Colonial,Cape
- Property subtype: Single Family Residence
Materials
- Frame
- Foundation: Concrete Perimeter
- Roof: Shingle
Condition
- Year built: 2025
Utilities & green energy
- Electric: 200+ Amp Service
- Sewer: Private Sewer
- Water: Public
- Utilities for property: for Gas Range, for Gas Oven
Community & HOA
Community
- Senior community: Yes
HOA
- Has HOA: Yes
- HOA fee: $500 monthly
Location
- Region: Duxbury
Financial & listing details
- Price per square foot: $569/sqft
- Tax assessed value: $1,075,400
- Annual tax amount: $11,002
- Date on market: 6/17/2026
- Exclusions: Wine Refrigerator, Personal Items.
- Road surface type: Paved
Estimated market value
Not available
Estimated sales range
Not available
Not available
Price history
| Date | Event | Price |
|---|---|---|
| 9/11/2026 | Price change | $1,349,000-2.2%$569/sqft |
Source: MLS PIN #73537860 Report a problem | ||
| 6/17/2026 | Listed for sale | $1,379,000+5.9%$582/sqft |
Source: MLS PIN #73537860 Report a problem | ||
| 6/10/2025 | Sold | $1,302,700$550/sqft |
Source: MLS PIN #73388383 Report a problem | ||
Public tax history
Tax history is unavailable.
Monthly payment
Est. payment
Payment breakdown
Explore the cost of this home by adjusting the details. Changes won't be saved.Climate risks
Neighborhood: 02332


Similar homes
- $1,399,0002 bd3 ba2.6k sqft4 Fieldstone Farm Way, Duxbury, MA 02332For Sale
 MLS ID #73495676, Jacob Bristol, Weathervane Realty. MLS PIN
 - $1,069,9004 bd2 ba2.3k sqft76 Woodridge Rd, Duxbury, MA 02332For Sale
 MLS ID #73586702, Colleen Walo, Allison James Estates & Homes of MA, LLC. MLS PIN
 - $989,0003 bd2 ba1.6k sqft344 Temple St, Duxbury, MA 02332For Sale
 MLS ID #73588354, Jessica Manning, South Shore Sotheby's International Realty. MLS PIN
 - $1,850,0004 bd3 ba2.8k sqft21 Hicks Point Rd, Duxbury, MA 02332For Sale
 MLS ID #73548156, Marni Migliaccio, The Firm - Duxbury. MLS PIN
