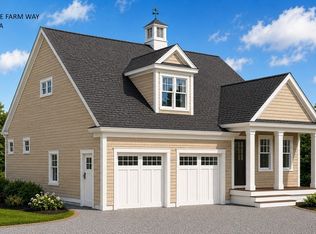
Welcome to 10 Fieldstone Farm Way in Duxbury, located in the highly desirable 55+ Fieldstone Farm community. This beautifully upgraded Sawgrass design offers 2,185 sq ft of thoughtfully designed living space, combining first-floor living with refined, high-end finishes. The open-concept main level features a spacious living room with soaring cathedral ceilings, designer kitchen, dining area, and a first-floor primary suite. The second level includes a loft, guest bedroom, and full bath—ideal for visitors or flexible use. Notable upgrades include 9’ first-floor ceilings, hardwood flooring in bedrooms, custom built-ins, a shiplap fireplace with cabinetry, mudroom built-ins, and enhanced kitchen finishes. The finished basement adds approx. 450 sq ft plus a half bath. Enjoy an extended patio for outdoor living. Only two homes remain in Phase 1—schedule your showing today!
Pending
$1,290,366
10 Fieldstone Farm Way, Duxbury, MA 02332
2beds
2,200sqft
Single Family Residence
Built in 2026
-- sqft lot
$-- Zestimate®
$587/sqft
$500/mo HOA
What's special
- 23 days
- 11
- 0
Zillow last checked:
Listing updated:
Listed by:
Jacob Bristol 781-864-3066,
Weathervane Realty 781-337-1777
Source: MLS PIN,MLS#: 73512665
Facts & features
Interior
Bedrooms & bathrooms
- Bedrooms: 2
- Bathrooms: 3
- Full bathrooms: 2
- 1/2 bathrooms: 1
Heating
- Central, Forced Air
Cooling
- Central Air
Features
- Basement: Full,Partially Finished
- Number of fireplaces: 1
Interior area
- Total structure area: 2,200
- Total interior livable area: 2,200 sqft
- Finished area above ground: 2,200
- Finished area below ground: 450
Property
Parking
- Total spaces: 4
- Parking features: Attached
- Attached garage spaces: 2
- Uncovered spaces: 2
Features
- Patio & porch: Porch, Patio
- Exterior features: Porch, Patio
Lot
- Features: Corner Lot, Cleared
Details
- Zoning: Resi
Construction
Type & style
- Home type: SingleFamily
- Architectural style: Farmhouse
- Property subtype: Single Family Residence
Materials
- Foundation: Concrete Perimeter
Condition
- New construction: Yes
- Year built: 2026
Utilities & green energy
- Sewer: Private Sewer
- Water: Public
Community & HOA
HOA
- Has HOA: Yes
- HOA fee: $500 monthly
Location
- Region: Duxbury
Financial & listing details
- Price per square foot: $587/sqft
- Tax assessed value: $999,999,999
- Annual tax amount: $10
- Date on market: 9/24/2026
Estimated market value
Not available
Estimated sales range
Not available
Not available
Price history
| Date | Event | Price |
|---|---|---|
| 6/4/2026 | Pending sale | $1,290,366$587/sqft |
Source: MLS PIN #73512665 Report a problem | ||
Public tax history
Tax history is unavailable.
Monthly payment
Est. payment
Payment breakdown
Explore the cost of this home by adjusting the details. Changes won't be saved.Climate risks
Neighborhood: 02332


Similar homes
- $1,349,0002 bd3 ba2.3k sqft3 Fieldstone Farm Way, Duxbury, MA 02332For Sale
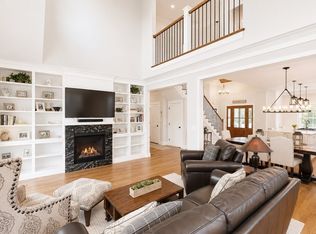 MLS ID #73537860, Ryan McCormick, Metro Realty Corp.. MLS PIN
 - $1,399,0002 bd3 ba2.6k sqft4 Fieldstone Farm Way, Duxbury, MA 02332For Sale
 MLS ID #73495676, Jacob Bristol, Weathervane Realty. MLS PIN
 - $1,069,9004 bd2 ba2.3k sqft76 Woodridge Rd, Duxbury, MA 02332For Sale
 MLS ID #73586702, Colleen Walo, Allison James Estates & Homes of MA, LLC. MLS PIN
 - $1,379,0005 bd3 ba2.8k sqft78 Old Cart Path Ln Lot 3, Pembroke, MA 02359New Construction
 MLS ID #73561515, Michael B. Guimares Jr., Conway - Hanover. MLS PIN
