The Village at Harlow Brook is here, located off picturesque Temple Street. Grandis Homes is proud to offer 2 & 3 BR units, all w/ 1st floor primary BRs. This 2BR end unit offers a lg, efficient luxury design. Amazing curb appeal w/ a wrap-around porch entry, stone fronts & Hardie siding. This completely open 1st floor concept plan offers all the space you need. Custom kitchen w/ cabinetry to the ceiling, soft close doors/drawers, granite countertops, center island, recessed lighting & SS appliances. Open dining area w/ direct access through the slider to the rear deck & dedicated rear yard w/ privacy fences. Oversized FR for entertaining. Separate office. Engineered HW flooring throughout the 1st floor entertaining spaces. Primary BR has a lg walk-in closet & full bath w/ tiled shower. Add'l BR upstairs along w/ a full bath & loft. 2 car garage w/ car charger outlet. Amazing setting w/ an open space area, add'l parking, man-made pond & walking trail. Reserve & select your finishes
For sale
$1,099,000
1 Secret Pond Way #36, Duxbury, MA 02332
2beds
2,671sqft
Condominium, Townhouse
Built in 2025
-- sqft lot
$-- Zestimate®
$411/sqft
$500/mo HOA
What's special
- 43 days
- 118
- 2
Zillow last checked:
Listing updated:
Listed by:
Michael B. Guimares Jr. 774-200-0120,
Conway - Hanover 781-826-3131
Source: MLS PIN,MLS#: 73544974
Facts & features
Interior
Bedrooms & bathrooms
- Bedrooms: 2
- Bathrooms: 3
- Full bathrooms: 2
- 1/2 bathrooms: 1
- Main level bathrooms: 2
- Main level bedrooms: 1
Primary bedroom
- Features: Bathroom - Full, Walk-In Closet(s), Flooring - Wall to Wall Carpet, Cable Hookup, Lighting - Overhead
- Level: Main,First
- Area: 196
- Dimensions: 14 x 14
Bedroom 2
- Features: Walk-In Closet(s), Flooring - Wall to Wall Carpet, Cable Hookup, Lighting - Overhead
- Level: Second
- Area: 234
- Dimensions: 13 x 18
Primary bathroom
- Features: Yes
Bathroom 1
- Features: Bathroom - Half, Flooring - Stone/Ceramic Tile, Countertops - Stone/Granite/Solid, Lighting - Sconce
- Level: Main,First
- Area: 42
- Dimensions: 6 x 7
Bathroom 2
- Features: Bathroom - Full, Bathroom - Tiled With Shower Stall, Flooring - Stone/Ceramic Tile, Countertops - Stone/Granite/Solid, Lighting - Sconce
- Level: Main,First
- Area: 60
- Dimensions: 6 x 10
Bathroom 3
- Features: Bathroom - Full, Bathroom - With Tub & Shower, Flooring - Stone/Ceramic Tile, Countertops - Stone/Granite/Solid, Lighting - Sconce
- Level: Second
- Area: 99
- Dimensions: 9 x 11
Dining room
- Features: Deck - Exterior, Exterior Access, Open Floorplan, Slider, Lighting - Overhead, Flooring - Engineered Hardwood
- Level: Main,First
- Area: 132
- Dimensions: 11 x 12
Family room
- Features: Open Floorplan, Lighting - Overhead, Flooring - Engineered Hardwood
- Level: Main,First
- Area: 224
- Dimensions: 14 x 16
Kitchen
- Features: Dining Area, Countertops - Stone/Granite/Solid, Kitchen Island, Cabinets - Upgraded, Open Floorplan, Recessed Lighting, Stainless Steel Appliances, Lighting - Pendant, Flooring - Engineered Hardwood
- Level: Main,First
- Area: 176
- Dimensions: 16 x 11
Office
- Features: Lighting - Overhead, Flooring - Engineered Hardwood
- Level: First
- Area: 132
- Dimensions: 12 x 11
Heating
- Central
Cooling
- Central Air
Appliances
- Included: Range, Dishwasher, Microwave, Plumbed For Ice Maker
- Laundry: First Floor, In Unit, Electric Dryer Hookup, Washer Hookup
Features
- Lighting - Overhead, Loft, Mud Room, Office, Foyer
- Flooring: Tile, Carpet, Hardwood, Flooring - Wall to Wall Carpet, Flooring - Engineered Hardwood
- Windows: Insulated Windows, Screens
- Has basement: Yes
- Has fireplace: No
- Common walls with other units/homes: End Unit
Interior area
- Total structure area: 2,671
- Total interior livable area: 2,671 sqft
- Finished area above ground: 2,671
Property
Parking
- Total spaces: 4
- Parking features: Attached, Garage Door Opener, Off Street, Common, Paved
- Attached garage spaces: 2
- Uncovered spaces: 2
Features
- Patio & porch: Porch, Deck - Composite
- Exterior features: Porch, Deck - Composite, Screens, Rain Gutters, Professional Landscaping
- Waterfront features: Ocean, Direct Access, Beach Ownership(Public)
Details
- Zoning: RES
Construction
Type & style
- Home type: Townhouse
- Property subtype: Condominium, Townhouse
Materials
- Frame
- Roof: Shingle
Condition
- Year built: 2025
Details
- Warranty included: Yes
Utilities & green energy
- Electric: 200+ Amp Service
- Sewer: Private Sewer
- Water: Public
- Utilities for property: for Electric Range, for Electric Dryer, Washer Hookup, Icemaker Connection
Green energy
- Energy efficient items: Thermostat
Community & HOA
Community
- Features: Shopping, Golf, Highway Access
HOA
- Services included: Insurance, Maintenance Grounds, Snow Removal, Reserve Funds
- HOA fee: $500 monthly
Location
- Region: Duxbury
Financial & listing details
- Price per square foot: $411/sqft
- Date on market: 9/4/2026
Estimated market value
Not available
Estimated sales range
Not available
Not available
Price history
| Date | Event | Price |
|---|---|---|
| 8/24/2026 | Listed for sale | $1,099,000$411/sqft |
Source: MLS PIN #73544974 Report a problem | ||
| 7/20/2026 | Pending sale | $1,099,000$411/sqft |
Source: MLS PIN #73544974 Report a problem | ||
| 7/6/2026 | Contingent | $1,099,000$411/sqft |
Source: MLS PIN #73544974 Report a problem | ||
| 4/28/2026 | Listing removed | $1,099,000$411/sqft |
Source: MLS PIN #73447830 Report a problem | ||
| 10/25/2025 | Listed for sale | $1,099,000$411/sqft |
Source: MLS PIN #73447830 Report a problem | ||
Public tax history
Tax history is unavailable.
Monthly payment
Est. payment
Payment breakdown
Explore the cost of this home by adjusting the details. Changes won't be saved.Climate risks
Neighborhood: 02332


Similar homes
- $924,0002 bd3 ba1.8k sqftVillage At Harlow Brook, Marshfield, MA 02050For Sale
 MLS ID #73588424, Michael B. Guimares Jr., Conway - Hanover. MLS PIN
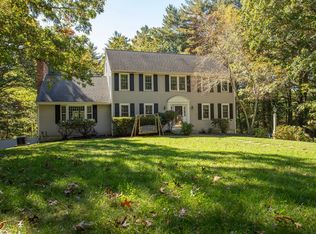
 - $1,195,0004 bd3 ba3.2k sqft7 Tinkers Ledge Rd, Duxbury, MA 02332For Sale
 MLS ID #73579310, Evan Sobran, The Sobran Group. MLS PIN
 - $1,025,0003 bd3 ba2.8k sqft29 Barker St, Pembroke, MA 02359For Sale
 MLS ID #73534553, Joseph M. Dooner, Jones River Realty. MLS PIN
 - $1,100,0004 bd3 ba2.8k sqft275 Pine St, Bridgewater, MA 02324For Sale
 MLS ID #73590413, Sandra Weston, Zen Realty LLC. MLS PIN
