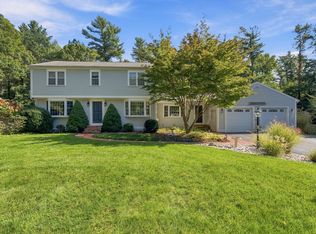
Customize this elegant 3-5 bedroom to-be-built colonial set on a private 4-home cul-de-sac surrounded by mature woodlands. Enjoy the perfect balance of seclusion and convenience with nearby trails, schools, recreation fields, Rte. 3 & the Commuter Rail. A welcoming wrap-around farmers porch brings you into the open 1st floor highlighted by a main-level primary suite w/ spa-inspired bath featuring a tiled walk-in shower, soaking tub, & dual vanity. The spacious 21x17 family room flows into a custom kitchen w/ a large center island, granite countertops, & a sunlit dining area overlooking the private deck & rear yard. A dedicated office provides work-from-home comfort, while HW floors cover the main level. Upstairs, add'l 3-4 BRs provide versatility. Open loft area & front to back flex/recreation area can be modified for extra BRs. A mudroom entry, 3-car garage, and full basement with finishing potential complete this distinguished home.1 of 3 avail home designs ranging from 2800-4000sf - OR - Bring your own design and we can price it for you.
New construction
$1,599,000
72 Old Cart Path Ln Lot 2, Pembroke, MA 02359
4beds
3,997sqft
Single Family Residence
Built in 2026
2.36 Acres Lot
$-- Zestimate®
$400/sqft
$-- HOA
What's special
Tiled walk-in showerFull basementSurrounded by mature woodlandsSunlit dining areaGranite countertopsSpa-inspired bathMain-level primary suite
- 46 days
- 225
- 7
Zillow last checked:
Listing updated:
Listed by:
Michael B. Guimares Jr. 774-200-0120,
Conway - Hanover 781-826-3131
Source: MLS PIN,MLS#: 73561513
Facts & features
Interior
Bedrooms & bathrooms
- Bedrooms: 4
- Bathrooms: 3
- Full bathrooms: 2
- 1/2 bathrooms: 1
- Main level bedrooms: 1
Primary bedroom
- Features: Bathroom - Full, Walk-In Closet(s), Closet, Flooring - Wall to Wall Carpet, Cable Hookup, Lighting - Overhead
- Level: Main,First
- Area: 252
- Dimensions: 14 x 18
Bedroom 2
- Features: Closet, Flooring - Wall to Wall Carpet, Lighting - Overhead
- Level: Second
- Area: 182
- Dimensions: 14 x 13
Bedroom 3
- Features: Closet, Flooring - Wall to Wall Carpet, Lighting - Overhead
- Level: Second
- Area: 221
- Dimensions: 13 x 17
Primary bathroom
- Features: Yes
Bathroom 1
- Features: Bathroom - Half, Flooring - Stone/Ceramic Tile, Countertops - Stone/Granite/Solid, Pedestal Sink
- Level: First
Bathroom 2
- Features: Bathroom - Full, Bathroom - Tiled With Tub & Shower, Flooring - Stone/Ceramic Tile, Countertops - Stone/Granite/Solid, Double Vanity
- Level: First
Bathroom 3
- Features: Bathroom - Full, Bathroom - With Tub & Shower, Closet - Linen, Countertops - Stone/Granite/Solid, Dryer Hookup - Electric, Washer Hookup
- Level: Second
Dining room
- Features: Flooring - Hardwood, Lighting - Overhead
- Level: Main,First
- Area: 288
- Dimensions: 16 x 18
Family room
- Features: Flooring - Hardwood, Cable Hookup, Lighting - Overhead
- Level: Main,First
- Area: 357
- Dimensions: 21 x 17
Kitchen
- Features: Flooring - Hardwood, Pantry, Countertops - Stone/Granite/Solid, Kitchen Island, Lighting - Pendant, Lighting - Overhead
- Level: Main,First
- Area: 306
- Dimensions: 18 x 17
Heating
- Central
Cooling
- Central Air
Appliances
- Included: Electric Water Heater, Range, Dishwasher, Microwave, Plumbed For Ice Maker
- Laundry: Flooring - Stone/Ceramic Tile, First Floor, Electric Dryer Hookup, Washer Hookup
Features
- Lighting - Overhead, Closet, Study, Great Room, Foyer, Mud Room, Loft
- Flooring: Tile, Carpet, Hardwood, Flooring - Hardwood, Flooring - Wall to Wall Carpet
- Windows: Insulated Windows, Screens
- Basement: Full,Interior Entry,Concrete,Unfinished
- Has fireplace: No
Interior area
- Total structure area: 3,997
- Total interior livable area: 3,997 sqft
- Finished area above ground: 3,997
Property
Parking
- Total spaces: 9
- Parking features: Attached, Garage Door Opener, Paved Drive, Off Street, Paved
- Attached garage spaces: 3
- Uncovered spaces: 6
Accessibility
- Accessibility features: No
Features
- Patio & porch: Porch, Deck
- Exterior features: Porch, Deck, Rain Gutters, Professional Landscaping, Screens
Lot
- Size: 2.36 Acres
- Features: Cul-De-Sac, Wooded
Details
- Parcel number: 5159773
- Zoning: RES
Construction
Type & style
- Home type: SingleFamily
- Architectural style: Colonial
- Property subtype: Single Family Residence
Materials
- Frame
- Foundation: Concrete Perimeter
- Roof: Shingle
Condition
- New construction: Yes
- Year built: 2026
Details
- Warranty included: Yes
Utilities & green energy
- Electric: 200+ Amp Service
- Sewer: Private Sewer
- Water: Public
- Utilities for property: for Electric Dryer, Washer Hookup, Icemaker Connection
Green energy
- Energy efficient items: Thermostat
Community & HOA
Community
- Features: Shopping, Tennis Court(s), Walk/Jog Trails, Stable(s), Golf, Medical Facility, Conservation Area, Highway Access, House of Worship, Public School
HOA
- Has HOA: Yes
Location
- Region: Pembroke
Financial & listing details
- Price per square foot: $400/sqft
- Date on market: 9/5/2026
- Road surface type: Paved
Estimated market value
Not available
Estimated sales range
Not available
Not available
Price history
| Date | Event | Price |
|---|---|---|
| 8/10/2026 | Listed for sale | $1,599,000$400/sqft |
Source: MLS PIN #73561513 Report a problem | ||
Public tax history
Tax history is unavailable.
Monthly payment
Est. payment
Payment breakdown
Explore the cost of this home by adjusting the details. Changes won't be saved.Climate risks
Neighborhood: 02359
Nearby schools
Schools provided by the listing agent
- Elementary: Hobomock
- Middle: Pcms
- High: Phs
Source: MLS PIN. This data may not be complete. We recommend contacting the local school district to confirm school assignments for this home.
Similar homes
- $1,579,0005 bd4 ba3.6k sqft77 Old Cart Path Ln Lot 4, Pembroke, MA 02359New Construction
 MLS ID #73561514, Michael B. Guimares Jr., Conway - Hanover. MLS PIN
- $1,379,0005 bd3 ba2.8k sqft78 Old Cart Path Ln Lot 3, Pembroke, MA 02359New Construction
 MLS ID #73561515, Michael B. Guimares Jr., Conway - Hanover. MLS PIN
- $1,599,9994 bd4 ba2.6k sqft26 Stetson Shrine Ln, Norwell, MA 02061For Sale
 MLS ID #73535829, Miene Smith, Real Broker MA, LLC. MLS PIN
- $1,100,0004 bd4 ba2.9k sqft5 Wildflower Path, Duxbury, MA 02332For Sale
 MLS ID #73592304, Liz Bone Team, South Shore Sotheby's International Realty. MLS PIN
