Timeless architectural charm meets exceptional modern luxury in this beautifully reimagined five-bedroom home, where original craftsmanship and impeccable design come together effortlessly. Beautiful wood floors, high ceilings, elegant millwork, original doors, and distinctive architectural details celebrate the home's history, while thoughtfully curated finishes and modern conveniences elevate every space. The stunning renovated kitchen designed with entertaining in mind, features an oversized island, six-burner Wolf range, and walk-in pantry. Just beyond, a sun-filled dining area with custom built-in bench seating and windows on every side creates a beautiful setting for everything from everyday meals to gathering with family and friends. A beautifully tiled gas fireplace anchors the inviting living room, where custom carpeting adds warmth and sophistication, with equally beautiful carpeting continuing through the foyer, staircase, and hallways. An integrated Sonos surround sound system extends throughout the home's interior and outdoor spaces, creating a seamless experience for entertaining or simply enjoying music wherever you are. The second floor offers four bedrooms, a dedicated office, and a spectacular full bath featuring heated floors, Sonos audio, marine-grade shower speakers, and an integrated laundry station. The entire third floor is dedicated to a luxurious primary suite featuring exquisite custom cabinetry and a beautifully appointed bath offering the same exceptional amenities and more, including a heated shower bench for an added touch of luxury. A first-floor half bath adds everyday convenience. A truly exceptional feature is the rare attached six-car garage, offering incredible space for car enthusiasts, collectors, contractors, or anyone who appreciates the luxury of having room for vehicles, equipment, and hobbies. Above the garage, an expansive great room features a wet bar, full bath, and its own heating zone. A connecting mudroom provides convenient access to both the main home and this versatile space, offering wonderful flexibility for multigenerational living, extended family, or guests. Outdoors, an in-ground pool and cabana create a beautiful setting for entertaining and summer relaxation. A truly distinctive property where the character and craftsmanship of an older home have been thoughtfully preserved and elevated with the comforts and sophistication of modern living.
For sale
$1,490,000
52 Old Main St, Lakeville, MA 02347
5beds
4,234sqft
Single Family Residence
Built in 1920
0.69 Acres Lot
$1,430,700 Zestimate®
$352/sqft
$-- HOA
What's special
Heated shower benchThoughtfully curated finishesMarine-grade shower speakersSonos audioOriginal craftsmanshipDistinctive architectural detailsIn-ground pool
- 11 days
- 1,059
- 88
Zillow last checked:
Listing updated:
Listed by:
Sandy Andersen 781-361-0003,
The Real Estate Collaborative 774-419-3391,
Paige Andersen 774-281-8584
Source: MLS PIN,MLS#: 73600134
Facts & features
Interior
Bedrooms & bathrooms
- Bedrooms: 5
- Bathrooms: 4
- Full bathrooms: 3
- 1/2 bathrooms: 1
Primary bedroom
- Features: Bathroom - Full, Walk-In Closet(s), Closet/Cabinets - Custom Built, Flooring - Hardwood, Recessed Lighting, Remodeled, Closet - Double, Decorative Molding, Window Seat
- Level: Third
- Area: 480
- Dimensions: 16 x 30
Bedroom 2
- Features: Flooring - Hardwood
- Level: Second
- Area: 156
- Dimensions: 12 x 13
Bedroom 3
- Features: Flooring - Hardwood
- Level: Second
- Area: 154
- Dimensions: 11 x 14
Bedroom 4
- Features: Flooring - Hardwood
- Level: Second
- Area: 90
- Dimensions: 9 x 10
Bedroom 5
- Features: Flooring - Hardwood
- Level: Second
- Area: 88
- Dimensions: 8 x 11
Primary bathroom
- Features: Yes
Bathroom 1
- Features: Bathroom - Half
- Level: First
- Area: 20
- Dimensions: 4 x 5
Bathroom 2
- Features: Bathroom - Tiled With Tub & Shower, Closet - Linen, Flooring - Stone/Ceramic Tile, Countertops - Stone/Granite/Solid, Countertops - Upgraded, Double Vanity, Dryer Hookup - Electric, Recessed Lighting, Remodeled, Washer Hookup, Lighting - Sconce
- Level: Second
- Area: 120
- Dimensions: 10 x 12
Bathroom 3
- Features: Bathroom - Full, Bathroom - Double Vanity/Sink, Bathroom - Tiled With Shower Stall, Closet - Linen, Flooring - Stone/Ceramic Tile, Countertops - Stone/Granite/Solid, Double Vanity, Recessed Lighting, Remodeled, Lighting - Sconce
- Level: Third
- Area: 110
- Dimensions: 10 x 11
Dining room
- Features: Closet/Cabinets - Custom Built, Flooring - Hardwood
- Level: First
- Area: 100
- Dimensions: 10 x 10
Family room
- Features: Bathroom - Full, Flooring - Hardwood, Wet Bar, Open Floorplan
- Level: Second
- Area: 900
- Dimensions: 30 x 30
Kitchen
- Features: Flooring - Hardwood, Pantry, Countertops - Stone/Granite/Solid, Kitchen Island, Breakfast Bar / Nook, Cabinets - Upgraded, Open Floorplan, Recessed Lighting, Remodeled, Stainless Steel Appliances, Pot Filler Faucet, Wine Chiller, Gas Stove, Lighting - Pendant, Window Seat
- Level: First
- Area: 420
- Dimensions: 21 x 20
Living room
- Features: Flooring - Hardwood, Remodeled, Pocket Door
- Level: First
- Area: 312
- Dimensions: 12 x 26
Office
- Features: Flooring - Hardwood
- Level: Second
- Area: 64
- Dimensions: 8 x 8
Heating
- Forced Air, Radiant, Electric, Propane, Ductless
Cooling
- Central Air, 3 or More, Ductless
Appliances
- Included: Water Heater, Range, Dishwasher, Microwave, Refrigerator, Water Treatment, Wine Refrigerator
Features
- Closet, Closet/Cabinets - Custom Built, Recessed Lighting, Decorative Molding, Entrance Foyer, Mud Room, Home Office, Wet Bar, Wired for Sound
- Flooring: Tile, Hardwood, Flooring - Hardwood, Flooring - Stone/Ceramic Tile
- Basement: Full,Interior Entry,Concrete,Unfinished
- Number of fireplaces: 1
- Fireplace features: Living Room
Interior area
- Total structure area: 4,234
- Total interior livable area: 4,234 sqft
- Finished area above ground: 4,234
Property
Parking
- Total spaces: 12
- Parking features: Attached, Garage Door Opener, Storage, Oversized, Off Street, Driveway, Paved
- Attached garage spaces: 6
- Uncovered spaces: 6
Features
- Patio & porch: Porch, Deck - Composite, Patio
- Exterior features: Porch, Deck - Composite, Patio, Pool - Inground, Cabana, Rain Gutters, Storage, Professional Landscaping, Sprinkler System, Decorative Lighting
- Has private pool: Yes
- Pool features: In Ground
Lot
- Size: 0.69 Acres
- Features: Wooded, Level
Details
- Additional structures: Cabana
- Parcel number: 1060831
- Zoning: RES
Construction
Type & style
- Home type: SingleFamily
- Architectural style: Colonial,Craftsman
- Property subtype: Single Family Residence
Materials
- Frame
- Foundation: Irregular
- Roof: Shingle
Condition
- Remodeled
- Year built: 1920
Utilities & green energy
- Electric: 200+ Amp Service
- Sewer: Private Sewer
- Water: Private
- Utilities for property: for Gas Range, for Electric Oven
Community & HOA
Community
- Features: Shopping, Pool, Tennis Court(s), Park, Stable(s), Golf, Medical Facility, Conservation Area, Highway Access, House of Worship, Private School, Public School, T-Station
HOA
- Has HOA: No
Location
- Region: Lakeville
Financial & listing details
- Price per square foot: $352/sqft
- Tax assessed value: $853,700
- Annual tax amount: $8,315
- Date on market: 11/8/2026
Estimated market value
$1,430,700
$1.36M - $1.50M
$5,298/mo
Price history
| Date | Event | Price |
|---|---|---|
| 11/8/2026 | Listed for sale | $1,490,000+238.6%$352/sqft |
Source: MLS PIN #73600134 Report a problem | ||
| 10/23/2009 | Sold | $440,000-11.1%$104/sqft |
Source: Public Record Report a problem | ||
| 5/1/2009 | Listing removed | $495,000$117/sqft |
Source: MLS Property Information Network #70888280 Report a problem | ||
| 3/18/2009 | Listed for sale | $495,000-4.8%$117/sqft |
Source: MLS Property Information Network #70888280 Report a problem | ||
| 1/2/2009 | Listing removed | $519,900$123/sqft |
Source: MLS Property Information Network #70817352 Report a problem | ||
| 11/16/2008 | Price change | $519,900-5.5%$123/sqft |
Source: MLS Property Information Network #70817352 Report a problem | ||
| 10/30/2008 | Price change | $549,900+5.8%$130/sqft |
Source: Z57 #70717465 Report a problem | ||
| 10/7/2008 | Price change | $519,900-5.5%$123/sqft |
Source: MLS Property Information Network #70817352 Report a problem | ||
| 9/11/2008 | Price change | $549,900-8.3%$130/sqft |
Source: MLS Property Information Network #70817352 Report a problem | ||
| 7/4/2008 | Price change | $599,900-7.7%$142/sqft |
Source: NCI #70717465 Report a problem | ||
| 3/9/2008 | Listed for sale | $649,900+622.1%$153/sqft |
Source: NCI #70717465 Report a problem | ||
| 9/20/1993 | Sold | $90,000$21/sqft |
Source: Public Record Report a problem | ||
Public tax history
| Year | Property taxes | Tax assessment |
|---|---|---|
| 2025 | $8,134 +1.6% | $785,900 +3.6% |
| 2024 | $8,002 +3.1% | $758,500 +9% |
| 2023 | $7,762 +3.1% | $696,100 +11.6% |
| 2022 | $7,527 +3.2% | $623,600 +9.1% |
| 2021 | $7,297 +2.1% | $571,400 +4.4% |
| 2020 | $7,146 +5% | $547,200 +6.9% |
| 2019 | $6,807 +1.4% | $511,800 +3.6% |
| 2018 | $6,713 +2.6% | $494,000 +4.7% |
| 2017 | $6,542 +16.2% | $472,000 +18.5% |
| 2016 | $5,629 +3.9% | $398,400 +4.8% |
| 2015 | $5,416 +1.9% | $380,100 +1.5% |
| 2014 | $5,315 +8.1% | $374,300 -4.7% |
| 2013 | $4,919 +2.6% | $392,900 -2.9% |
| 2012 | $4,796 +10.5% | $404,700 +4.4% |
| 2011 | $4,342 +9.5% | $387,700 -0.1% |
| 2010 | $3,965 +6.7% | $388,000 -2.6% |
| 2009 | $3,715 +5.2% | $398,200 -1.9% |
| 2008 | $3,532 +6.3% | $406,000 +5.1% |
| 2007 | $3,322 +6.3% | $386,300 +3.3% |
| 2006 | $3,124 +12.6% | $374,100 +23.2% |
| 2005 | $2,775 +9.1% | $303,650 +55.4% |
| 2004 | $2,544 +8.1% | $195,400 |
| 2003 | $2,353 +5% | $195,400 |
| 2002 | $2,241 +18.9% | $195,400 +32.7% |
| 2000 | $1,884 | $147,300 |
Find assessor info on the county website
Monthly payment
Est. payment
Payment breakdown
Explore the cost of this home by adjusting the details. Changes won't be saved.Climate risks
Neighborhood: North Lakeville
Nearby schools
Schools provided by the listing agent
- Elementary: Assawompsett
- Middle: Grais/Flms
- High: Apponequet High School
Source: MLS PIN. This data may not be complete. We recommend contacting the local school district to confirm school assignments for this home.

Similar homes
- $1,194,5004 bd5 ba4.4k sqft10 Anderson Way, Lakeville, MA 02347For Sale
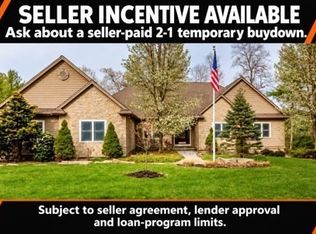 MLS ID #73584204, Angelo Savino, Investment Advisors Real Estate, LLC. MLS PIN
- $1,200,0006 bd5 ba4k sqft360 Myricks St, Taunton, MA 02780For Sale
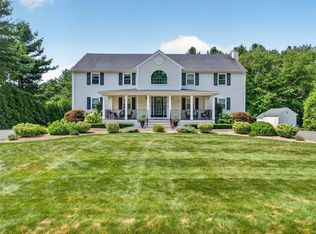 MLS ID #73559304, Susan Malloch Taylor, Proline Realty, Inc.. MLS PIN
- $1,276,0005 bd3 ba4k sqft59 Ninas Way, Raynham, MA 02767For Sale
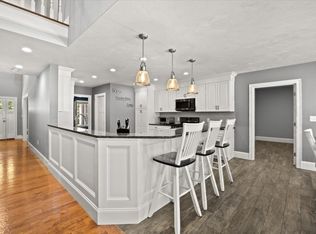 MLS ID #73546318, Paul Prisco, Prisco's Five Star Real Estate. MLS PIN
- $1,495,0005 bd4 ba3.7k sqft44 Stoney Run Ln, Marion, MA 02738For Sale
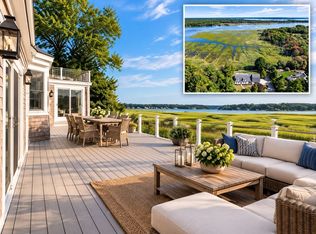 MLS ID #73587246, Michelle Humphrey, Coldwell Banker Realty - Marion. MLS PIN
