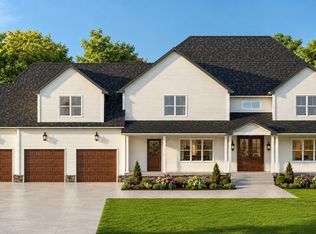
For those seeking a distinguished contemporary residence, this exceptional home is set on a pristine parcel of land and offers a rare blend of striking architecture, sophisticated design, and a highly functional layout. Roof decks, an expansive rear deck, and a private patio with an outdoor hot tub create an exceptional environment for relaxation, allowing you to immerse yourself in the peaceful, park-like wooded setting. Expansive floor-to-ceiling windows invite an abundance of natural light throughout the home, transforming every window into a picturesque frame of the surrounding landscape. Thoughtfully designed interiors provide generous space for entertaining, studying, working, and exercising. Exceptional features include: a sophisticated open floor plan; beautifully appointed kitchen; 5 bedrooms, including TWO PRIMARY SUITES on the first and second floors; 3-car garage; hardwood and tile flooring throughout; high-end cabinetry and countertops; multiple outdoor living spaces; and much more. FOR ADDITIONAL INFORMATION AND DETAILS, CALL THE LISTING AGENT TODAY!
New construction
$1,773,900
74CSF Winterberry Ln, Easton, MA 02356
4beds
2,864sqft
Single Family Residence
Built in 2027
2.14 Acres Lot
$-- Zestimate®
$619/sqft
$75/mo HOA
What's special
Beautifully appointed kitchenExpansive rear deckPristine parcel of landRoof decksPeaceful park-like wooded settingThoughtfully designed interiorsHigh-end cabinetry and countertops
- 4 days
- 184
- 7
Zillow last checked:
Listing updated:
Listed by:
Vladimir Frenkel 508-962-3442,
Keller Williams Elite - Sharon 781-784-6500
Source: MLS PIN,MLS#: 73585476
Facts & features
Interior
Bedrooms & bathrooms
- Bedrooms: 4
- Bathrooms: 4
- Full bathrooms: 3
- 1/2 bathrooms: 1
Primary bathroom
- Features: Yes
Heating
- Central
Cooling
- Central Air
Appliances
- Included: Tankless Water Heater, Range, Dishwasher, Microwave, Refrigerator
Features
- Flooring: Tile, Hardwood
- Doors: Insulated Doors
- Windows: Insulated Windows
- Basement: Full,Unfinished
- Number of fireplaces: 1
Interior area
- Total structure area: 2,864
- Total interior livable area: 2,864 sqft
- Finished area above ground: 2,864
Property
Parking
- Total spaces: 5
- Parking features: Attached, Paved Drive, Driveway, Paved
- Attached garage spaces: 3
- Uncovered spaces: 2
Accessibility
- Accessibility features: Accessible Entrance
Features
- Patio & porch: Porch, Patio
- Exterior features: Porch, Patio, Balcony, Hot Tub/Spa
- Has spa: Yes
- Spa features: Private
- Has view: Yes
- View description: Scenic View(s)
Lot
- Size: 2.14 Acres
- Features: Wooded, Easements
Details
- Zoning: res
Construction
Type & style
- Home type: SingleFamily
- Architectural style: Colonial,Contemporary
- Property subtype: Single Family Residence
Materials
- Frame, Stone
- Foundation: Concrete Perimeter
- Roof: Rubber
Condition
- New construction: Yes
- Year built: 2027
Details
- Warranty included: Yes
Utilities & green energy
- Electric: Circuit Breakers, 200+ Amp Service
- Sewer: Private Sewer
- Water: Public
- Utilities for property: for Gas Oven
Community & HOA
HOA
- Has HOA: Yes
- HOA fee: $75 monthly
Location
- Region: Easton
Financial & listing details
- Price per square foot: $619/sqft
- Date on market: 10/1/2026
Estimated market value
Not available
Estimated sales range
Not available
Not available
Price history
| Date | Event | Price |
|---|---|---|
| 10/1/2026 | Listed for sale | $1,773,900$619/sqft |
Source: MLS PIN #73585476 Report a problem | ||
Public tax history
Tax history is unavailable.
Monthly payment
Est. payment
Payment breakdown
Explore the cost of this home by adjusting the details. Changes won't be saved.Climate risks
Neighborhood: 02356
Nearby schools
Schools provided by the listing agent
- Elementary: Blanche A. Ames Elementary
- Middle: Easton Middle School
- High: Oliver Ames High School
Source: MLS PIN. This data may not be complete. We recommend contacting the local school district to confirm school assignments for this home.
- $745,4002 bd2 ba1.6k sqft68 Winterberry Ln, North Easton, MA 02356Off Market
- $469,700-- bd-- ba-- sqft67 Winterberry Ln, North Easton, MA 02356Off Market
- $397,0002 bd2 ba1.5k sqft63 Winterberry Ln, North Easton, MA 02356Off Market
- $747,4002 bd2 ba2.2k sqft59 Winterberry Ln, North Easton, MA 02356Off Market
Similar homes
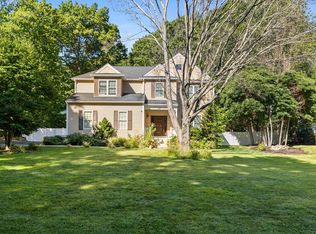
- $1,995,0005 bd5 ba4.2k sqft79 Summer St, North Easton, MA 02356For Sale
 MLS ID #73540642, Weinstein Keach Group, Coldwell Banker Realty - Easton. MLS PIN
 - $1,499,0004 bd3 ba3.5k sqft60 Shufelt Rd, South Walpole, MA 02071For Sale
 MLS ID #73573343, The Sarkis Team, Douglas Elliman Real Estate - The Sarkis Team. MLS PIN
 - $1,180,0004 bd3 ba3.3k sqft492 Sumner St, Stoughton, MA 02072For Sale
 MLS ID #73566799, Jimmy Chung Van Duong, Keller Williams Realty. MLS PIN
 - $1,695,0004 bd4 ba4.1k sqft9 Bragg Rd, Foxboro, MA 02035For Sale
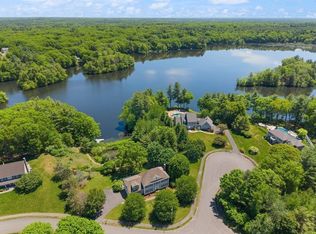 MLS ID #73525471, Deborah Piazza, Coldwell Banker Realty - Sharon. MLS PIN
