SPECTACULAR NEW 3,500+ SQ. FT. WATERFRONT MODERN FARMHOUSE COLONIAL in sought-after WILLOWDALE ESTATES, offering beautiful views of CABOT’S POND from most rooms. This exceptional home combines luxury, style, and functionality in a prime Mansfield location. Nearing completion and ready for occupancy in mid-November, this beautiful home offers the perfect opportunity to be settled in before the holidays. Buyers still have time to select certain interior finishes and add their personal touch. The FIRST FLOOR features a HUGE open-concept kitchen with white cabinetry, oversized island, quartz countertops, high-end THERMADOR appliance package, and a HUGE walk-in pantry. The kitchen opens to a spacious eating area, gas fireplace family room, and bright sunroom, all overlooking the private rear yard and pond. A first-floor HOME OFFICE/STUDY, generous mudroom with custom built-ins, and half bath add convenience. 9’ ceilings and hardwood flooring enhance the open, sophisticated feel. The SECOND FLOOR offers four spacious bedrooms, all with beautiful views, plus a large laundry room with cabinetry and three full bathrooms. One bedroom features a private EN-SUITE tiled shower bath and walk-in closet. The luxurious PRIMARY SUITE includes an oversized spa-like bathroom with tiled shower, double vanities, soaking tub, water closet and private sitting area, and a HUGE, thoughtfully designed walk-in closet. Hardwood flooring throughout, with ceramic tile in all baths and laundry. A large composite deck extends from the kitchen and living areas, creating the perfect space for entertaining while enjoying serene WATERFRONT VIEWS. Front covered farmer’s porch and professionally landscaped grounds include a huge rear yard, with large paver patio, with fire pit, and irrigation system. Room for a future in ground pool. A truly impressive 1,104 SQ. FT. FOUR-CAR GARAGE with high ceilings provides abundant parking, storage, and additional potential. This is the FINAL NEW CONSTRUCTION home in WILLOWDALE ESTATES, an exclusive community of just 16 other homes. Conveniently located in MANSFIELD, close to shopping, dining, commuter routes, and everything the area has to offer. A rare opportunity to enjoy brand-new luxury living with stunning WATERFRONT VIEWS!
For sale
$1,850,000
4 Julia Ln, Mansfield, MA 02048
4beds
3,520sqft
Single Family Residence
Built in 2026
0.76 Acres Lot
$-- Zestimate®
$526/sqft
$-- HOA
What's special
Gas fireplace family roomIrrigation systemProfessionally landscaped groundsBright sunroomQuartz countertopsHardwood flooringLuxurious primary suite
- 20 days
- 657
- 11
Zillow last checked:
Listing updated:
Listed by:
Nicholas Riccio 508-561-6076,
Gerry Abbott REALTORS® 508-339-6336
Source: MLS PIN,MLS#: 73578031
Facts & features
Interior
Bedrooms & bathrooms
- Bedrooms: 4
- Bathrooms: 4
- Full bathrooms: 3
- 1/2 bathrooms: 1
Primary bedroom
- Features: Bathroom - Full, Bathroom - Double Vanity/Sink, Walk-In Closet(s), Closet/Cabinets - Custom Built, Flooring - Hardwood, Flooring - Wood, Window(s) - Picture, Hot Tub / Spa, Cable Hookup, Double Vanity, Recessed Lighting, Lighting - Overhead, Pocket Door
- Level: Second
- Area: 270
- Dimensions: 15 x 18
Bedroom 2
- Features: Bathroom - Full, Walk-In Closet(s), Flooring - Hardwood, Recessed Lighting, Lighting - Overhead
- Level: Second
- Area: 176
- Dimensions: 16 x 11
Bedroom 3
- Features: Flooring - Hardwood, Flooring - Wood, Recessed Lighting, Lighting - Overhead
- Level: Second
- Dimensions: 13 x 146
Bedroom 4
- Features: Flooring - Hardwood, Flooring - Vinyl, Recessed Lighting, Lighting - Overhead
- Level: Second
- Area: 156
- Dimensions: 12 x 13
Primary bathroom
- Features: Yes
Bathroom 1
- Features: Bathroom - Half, Flooring - Stone/Ceramic Tile, Countertops - Stone/Granite/Solid, Recessed Lighting, Lighting - Overhead
- Level: First
- Area: 40
- Dimensions: 5 x 8
Bathroom 2
- Features: Bathroom - Full, Bathroom - Double Vanity/Sink, Bathroom - Tiled With Tub & Shower, Closet - Linen, Flooring - Stone/Ceramic Tile, Countertops - Stone/Granite/Solid, Recessed Lighting, Lighting - Overhead, Pocket Door
- Level: Second
- Dimensions: 146 x 6
Bathroom 3
- Features: Bathroom - Full, Bathroom - Tiled With Shower Stall, Flooring - Stone/Ceramic Tile, Countertops - Stone/Granite/Solid, Recessed Lighting, Lighting - Overhead
- Level: First
- Area: 72
- Dimensions: 12 x 6
Kitchen
- Features: Flooring - Hardwood, Flooring - Wood, Window(s) - Picture, Dining Area, Pantry, Countertops - Stone/Granite/Solid, Kitchen Island, Breakfast Bar / Nook, Deck - Exterior, Open Floorplan, Recessed Lighting, Stainless Steel Appliances, Pot Filler Faucet, Wine Chiller, Gas Stove, Lighting - Pendant, Lighting - Overhead
- Level: First
- Area: 270
- Dimensions: 15 x 18
Living room
- Features: Flooring - Wood, Deck - Exterior, Open Floorplan, Recessed Lighting, Lighting - Overhead
- Level: First
- Area: 432
- Dimensions: 18 x 24
Office
- Features: Flooring - Hardwood, Flooring - Wood, Recessed Lighting, Lighting - Overhead
- Level: First
- Area: 143
- Dimensions: 11 x 13
Heating
- Central, Forced Air, Propane
Cooling
- Central Air
Appliances
- Included: Water Heater, Tankless Water Heater, Range, Disposal, Microwave, Refrigerator, ENERGY STAR Qualified Refrigerator, Wine Refrigerator, Plumbed For Ice Maker
- Laundry: Closet/Cabinets - Custom Built, Flooring - Stone/Ceramic Tile, Stone/Granite/Solid Countertops, Electric Dryer Hookup, Recessed Lighting, Washer Hookup, Lighting - Overhead, Sink, Second Floor
Features
- Bathroom - Full, Bathroom - Tiled With Shower Stall, Bathroom - With Tub, Countertops - Stone/Granite/Solid, Double Vanity, Recessed Lighting, Lighting - Overhead, Soaking Tub, Closet, Cabinets - Upgraded, Closet/Cabinets - Custom Built, Pantry, Bathroom, Home Office, Sitting Room, Entry Hall, Sun Room, Other
- Flooring: Wood, Tile, Hardwood, Flooring - Stone/Ceramic Tile, Flooring - Hardwood, Flooring - Wood
- Doors: Pocket Door, French Doors
- Windows: Picture, Insulated Windows
- Basement: Full,Walk-Out Access,Concrete,Unfinished
- Number of fireplaces: 1
- Fireplace features: Living Room
Interior area
- Total structure area: 3,520
- Total interior livable area: 3,520 sqft
- Finished area above ground: 3,520
Video & virtual tour
Property
Parking
- Total spaces: 8
- Parking features: Attached, Garage Door Opener, Insulated, Oversized, Paved Drive, Off Street, Paved
- Attached garage spaces: 4
- Uncovered spaces: 4
Accessibility
- Accessibility features: No
Features
- Patio & porch: Porch, Deck, Deck - Roof, Deck - Vinyl, Deck - Composite, Patio, Covered
- Exterior features: Porch, Deck, Deck - Roof, Deck - Vinyl, Deck - Composite, Patio, Covered Patio/Deck, Rain Gutters, Professional Landscaping, Sprinkler System
- Has view: Yes
- View description: Scenic View(s), Water, Pond, Other Water View (See Remarks)
- Has water view: Yes
- Water view: Pond,Other (See Remarks),Water
- Waterfront features: Waterfront, Pond, Access
- Frontage length: 159.00
Lot
- Size: 0.76 Acres
- Features: Cleared, Gentle Sloping, Level, Other
Details
- Foundation area: 3720
- Parcel number: 028178,4967455
- Zoning: R-1
Construction
Type & style
- Home type: SingleFamily
- Architectural style: Colonial,Farmhouse
- Property subtype: Single Family Residence
Materials
- Frame
- Foundation: Concrete Perimeter
- Roof: Shingle,Metal
Condition
- Year built: 2026
Details
- Warranty included: Yes
Utilities & green energy
- Electric: 200+ Amp Service
- Sewer: Public Sewer
- Water: Public
- Utilities for property: for Gas Range, Washer Hookup, Icemaker Connection
Community & HOA
Community
- Features: Public Transportation, Shopping, Park, Walk/Jog Trails, Bike Path, Conservation Area, Highway Access, House of Worship, Public School, T-Station, Sidewalks
- Subdivision: Willowdale
HOA
- Has HOA: No
Location
- Region: Mansfield
Financial & listing details
- Price per square foot: $526/sqft
- Tax assessed value: $317,800
- Annual tax amount: $4,160
- Date on market: 9/25/2026
- Road surface type: Paved
Estimated market value
Not available
Estimated sales range
Not available
Not available
Price history
| Date | Event | Price |
|---|---|---|
| 9/16/2026 | Listed for sale | $1,850,000$526/sqft |
Source: MLS PIN #73578031 Report a problem | ||
Public tax history
| Year | Property taxes | Tax assessment |
|---|---|---|
| 2025 | $3,541 -6.7% | $268,900 -4.3% |
| 2024 | $3,795 -4.2% | $281,100 |
| 2023 | $3,961 +0.4% | $281,100 +8% |
| 2022 | $3,947 +4.8% | $260,200 +6.1% |
| 2021 | $3,766 | $245,200 |
| 2020 | $3,766 +8.6% | $245,200 +7.6% |
| 2019 | $3,467 +2.5% | $227,800 +4.8% |
| 2018 | $3,383 +157.7% | $217,300 +148.6% |
| 2017 | $1,313 | $87,400 |
Find assessor info on the county website
Monthly payment
Est. payment
Payment breakdown
Explore the cost of this home by adjusting the details. Changes won't be saved.Climate risks
Neighborhood: 02048
Nearby schools
Schools provided by the listing agent
- Elementary: Jordan Jackson / Robinson
- Middle: Qualters Middle School
- High: Mansfield High School
Source: MLS PIN. This data may not be complete. We recommend contacting the local school district to confirm school assignments for this home.
Similar homes
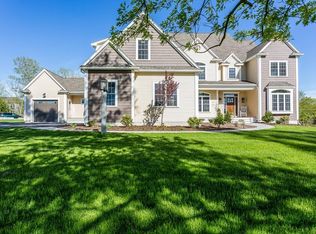
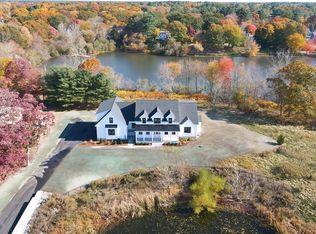
- $1,179,9994 bd3 ba3.3k sqft16 Ridgeview Ln, Mansfield, MA 02048For Sale
 MLS ID #73571899, Ginger Reilly, RE/MAX Real Estate Center. MLS PIN
 - $1,449,0004 bd4 ba3.5k sqft889 Maple St, Mansfield, MA 02048For Sale
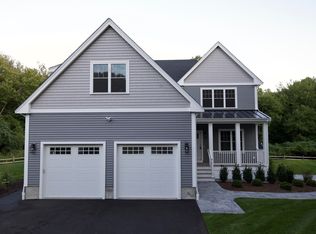 MLS ID #73511579, Nicholas Riccio, Gerry Abbott REALTORS®. MLS PIN
 - $1,850,0004 bd3 ba3.3k sqft65 Deerpath Rd, Dedham, MA 02026For Sale
 MLS ID #73574597, Hope McDermott, Hope McDermott Real Estate. MLS PIN
 - $1,019,0006 bd5 ba4k sqft25 West St, Foxboro, MA 02035For Sale
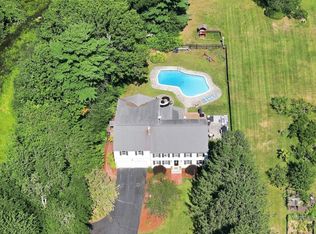 MLS ID #73589893, Koury Signoriello Realtor Group, New World Realty. MLS PIN
