Pine Air Estates. Foxboro's new 12 homesite subdivision that abuts town conservation land with trails and the quiet privacy you 've been looking for. This beautiful custom Craftsman Style Colonial home offers a grand primary bedroom with an exposed truss beam cathedral ceiling and large adjoining walk in jack/jill closets. The primary bathroom has a tiled shower, double bowl vanities and a cathedral ceiling with a skylight to let in the natural lighting. The home offers an open, spacious, sunlit floor plan built with outstanding quality and craftsmanship. A large cabinet filled gourmet kitchen with center island, granite counter tops, stainless steel appliances including a refrigerator. The kitchen also offers an exposed beamed ceiling with recessed lighting. An open eat-in kitchen area which leads to the large oversized rear deck that is perfect for entertaining. Large expansive family room with fireplace, exposed beam ceiling with recessed lighting. Great for entertaining. There is also access to the rear deck from the family room. Wide wood plank flooring on the first floor and second floor hallway. The home offers an open foyer with a hardwood stairway. The baths have tile flooring with tiled shower or tub surrounds. All the bedrooms have ceiling fans. Other lots and available. Bring your plans and ideas to design your own custom home.
For sale
$1,550,000
1 Kinsman Way, Foxboro, MA 02035
4beds
3,219sqft
Single Family Residence
Built in 2026
0.55 Acres Lot
$-- Zestimate®
$482/sqft
$-- HOA
What's special
Double bowl vanitiesGranite counter topsOpen eat-in kitchen area
- 13 days
- 512
- 30
Likely to sell faster than
Zillow last checked:
Listing updated:
Listed by:
Derek Greene 888-278-5840,
The Greene Realty Group 888-278-5840
Source: MLS PIN,MLS#: 73572016
Facts & features
Interior
Bedrooms & bathrooms
- Bedrooms: 4
- Bathrooms: 3
- Full bathrooms: 2
- 1/2 bathrooms: 1
- Main level bathrooms: 1
Primary bedroom
- Features: Skylight, Cathedral Ceiling(s), Walk-In Closet(s), Closet/Cabinets - Custom Built, Flooring - Wall to Wall Carpet, Cable Hookup, Recessed Lighting
- Level: Second
Bedroom 2
- Features: Ceiling Fan(s), Closet, Flooring - Wall to Wall Carpet, Cable Hookup
- Level: Second
Bedroom 3
- Level: Second
Bedroom 4
- Features: Ceiling Fan(s), Closet, Flooring - Wall to Wall Carpet, Cable Hookup
- Level: Second
Bathroom 1
- Features: Bathroom - Half, Bathroom - Tiled With Shower Stall, Closet - Linen, Flooring - Stone/Ceramic Tile, Countertops - Stone/Granite/Solid
- Level: Main,First
Bathroom 2
- Features: Bathroom - Full, Bathroom - Double Vanity/Sink, Bathroom - Tiled With Tub & Shower, Closet - Linen, Flooring - Stone/Ceramic Tile, Countertops - Paper Based, Double Vanity
- Level: Second
Bathroom 3
- Features: Bathroom - Full, Bathroom - Double Vanity/Sink, Bathroom - Tiled With Shower Stall, Skylight, Cathedral Ceiling(s), Closet - Linen, Flooring - Stone/Ceramic Tile, Countertops - Stone/Granite/Solid, Double Vanity
- Level: Second
Dining room
- Features: Flooring - Wood, Window(s) - Bay/Bow/Box, Chair Rail, Wainscoting
- Level: Main,First
Family room
- Features: Beamed Ceilings, Flooring - Wood, Cable Hookup, Deck - Exterior, Exterior Access, High Speed Internet Hookup, Open Floorplan, Recessed Lighting, Slider
- Level: Main,First
Kitchen
- Features: Beamed Ceilings, Flooring - Wood, Window(s) - Bay/Bow/Box, Dining Area, Pantry, Countertops - Stone/Granite/Solid, Kitchen Island, Deck - Exterior, Exterior Access, Open Floorplan, Recessed Lighting, Slider, Stainless Steel Appliances
- Level: Main,First
Heating
- Central, Forced Air, Propane
Cooling
- Central Air, High Seer Heat Pump (12+)
Appliances
- Included: Water Heater, Tankless Water Heater, Oven, Dishwasher, Microwave, Range, Refrigerator, Range Hood
- Laundry: Flooring - Stone/Ceramic Tile, Stone/Granite/Solid Countertops, Cabinets - Upgraded, Electric Dryer Hookup, Washer Hookup, Second Floor
Features
- Flooring: Wood, Tile, Carpet
- Doors: French Doors
- Windows: Insulated Windows, Screens
- Basement: Full,Walk-Out Access,Radon Remediation System,Concrete
- Number of fireplaces: 1
- Fireplace features: Family Room
Interior area
- Total structure area: 3,219
- Total interior livable area: 3,219 sqft
- Finished area above ground: 3,219
Property
Parking
- Total spaces: 4
- Parking features: Attached, Garage Door Opener, Insulated, Paved Drive, Paved
- Attached garage spaces: 2
- Uncovered spaces: 2
Features
- Patio & porch: Porch - Enclosed
- Exterior features: Porch - Enclosed, Rain Gutters, Professional Landscaping, Decorative Lighting, Screens
- Frontage length: 181.00
Lot
- Size: 0.55 Acres
- Features: Cul-De-Sac, Underground Storage Tank, Gentle Sloping
Details
- Zoning: Res
Construction
Type & style
- Home type: SingleFamily
- Architectural style: Colonial
- Property subtype: Single Family Residence
Materials
- Frame, Conventional (2x4-2x6)
- Foundation: Concrete Perimeter
- Roof: Shingle,Metal
Condition
- Year built: 2026
Utilities & green energy
- Electric: 200+ Amp Service
- Sewer: Private Sewer
- Water: Public
- Utilities for property: for Gas Range, for Electric Oven, for Electric Dryer, Washer Hookup
Green energy
- Energy efficient items: Thermostat
Community & HOA
Community
- Features: Walk/Jog Trails, Conservation Area, Public School, Sidewalks
HOA
- Has HOA: No
Location
- Region: Foxboro
Financial & listing details
- Price per square foot: $482/sqft
- Tax assessed value: $1,550,000
- Annual tax amount: $20,150
- Date on market: 9/4/2026
- Road surface type: Paved
Estimated market value
Not available
Estimated sales range
Not available
Not available
Price history
| Date | Event | Price |
|---|---|---|
| 9/4/2026 | Listed for sale | $1,550,000+14.8%$482/sqft |
Source: MLS PIN #73572016 Report a problem | ||
| 8/11/2025 | Listing removed | $1,350,000$419/sqft |
Source: MLS PIN #73403544 Report a problem | ||
| 7/12/2025 | Listed for sale | $1,350,000$419/sqft |
Source: MLS PIN #73403544 Report a problem | ||
Public tax history
Tax history is unavailable.
Monthly payment
Est. payment
Payment breakdown
Explore the cost of this home by adjusting the details. Changes won't be saved.Climate risks
Neighborhood: 02035

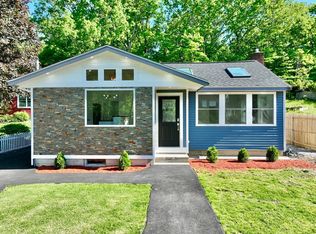
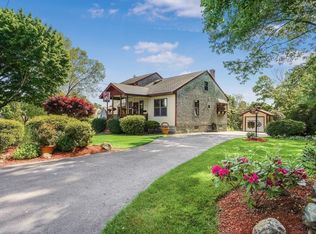
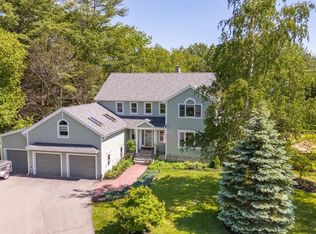
Similar homes
- $1,358,0004 bd4 ba3.2k sqft983 Depot Rd, Boxboro, MA 01719For Sale
 MLS ID #73575718, Perla Walling-Sotolongo, Coldwell Banker Realty - Lexington. MLS PIN
 - $999,0004 bd3 ba2.5k sqft14 Thoreau Rd, Acton, MA 01720For Sale
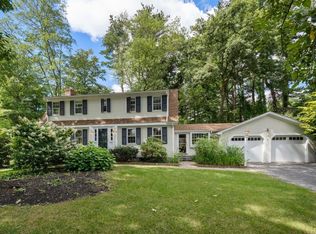 MLS ID #73577899, Gundersheim Group Real Estate, Commonwealth Standard Realty Advisors. MLS PIN
 - $1,170,0004 bd3 ba3.9k sqft39 Austin Rd, Sudbury, MA 01776For Sale
 MLS ID #73495728, Kathleen Wyman, Coldwell Banker Realty - Sudbury. MLS PIN
 - $979,4004 bd3 ba2.9k sqft73 Minehan Ln, Marlborough, MA 01752For Sale
 MLS ID #73569664, Robert Tunnera, Tunnera Real Estate. MLS PIN
