Welcome home to this stately brick residence, where timeless architecture meets modern comfort! Set on a stunning acre lot, this peaceful property offers a private oasis within walking distance of local schools and beautiful Borderland State Park. A welcoming circular driveway leads to the home, while the expansive grounds feature an electrified shed and an oversized detached two-car garage with a staircase to the second floor, offering exciting possibilities for an ADU, workshop, studio, or private office. With five generously sized bedrooms and three full bathrooms, this versatile home offers the flexibility of both ranch and cape style living. The first floor features three bedrooms, including a primary suite with an en-suite bath, while the second floor offers two additional spacious bedrooms and a full bathroom. Step through the charming covered brick entry into a bright, sun-filled interior. The welcoming foyer opens to an oversized living room, formal dining room, and eat-in kitchen featuring new quartz countertops, newer appliances, and an in-wall pantry. Thoughtful updates include new oak flooring throughout the first floor, new carpeting, freshly painted, recessed lighting, and beautifully renovated bathrooms accented with modern brass fixtures. Ample closet space and storage add everyday convenience. The finished lower level expands your living possibilities with three finished rooms, including an impressive oversized stone fireplace, plus two unfinished rooms offering potential for additional living space. Ideal for multigenerational living, an extended family arrangement, or flexible spaces for a home office, gym, or recreation room, this exceptional property offers room to grow and endless possibilities both inside and out! Open Houses: Saturday 1–3 PM and Sunday 11 AM–1 PM.
For sale
$849,900
113 Summer St, North Easton, MA 02356
5beds
3,390sqft
Single Family Residence
Built in 1967
0.92 Acres Lot
$839,300 Zestimate®
$251/sqft
$-- HOA
What's special
Modern brass fixturesTimeless architectureOversized detached two-car garagePeaceful propertyEat-in kitchenExpansive groundsFormal dining room
- 1 day
- 428
- 38
Zillow last checked:
Listing updated:
Listed by:
Lisa Cranshaw 781-635-4960,
William Raveis R.E. & Home Services 781-828-4550
Source: MLS PIN,MLS#: 73593822
Facts & features
Interior
Bedrooms & bathrooms
- Bedrooms: 5
- Bathrooms: 3
- Full bathrooms: 3
Primary bedroom
- Features: Bathroom - Full, Flooring - Hardwood, Recessed Lighting
- Level: First
- Area: 215
- Dimensions: 14.33 x 15
Bedroom 2
- Features: Flooring - Hardwood, Recessed Lighting
- Level: First
- Area: 145.75
- Dimensions: 11 x 13.25
Bedroom 3
- Features: Flooring - Hardwood, Recessed Lighting
- Level: First
- Area: 88.65
- Dimensions: 9.25 x 9.58
Bedroom 4
- Features: Flooring - Wall to Wall Carpet, Recessed Lighting
- Level: Second
- Area: 247.5
- Dimensions: 16.5 x 15
Bedroom 5
- Features: Flooring - Wall to Wall Carpet, Recessed Lighting
- Level: Second
- Area: 252.17
- Dimensions: 17 x 14.83
Primary bathroom
- Features: Yes
Bathroom 1
- Features: Bathroom - Full, Bathroom - Tiled With Tub & Shower, Flooring - Stone/Ceramic Tile
- Level: First
Bathroom 2
- Features: Bathroom - Full, Bathroom - Tiled With Shower Stall
- Level: First
Bathroom 3
- Features: Bathroom - Full, Bathroom - Tiled With Tub & Shower
- Level: Second
Dining room
- Features: Flooring - Hardwood, Recessed Lighting
- Level: First
- Area: 128.76
- Dimensions: 10.58 x 12.17
Family room
- Features: Flooring - Stone/Ceramic Tile, Recessed Lighting
- Level: Basement
- Area: 300.83
- Dimensions: 15.83 x 19
Kitchen
- Features: Flooring - Stone/Ceramic Tile, Dining Area, Countertops - Stone/Granite/Solid
- Level: First
- Area: 168.33
- Dimensions: 16.83 x 10
Living room
- Features: Flooring - Hardwood, Recessed Lighting
- Level: First
- Area: 250.75
- Dimensions: 17 x 14.75
Office
- Features: Wood / Coal / Pellet Stove, Flooring - Stone/Ceramic Tile
- Level: Basement
- Area: 219.78
- Dimensions: 14.33 x 15.33
Heating
- Central, Oil
Cooling
- None
Appliances
- Included: Range, Refrigerator, Freezer, Washer, Plumbed For Ice Maker
- Laundry: Flooring - Stone/Ceramic Tile, Electric Dryer Hookup, Washer Hookup, First Floor
Features
- Recessed Lighting, Home Office, Game Room
- Flooring: Wood, Tile, Carpet, Flooring - Stone/Ceramic Tile, Flooring - Wall to Wall Carpet
- Windows: Insulated Windows
- Basement: Full,Partially Finished,Walk-Out Access,Concrete
- Number of fireplaces: 1
- Fireplace features: Family Room, Wood / Coal / Pellet Stove
Interior area
- Total structure area: 3,390
- Total interior livable area: 3,390 sqft
- Finished area above ground: 2,394
- Finished area below ground: 996
Property
Parking
- Total spaces: 17
- Parking features: Detached, Off Street
- Garage spaces: 2
- Uncovered spaces: 15
Features
- Patio & porch: Porch, Deck - Wood, Patio
- Exterior features: Porch, Deck - Wood, Patio
Lot
- Size: 0.92 Acres
- Features: Wooded, Easements, Cleared
Details
- Parcel number: 2806593
- Zoning: RES
Construction
Type & style
- Home type: SingleFamily
- Architectural style: Cape,Ranch
- Property subtype: Single Family Residence
Materials
- Frame, Brick
- Foundation: Concrete Perimeter
- Roof: Shingle
Condition
- Year built: 1967
Utilities & green energy
- Electric: Circuit Breakers
- Sewer: Private Sewer
- Water: Public
- Utilities for property: for Electric Range, for Electric Dryer, Washer Hookup, Icemaker Connection
Community & HOA
Community
- Features: Public Transportation, Park, Walk/Jog Trails, Golf, Conservation Area, Public School, T-Station, University
HOA
- Has HOA: No
Location
- Region: North Easton
Financial & listing details
- Price per square foot: $251/sqft
- Tax assessed value: $733,600
- Annual tax amount: $9,474
- Date on market: 10/22/2026
Estimated market value
$839,300
$797,000 - $881,000
$4,636/mo
Price history
| Date | Event | Price |
|---|---|---|
| 10/22/2026 | Listed for sale | $849,9000%$251/sqft |
Source: MLS PIN #73593822 Report a problem | ||
| 9/4/2026 | Sold | $850,000-5.5%$251/sqft |
Source: MLS PIN #73538149 Report a problem | ||
| 8/4/2026 | Pending sale | $899,900$265/sqft |
Source: MLS PIN #73538149 Report a problem | ||
| 7/21/2026 | Contingent | $899,900$265/sqft |
Source: MLS PIN #73538149 Report a problem | ||
| 7/7/2026 | Price change | $899,900-6.3%$265/sqft |
Source: MLS PIN #73538149 Report a problem | ||
| 6/18/2026 | Listed for sale | $959,900+231%$283/sqft |
Source: MLS PIN #73538149 Report a problem | ||
| 8/12/1999 | Sold | $289,999$86/sqft |
Source: Public Record Report a problem | ||
Public tax history
| Year | Property taxes | Tax assessment |
|---|---|---|
| 2025 | $8,580 -3.4% | $687,500 +3.3% |
| 2024 | $8,886 +3.5% | $665,600 +13.1% |
| 2023 | $8,586 +7.6% | $588,500 +13.5% |
| 2022 | $7,977 +4.5% | $518,300 +5.1% |
| 2021 | $7,633 +4.5% | $493,100 +3.9% |
| 2020 | $7,301 +4.8% | $474,700 +8.7% |
| 2019 | $6,968 +1.2% | $436,600 +2.8% |
| 2018 | $6,888 +3.2% | $424,900 +3.3% |
| 2017 | $6,673 +0.4% | $411,400 +0.2% |
| 2016 | $6,649 +9.3% | $410,700 +13.3% |
| 2015 | $6,081 +2.1% | $362,400 +1.3% |
| 2014 | $5,956 -0.8% | $357,700 -5.9% |
| 2013 | $6,006 +2.2% | $380,100 -3.3% |
| 2012 | $5,875 +3% | $393,000 |
| 2011 | $5,702 +4.6% | $393,000 -2.7% |
| 2010 | $5,451 +2.9% | $404,100 -5.8% |
| 2009 | $5,297 +4.2% | $428,900 -3.1% |
| 2008 | $5,084 +2.4% | $442,500 -3.6% |
| 2007 | $4,965 +7.5% | $458,900 +6.1% |
| 2006 | $4,619 +3% | $432,500 +3.1% |
| 2005 | $4,483 +6.1% | $419,400 +13.3% |
| 2004 | $4,225 +3.9% | $370,300 +18.3% |
| 2003 | $4,067 -0.4% | $313,100 +14.1% |
| 2002 | $4,085 +20.1% | $274,500 +42.7% |
| 1997 | $3,402 | $192,400 |
Find assessor info on the county website
Monthly payment
Est. payment
Payment breakdown
Explore the cost of this home by adjusting the details. Changes won't be saved.Climate risks
Neighborhood: 02356

Similar homes
- $849,9995 bd2 ba3.3k sqft558 N Main St, Randolph, MA 02368For Sale
 MLS ID #73592289, Lauren Edwards, Prime Time Real Estate Inc.. MLS PIN
 - $819,9004 bd3 ba3.5k sqft80 Joanne Rd, Stoughton, MA 02072For Sale
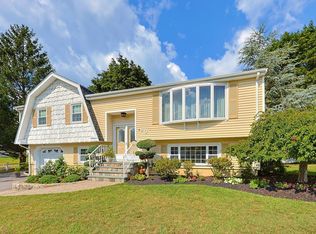 MLS ID #73570599, Teresa Teixeira, Coldwell Banker Realty - Sharon. MLS PIN
 - $1,100,0004 bd4 ba3.6k sqft23 Cornerstone Dr, North Easton, MA 02356For Sale
 MLS ID #73506066, Mary Yazbeck, Yazbeck Realty Group LLC. MLS PIN
 - $749,9003 bd2 ba2k sqft53 Walters Way, Stoughton, MA 02072For Sale
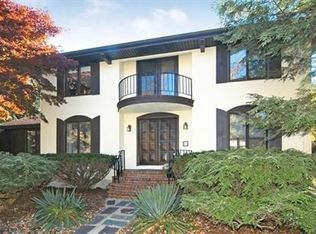 MLS ID #73591597, Richard Rokes, New Colony Real Estate. MLS PIN
 - $839,9004 bd3 ba3.5k sqft8 Woodcrest Dr, Cumberland, RI 02864For Sale
 MLS ID #1424783, Dave Boisvert, Coldwell Banker Realty. StateWide MLS RI
