n-Law Accessory Dwelling Unit opportunity *** Don't let the drive-by fool you—this home offers far more space and versatility than meets the eye! Meticulously maintained, this 5-bedroom, 3.5 bath Cape is ideal for multi-generational living, extended family, a private home office, or posible rental income to help with the mortgage. The main home features a first-floor primary bedroom and a spacious family room with crown molding, three Andersen sliding doors leading to a 23' x 18' composite deck overlooking a beautifully fenced backyard oasis highlighted by a stunning stone fireplace. The private in-law suite includes its own entrance, an eat-in kitchen with pantry, living room, bedroom with a walk-in closet, and in-unit laundry. Conveniently located just minutes from Mansfield Center, the MBTA station, and sidewalk access to the Mansfield Pre-K–12 East Street campus, with easy access to Routes 495, 95, 140, and 106. This is a home you simply must experience in person to appreciate its size, flexibility, and exceptional value! See attachments for list of recent updates too many to list.
For sale
$900,000
50 Hope St, Mansfield, MA 02048
5beds
3,240sqft
Single Family Residence
Built in 1984
0.39 Acres Lot
$899,900 Zestimate®
$278/sqft
$-- HOA
What's special
Stunning stone fireplaceBeautifully fenced backyard oasisFirst-floor primary bedroomThree andersen sliding doors
- 103 days
- 997
- 31
Zillow last checked:
Listing updated:
Listed by:
Roger Ring 508-699-9307,
Fathom Realty MA 888-455-6040
Source: MLS PIN,MLS#: 73527244
Facts & features
Interior
Bedrooms & bathrooms
- Bedrooms: 5
- Bathrooms: 4
- Full bathrooms: 3
- 1/2 bathrooms: 1
Primary bedroom
- Features: Bathroom - 3/4, Ceiling Fan(s), Walk-In Closet(s), Recessed Lighting
- Level: First
- Area: 247
- Dimensions: 13 x 19
Bedroom 2
- Level: Second
- Area: 378
- Dimensions: 27 x 14
Bedroom 3
- Features: Walk-In Closet(s), Flooring - Hardwood
- Level: Second
- Area: 182
- Dimensions: 14 x 13
Bedroom 4
- Features: Walk-In Closet(s), Flooring - Hardwood
- Level: Second
- Area: 154
- Dimensions: 11 x 14
Bedroom 5
- Features: Walk-In Closet(s), Recessed Lighting
- Level: Second
Primary bathroom
- Features: Yes
Bathroom 1
- Level: First
Dining room
- Features: Flooring - Stone/Ceramic Tile, Recessed Lighting
- Level: First
- Area: 156
- Dimensions: 12 x 13
Family room
- Features: Ceiling Fan(s), Flooring - Hardwood, Flooring - Stone/Ceramic Tile, Recessed Lighting, Crown Molding
- Level: First
- Area: 322
- Dimensions: 23 x 14
Kitchen
- Features: Flooring - Stone/Ceramic Tile, Countertops - Stone/Granite/Solid, Kitchen Island, Recessed Lighting, Stainless Steel Appliances, Lighting - Pendant, Lighting - Overhead
- Level: First
- Area: 144
- Dimensions: 16 x 9
Living room
- Features: Flooring - Hardwood, Recessed Lighting, Crown Molding
- Level: First
- Area: 242
- Dimensions: 11 x 22
Heating
- Baseboard, Oil
Cooling
- Central Air
Appliances
- Included: Second Dishwasher
- Laundry: Dryer Hookup - Electric, In Basement
Features
- Bathroom - Full, Bathroom - With Shower Stall, Closet - Linen, Walk-In Closet(s), Pantry, Open Floorplan, Recessed Lighting, Accessory Apt.
- Flooring: Flooring - Stone/Ceramic Tile
- Basement: Full
- Number of fireplaces: 1
- Fireplace features: Living Room
Interior area
- Total structure area: 3,240
- Total interior livable area: 3,240 sqft
- Finished area above ground: 3,240
Property
Parking
- Total spaces: 7
- Parking features: Attached, Garage Faces Side, Off Street
- Attached garage spaces: 1
- Uncovered spaces: 6
Features
- Patio & porch: Deck, Patio
- Exterior features: Deck, Patio, Storage, Sprinkler System, Fenced Yard, Outdoor Shower
- Fencing: Fenced
Lot
- Size: 0.39 Acres
- Features: Level
Details
- Parcel number: M:0024 B:0127 L:0000,2859361
- Zoning: R
Construction
Type & style
- Home type: SingleFamily
- Architectural style: Cape
- Property subtype: Single Family Residence
Materials
- Frame
- Foundation: Concrete Perimeter
- Roof: Shingle
Condition
- Year built: 1984
Utilities & green energy
- Electric: 100 Amp Service, 200+ Amp Service
- Sewer: Public Sewer
- Water: Public
Community & HOA
HOA
- Has HOA: No
Location
- Region: Mansfield
Financial & listing details
- Price per square foot: $278/sqft
- Tax assessed value: $813,700
- Annual tax amount: $10,651
- Date on market: 7/2/2026
- Listing terms: Contract
Estimated market value
$899,900
$855,000 - $945,000
$4,924/mo
Price history
| Date | Event | Price |
|---|---|---|
| 8/31/2026 | Listed for sale | $900,000$278/sqft |
Source: MLS PIN #73527244 Report a problem | ||
| 7/30/2026 | Pending sale | $900,000$278/sqft |
Source: MLS PIN #73527244 Report a problem | ||
| 7/21/2026 | Contingent | $900,000$278/sqft |
Source: MLS PIN #73527244 Report a problem | ||
| 7/7/2026 | Price change | $900,000-2.2%$278/sqft |
Source: MLS PIN #73527244 Report a problem | ||
| 6/16/2026 | Price change | $919,900-3.2%$284/sqft |
Source: MLS PIN #73527244 Report a problem | ||
| 5/31/2026 | Listed for sale | $950,000$293/sqft |
Source: MLS PIN #73527244 Report a problem | ||
Public tax history
| Year | Property taxes | Tax assessment |
|---|---|---|
| 2025 | $9,779 -4.1% | $742,500 -1.7% |
| 2024 | $10,193 +2.3% | $755,000 +6.8% |
| 2023 | $9,960 +4.7% | $706,900 +12.7% |
| 2022 | $9,512 +4.2% | $627,000 +5.5% |
| 2021 | $9,132 +7% | $594,500 +7% |
| 2020 | $8,536 +6.2% | $555,700 +5.2% |
| 2019 | $8,039 +1% | $528,200 +3.3% |
| 2018 | $7,958 +11.8% | $511,100 +7.8% |
| 2017 | $7,119 +4.8% | $474,000 +7.5% |
| 2016 | $6,794 +0.9% | $440,900 +1.5% |
| 2015 | $6,733 +5.2% | $434,400 +7.1% |
| 2014 | $6,398 +7.7% | $405,700 +1.7% |
| 2013 | $5,940 +4.2% | $398,900 |
| 2012 | $5,700 -0.1% | $398,900 |
| 2011 | $5,708 +7.1% | $398,900 -0.3% |
| 2010 | $5,331 -2.3% | $399,900 -11.9% |
| 2009 | $5,454 +0.1% | $454,100 -5.7% |
| 2008 | $5,449 +8.8% | $481,400 +8.4% |
| 2007 | $5,007 +1% | $444,300 +1.3% |
| 2006 | $4,956 +2.6% | $438,600 +6.8% |
| 2005 | $4,829 -1.6% | $410,600 +34% |
| 2004 | $4,907 +2.1% | $306,500 |
| 2003 | $4,806 +1.5% | $306,500 |
| 2002 | $4,735 +35.5% | $306,500 +49% |
| 2000 | $3,495 +34% | $205,700 +31.4% |
| 1997 | $2,609 | $156,600 |
Find assessor info on the county website
Monthly payment
Est. payment
Payment breakdown
Explore the cost of this home by adjusting the details. Changes won't be saved.Climate risks
Neighborhood: 02048

Similar homes
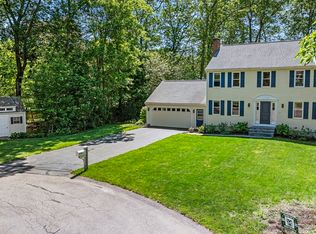
- $999,9994 bd3 ba3.5k sqft14 Cedar Ridge Ln, Mansfield, MA 02048For Sale
 MLS ID #73573006, Robyn Nasuti, Realty ONE Group Suburban Lifestyle. MLS PIN
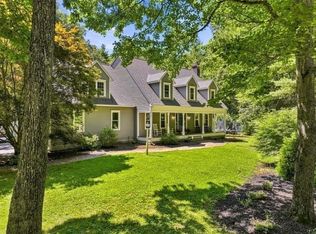
 - $649,9004 bd1 ba1.8k sqft38 Fruit St, Mansfield, MA 02048For Sale
 MLS ID #73581265, Ruth DiPietrantonio, Century 21 Custom Home Realty. MLS PIN
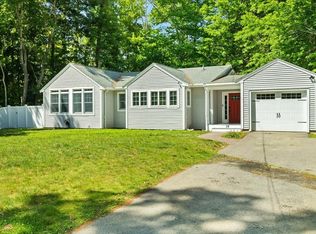
 - $969,0004 bd3 ba2.3k sqft74 Lakeview Rd, Foxboro, MA 02035For Sale
 MLS ID #73558140, Leanne McCormick, Milestone Realty, Inc.. MLS PIN
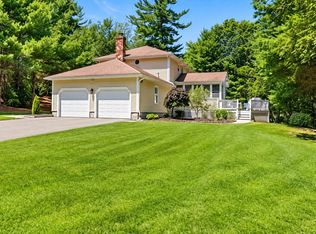
 - $824,9004 bd3 ba2.6k sqft271 Cliff Dr, North Attleboro, MA 02760For Sale
 MLS ID #73572712, Barbara O Hara, NorthStar Real Estate, LLC. MLS PIN
 - $895,0004 bd5 ba3.7k sqft191 Fairway Dr, Seekonk, MA 02771For Sale
 MLS ID #1423493, Lisa Halajko, Blu Sky Real Estate. StateWide MLS RI
