Welcome to 204 Village Street! This magnificent Colonial farmhouse seamlessly blends timeless New England charm with modern updates and amenities. Offering over 10 spacious rooms, five bedrooms, and 4.5 baths, this exceptional home is filled with character and architectural detail throughout. Beautiful hardwood floors, two staircases, custom built-ins, and an impressive nine fireplaces showcase the home's historic elegance. The spacious kitchen features granite countertops, stainless steel appliances, and an open layout perfect for everyday living and entertaining. Relax on the inviting full-length farmer's porch or enjoy the expansive rear deck overlooking more than an acre of picturesque grounds. A circular driveway welcomes you home, while a two-car garage provides additional convenience. An outstanding feature is the full studio accessory apartment, offering wonderful flexibility for extended family or guests. Numerous updates complement the home's original character, creating the perfect balance of old-world craftsmanship and modern comfort. Conveniently located near town, shopping, and local amenities. A truly unique property offering space, charm, versatility, and endless possibilities!
For sale
$965,000
204 Village St, Medway, MA 02053
5beds
4,636sqft
Single Family Residence
Built in 1845
1.27 Acres Lot
$940,400 Zestimate®
$208/sqft
$-- HOA
What's special
Two-car garageExpansive rear deckCircular drivewayGranite countertopsFull studio accessory apartmentStainless steel appliancesFive bedrooms
- 2 days
- 383
- 34
Zillow last checked:
Listing updated:
Listed by:
Britta Reissfelder Group 781-718-2710,
Coldwell Banker Realty - Canton 781-821-2664,
Britta S. Reissfelder 781-718-2710
Source: MLS PIN,MLS#: 73588763
Facts & features
Interior
Bedrooms & bathrooms
- Bedrooms: 5
- Bathrooms: 5
- Full bathrooms: 4
- 1/2 bathrooms: 1
Primary bedroom
- Features: Walk-In Closet(s), Closet/Cabinets - Custom Built, Flooring - Hardwood
- Level: Second
Bedroom 2
- Features: Closet/Cabinets - Custom Built, Flooring - Hardwood
- Level: Second
Bedroom 3
- Features: Closet/Cabinets - Custom Built, Flooring - Hardwood
- Level: Second
Bedroom 4
- Features: Closet/Cabinets - Custom Built, Flooring - Hardwood
- Level: Second
Bedroom 5
- Features: Closet/Cabinets - Custom Built, Flooring - Hardwood
- Level: Second
Primary bathroom
- Features: Yes
Bathroom 1
- Features: Bathroom - Half
- Level: First
Bathroom 2
- Features: Bathroom - Full
- Level: First
Bathroom 3
- Features: Bathroom - Full
- Level: Second
Dining room
- Features: Closet/Cabinets - Custom Built, Flooring - Hardwood
- Level: First
Family room
- Features: Flooring - Hardwood
- Level: First
Kitchen
- Features: Closet/Cabinets - Custom Built, Flooring - Hardwood, Pantry, Countertops - Stone/Granite/Solid, Stainless Steel Appliances
- Level: First
Living room
- Features: Flooring - Hardwood, Slider
- Level: First
Office
- Features: Closet/Cabinets - Custom Built, Flooring - Hardwood
- Level: First
Heating
- Steam, Natural Gas
Cooling
- None
Appliances
- Included: Water Heater, Range, Dishwasher, Disposal, Refrigerator
- Laundry: Flooring - Stone/Ceramic Tile, Second Floor, Gas Dryer Hookup, Electric Dryer Hookup, Washer Hookup
Features
- Closet/Cabinets - Custom Built, Bathroom - Full, Home Office, Bathroom, Accessory Apt., Bonus Room
- Flooring: Tile, Hardwood, Flooring - Hardwood
- Basement: Unfinished
- Number of fireplaces: 9
- Fireplace features: Family Room
Interior area
- Total structure area: 4,636
- Total interior livable area: 4,636 sqft
- Finished area above ground: 4,636
Property
Parking
- Total spaces: 12
- Parking features: Attached, Driveway
- Attached garage spaces: 2
- Uncovered spaces: 10
Features
- Patio & porch: Porch - Enclosed, Deck
- Exterior features: Porch - Enclosed, Deck, Professional Landscaping, Decorative Lighting
Lot
- Size: 1.27 Acres
- Features: Cleared, Level
Details
- Parcel number: 3162647
- Zoning: res
Construction
Type & style
- Home type: SingleFamily
- Architectural style: Colonial
- Property subtype: Single Family Residence
Materials
- Frame
- Foundation: Irregular
- Roof: Shingle
Condition
- Year built: 1845
Utilities & green energy
- Electric: Circuit Breakers
- Sewer: Public Sewer
- Water: Public
- Utilities for property: for Gas Range, for Electric Range, for Gas Dryer, for Electric Dryer, Washer Hookup
Community & HOA
Community
- Features: Public Transportation, Shopping, Park, Walk/Jog Trails, Medical Facility, Conservation Area, Highway Access, House of Worship, Private School, Public School, T-Station
HOA
- Has HOA: No
Location
- Region: Medway
Financial & listing details
- Price per square foot: $208/sqft
- Tax assessed value: $99,999,999
- Annual tax amount: $10,559
- Date on market: 10/8/2026
Estimated market value
$940,400
$893,000 - $987,000
$5,785/mo
Price history
| Date | Event | Price |
|---|---|---|
| 10/9/2026 | Listed for sale | $965,000-25.7%$208/sqft |
Source: MLS PIN #73588763 Report a problem | ||
| 7/30/2026 | Listing removed | $1,299,000$280/sqft |
Source: MLS PIN #73524733 Report a problem | ||
| 5/27/2026 | Listed for sale | $1,299,000-3.8%$280/sqft |
Source: MLS PIN #73524733 Report a problem | ||
| 2/23/2026 | Listing removed | $1,350,000$291/sqft |
Source: MLS PIN #73468554 Report a problem | ||
| 1/14/2026 | Listed for sale | $1,350,000+297.1%$291/sqft |
Source: MLS PIN #73468554 Report a problem | ||
| 4/20/2012 | Sold | $340,000-4.3%$73/sqft |
Source: Public Record Report a problem | ||
| 1/12/2012 | Price change | $355,300-6.5%$77/sqft |
Source: RE/MAX Real Estate Center #71264774 Report a problem | ||
| 11/11/2011 | Price change | $380,000-5%$82/sqft |
Source: RE/MAX Real Estate Center #71264774 Report a problem | ||
| 10/21/2011 | Price change | $400,000-5%$86/sqft |
Source: RE/MAX Real Estate Center #71264774 Report a problem | ||
| 9/24/2011 | Price change | $421,102-2.5%$91/sqft |
Source: RE/MAX Real Estate Center #71264774 Report a problem | ||
| 9/3/2011 | Price change | $431,900-2.5%$93/sqft |
Source: RE/MAX Real Estate Center #71264774 Report a problem | ||
| 8/13/2011 | Price change | $442,900-2.5%$96/sqft |
Source: RE/MAX Real Estate Center #71264774 Report a problem | ||
| 7/22/2011 | Listed for sale | $454,300-21%$98/sqft |
Source: RE/MAX Real Estate Center #71264774 Report a problem | ||
| 6/23/2010 | Sold | $575,100-0.8%$124/sqft |
Source: Public Record Report a problem | ||
| 6/12/2003 | Sold | $579,900+132%$125/sqft |
Source: Public Record Report a problem | ||
| 5/21/1992 | Sold | $250,000$54/sqft |
Source: Public Record Report a problem | ||
Public tax history
| Year | Property taxes | Tax assessment |
|---|---|---|
| 2025 | $10,287 -1% | $721,900 |
| 2024 | $10,395 +0.9% | $721,900 +11.7% |
| 2023 | $10,300 +0.4% | $646,200 +6.7% |
| 2022 | $10,255 +0.8% | $605,700 +3.9% |
| 2021 | $10,174 +2.9% | $582,700 +3.2% |
| 2020 | $9,884 +6.5% | $564,800 +3.3% |
| 2019 | $9,283 -2.3% | $547,000 +1.7% |
| 2018 | $9,501 +2.1% | $538,000 +3.6% |
| 2017 | $9,309 +3.9% | $519,500 +5% |
| 2016 | $8,963 +9.1% | $494,900 +9.8% |
| 2015 | $8,219 -0.4% | $450,600 +2.9% |
| 2014 | $8,250 +0.1% | $437,900 -1.4% |
| 2013 | $8,242 +7.8% | $444,100 +1.5% |
| 2012 | $7,648 -8.9% | $437,500 -10.9% |
| 2011 | $8,394 -6.1% | $490,900 -10.5% |
| 2010 | $8,937 +7.7% | $548,600 |
| 2009 | $8,295 +0.5% | $548,600 -6.5% |
| 2008 | $8,250 +1.2% | $586,800 -4.1% |
| 2007 | $8,155 +4.6% | $612,200 +1.7% |
| 2006 | $7,798 +12.8% | $602,200 +24% |
| 2005 | $6,912 +24.5% | $485,700 +22.2% |
| 2004 | $5,550 +3.4% | $397,600 |
| 2003 | $5,368 +6.3% | $397,600 +28.4% |
| 2001 | $5,050 | $309,600 |
Find assessor info on the county website
Monthly payment
Est. payment
Payment breakdown
Explore the cost of this home by adjusting the details. Changes won't be saved.Climate risks
Neighborhood: 02053
Nearby schools
Schools provided by the listing agent
- Middle: Medway Middle
- High: Medway Highschool
Source: MLS PIN. This data may not be complete. We recommend contacting the local school district to confirm school assignments for this home.
Similar homes
- $700,0004 bd3 ba2.6k sqft281 Village St, Medway, MA 02053For Sale
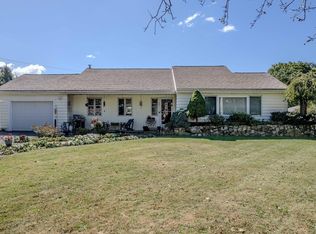 MLS ID #73585746, Team Rice, REMAX Executive Realty. MLS PIN
 - $1,280,0004 bd4 ba4.4k sqft4 Iarussi Way, Medway, MA 02053For Sale
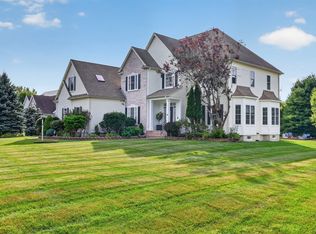 MLS ID #73577435, H.M. Karriem Van Leesten lV, eXp Realty LLC. MLS PIN
 - $1,017,8884 bd4 ba4.1k sqft8 Partridge Hill Rd, Southborough, MA 01772For Sale
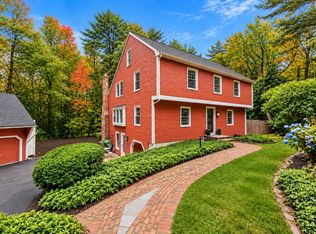 MLS ID #73587314, Ann Atamian, Gibson Sotheby's International Realty. MLS PIN
 - $899,9954 bd4 ba2.6k sqft543 Central St, Holliston, MA 01746For Sale
 MLS ID #73579305, The Powissett Group, Compass. MLS PIN
