Architectural character, a generous and versatile floor plan, extensive renovations and all-new energy-efficient systems make this charming Dover property truly turnkey. Minutes to downtown Medfield and Westwood, the 1.3 acre lot set back from the street and adjacent to the Draper/Schaffner neighborhood is an A+ location and home to Boston Magazine’s #1 public high school. Go Raiders. Deceptively large with over 4,600 sqft, the home includes four levels of finished living spaces and 4.5 baths. Classic, foursquare architecture with gorgeous millwork and flawless hardwood floors define the open-concept kitchen and family room. Morning sun floods the delightful dining area with built-in bench. Serious home cooks will delight in the 6 burner propane cooktop, new stainless steel appliances, dedicated pantry with pocket door, abundant counter space, and double wall ovens. A large screened in porch, a suburban home’s unsung hero, accommodates summer dinners. A wood burning stove keeps the entire main level toasty. Eleven windows with pretty garden views envelope this gathering space with natural light. The formal dining room and living room are cozy extensions of the main living area ideal for large holiday parties and everyday “private edges” for meals, study, and TV. A perfectly appointed study and powder room completes the main level. Upstairs, three large bedrooms share two family baths. Laundry is just outside the enormous primary suite with walk-in closet and spa-like bath w/double sinks/vanities. Bonus fourth floor loft is ideal for playroom or home office. Fully finished walk-out lower level with two separate entrances is amazing. A gym, woodworking room and office occupy this floor that leads to the private back yard. Farm to table enthusiasts will enjoy the vegetable and flower gardens, fruit trees and herb garden. The cleared lot offers flexibility for future building without the need for tree removal. A safe walking trail connects the property to Draper Street, with a school bus stop nearby. Solar panels, new roof, high efficiency propane boiler, Mitsubishi heat pump and electric car charger deliver incredible energy savings. Showings begin immediately.
Pending
$1,395,000
58 Hartford St, Dover, MA 02030
5beds
4,640sqft
Single Family Residence
Built in 1924
1.36 Acres Lot
$1,538,000 Zestimate®
$301/sqft
$-- HOA
What's special
Wood burning stoveArchitectural characterClassic foursquare architectureLarge screened in porchHerb gardenFormal dining roomFlawless hardwood floors
- 34 days
- 151
- 5
Likely to sell faster than
Zillow last checked:
Listing updated:
Listed by:
The Bauman Group 617-510-4994,
Gibson Sotheby's International Realty 781-444-8383,
Annie Bauman 617-510-4994
Source: MLS PIN,MLS#: 73588926
Facts & features
Interior
Bedrooms & bathrooms
- Bedrooms: 5
- Bathrooms: 5
- Full bathrooms: 4
- 1/2 bathrooms: 1
Primary bedroom
- Features: Bathroom - Full, Walk-In Closet(s), Flooring - Hardwood
- Level: Second
- Area: 418
- Dimensions: 22 x 19
Bedroom 2
- Features: Ceiling Fan(s), Closet, Flooring - Hardwood
- Level: Second
- Area: 156
- Dimensions: 13 x 12
Bedroom 3
- Features: Ceiling Fan(s), Closet, Flooring - Hardwood
- Level: Second
- Area: 192
- Dimensions: 16 x 12
Bedroom 4
- Features: Ceiling Fan(s), Closet/Cabinets - Custom Built, Flooring - Hardwood, Attic Access
- Level: Second
- Area: 144
- Dimensions: 12 x 12
Primary bathroom
- Features: Yes
Bathroom 1
- Features: Bathroom - Half, Flooring - Stone/Ceramic Tile, Pedestal Sink
- Level: First
Bathroom 2
- Features: Bathroom - Full, Flooring - Stone/Ceramic Tile, Pedestal Sink
- Level: Second
Bathroom 3
- Features: Bathroom - Full, Flooring - Stone/Ceramic Tile, Pedestal Sink
- Level: Second
Dining room
- Features: Flooring - Hardwood, Window(s) - Bay/Bow/Box, Wainscoting
- Level: First
- Area: 169
- Dimensions: 13 x 13
Family room
- Features: Ceiling Fan(s), Closet, Closet/Cabinets - Custom Built, Flooring - Hardwood, Exterior Access, Recessed Lighting
- Level: First
- Area: 672
- Dimensions: 21 x 32
Kitchen
- Features: Closet/Cabinets - Custom Built, Flooring - Hardwood, Dining Area, Pantry, Countertops - Stone/Granite/Solid, Kitchen Island, Exterior Access
- Level: First
- Area: 304
- Dimensions: 16 x 19
Living room
- Features: Flooring - Hardwood, Window(s) - Bay/Bow/Box
- Level: First
- Area: 208
- Dimensions: 16 x 13
Office
- Features: Flooring - Hardwood
- Level: First
- Area: 117
- Dimensions: 13 x 9
Heating
- Baseboard, Electric Baseboard, Propane, Ductless
Cooling
- Central Air, Ductless
Appliances
- Included: Water Heater, Oven, Dishwasher, Microwave, Range, Refrigerator, Washer, Dryer
- Laundry: Second Floor, Electric Dryer Hookup, Washer Hookup
Features
- Bathroom - Full, Bathroom - With Shower Stall, Pedestal Sink, Closet/Cabinets - Custom Built, Recessed Lighting, Office, Bonus Room, Bathroom, Exercise Room, Home Office-Separate Entry, Walk-up Attic
- Flooring: Tile, Carpet, Hardwood, Flooring - Hardwood, Flooring - Wall to Wall Carpet, Flooring - Stone/Ceramic Tile
- Doors: French Doors
- Basement: Full,Finished,Walk-Out Access,Interior Entry,Radon Remediation System
- Number of fireplaces: 1
- Fireplace features: Family Room
Interior area
- Total structure area: 4,640
- Total interior livable area: 4,640 sqft
- Finished area above ground: 3,083
- Finished area below ground: 1,557
Property
Parking
- Total spaces: 8
- Parking features: Detached, Garage Door Opener, Storage, Garage Faces Side, Paved Drive, Off Street, Paved
- Garage spaces: 2
- Uncovered spaces: 6
Features
- Patio & porch: Porch - Enclosed, Screened, Patio
- Exterior features: Porch - Enclosed, Porch - Screened, Patio, Rain Gutters, Storage, Professional Landscaping, Fruit Trees, Garden
Lot
- Size: 1.36 Acres
- Features: Cleared, Level
Details
- Parcel number: M:0023 B:0092 L:0000,79888
- Zoning: R1
Construction
Type & style
- Home type: SingleFamily
- Architectural style: Colonial,Craftsman
- Property subtype: Single Family Residence
Materials
- Stone
- Foundation: Concrete Perimeter
- Roof: Shingle
Condition
- Year built: 1924
Utilities & green energy
- Electric: 200+ Amp Service
- Sewer: Private Sewer
- Water: Private
- Utilities for property: for Gas Range, for Electric Oven, for Electric Dryer, Washer Hookup
Green energy
- Energy efficient items: Thermostat
- Energy generation: Solar
Community & HOA
Community
- Features: Public Transportation, Shopping, Pool, Tennis Court(s), Park, Walk/Jog Trails, Stable(s), Golf, Medical Facility, Laundromat, Bike Path, Conservation Area, Highway Access, House of Worship, Private School, Public School, T-Station, University
HOA
- Has HOA: No
Location
- Region: Dover
Financial & listing details
- Price per square foot: $301/sqft
- Tax assessed value: $1,350,700
- Annual tax amount: $15,114
- Date on market: 10/9/2026
- Exclusions: Green Cabinet In Powder Room, Microwave Oven, Mounted Tvs, Iron Wall Hanger By Back Door
Estimated market value
$1,538,000
$1.46M - $1.61M
$8,268/mo
Price history
| Date | Event | Price |
|---|---|---|
| 10/13/2026 | Pending sale | $1,395,000$301/sqft |
Source: MLS PIN #73588926 Report a problem | ||
| 10/9/2026 | Listed for sale | $1,395,000-11.4%$301/sqft |
Source: MLS PIN #73588926 Report a problem | ||
| 6/1/2026 | Listing removed | $1,575,000$339/sqft |
Source: MLS PIN #73506348 Report a problem | ||
| 5/11/2026 | Price change | $1,575,000-7.1%$339/sqft |
Source: MLS PIN #73506348 Report a problem | ||
| 4/23/2026 | Listed for sale | $1,695,000+31.5%$365/sqft |
Source: MLS PIN #73506348 Report a problem | ||
| 10/6/2022 | Sold | $1,289,000$278/sqft |
Source: Public Record Report a problem | ||
| 11/30/2021 | Sold | $1,289,000+156.8%$278/sqft |
Source: MLS PIN #72828134 Report a problem | ||
| 3/15/1999 | Sold | $502,000+151%$108/sqft |
Source: Public Record Report a problem | ||
| 12/15/1988 | Sold | $200,000$43/sqft |
Source: Public Record Report a problem | ||
Public tax history
| Year | Property taxes | Tax assessment |
|---|---|---|
| 2025 | $15,222 +6.2% | $1,350,700 +3.3% |
| 2024 | $14,327 +4.2% | $1,307,200 +15.9% |
| 2023 | $13,744 +4.5% | $1,127,500 +6.4% |
| 2022 | $13,158 +10.9% | $1,059,400 +15.1% |
| 2021 | $11,868 +0.4% | $920,700 |
| 2020 | $11,822 -0.7% | $920,700 |
| 2019 | $11,905 +3.4% | $920,700 +2.7% |
| 2018 | $11,508 +4.7% | $896,300 +6.5% |
| 2017 | $10,987 +9.7% | $841,900 +8.3% |
| 2016 | $10,013 -2.7% | $777,400 -4% |
| 2015 | $10,288 +12.1% | $810,100 +15.4% |
| 2014 | $9,180 -3.1% | $701,800 -5.2% |
| 2013 | $9,472 -4.3% | $740,000 -10.9% |
| 2012 | $9,896 +0.4% | $830,200 -1.4% |
| 2011 | $9,856 +5.3% | $842,400 -1.7% |
| 2010 | $9,362 +10.8% | $857,300 |
| 2009 | $8,453 +1.4% | $857,300 +0.2% |
| 2008 | $8,338 +3.3% | $855,200 -2.5% |
| 2007 | $8,073 -5.6% | $877,500 -6.6% |
| 2006 | $8,551 +23.3% | $939,700 +14.4% |
| 2005 | $6,933 +10.2% | $821,500 +17.7% |
| 2004 | $6,289 +12.2% | $698,000 +14.3% |
| 2003 | $5,604 +29.8% | $610,500 +60.4% |
| 2001 | $4,316 +19.8% | $380,600 +19.9% |
| 1996 | $3,602 | $317,400 |
Find assessor info on the county website
Monthly payment
Est. payment
Payment breakdown
Explore the cost of this home by adjusting the details. Changes won't be saved.Climate risks
Neighborhood: 02030
Nearby schools
Schools provided by the listing agent
- Elementary: Chickering
- Middle: Dover/Sherborn
- High: Dover/Sherborn
Source: MLS PIN. This data may not be complete. We recommend contacting the local school district to confirm school assignments for this home.
Similar homes
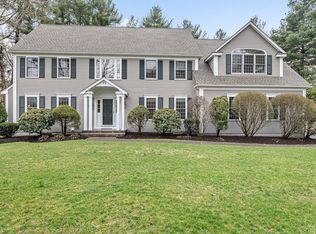
- $1,350,0003 bd3 ba3.5k sqft9 Oakley Rd, Dover, MA 02030For Sale
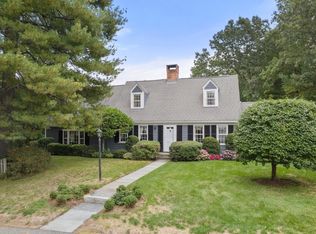 MLS ID #73586722, The Bohlin Group, Compass. MLS PIN
- $1,125,0004 bd3 ba3.7k sqft471 North St, Walpole, MA 02081For Sale
 MLS ID #73599230, Panepinto Realty Group, Berkshire Hathaway HomeServices Commonwealth Real Estate. MLS PIN
- $1,195,0005 bd4 ba3.2k sqft681 High St, Walpole, MA 02081For Sale
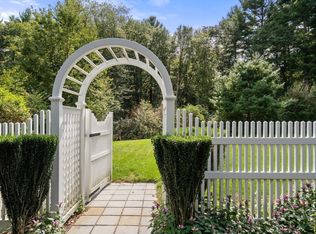 MLS ID #73578039, Elena Price, Coldwell Banker Realty - Westwood. MLS PIN
- $1,929,0004 bd4 ba4.8k sqft26 Vine Brook Rd, Medfield, MA 02052For Sale
 MLS ID #73599344, Katherine Murray, Coldwell Banker Realty - Westwood. MLS PIN
- $1,150,0005 bd4 ba4.7k sqft43 Upland Rd, Sharon, MA 02067For Sale
 MLS ID #1425785, Danielle Rochefort, Coldwell Banker Realty. StateWide MLS RI
