An exceptional setting in one of Medfield’s most sought after neighborhoods elevates this stunning hip-roof colonial, a home where refined interiors, resort-style outdoor living, and trail access to Rocky Woods come together beautifully. Designed for comfortable everyday living and memorable gatherings, the residence offers a well appointed interior spanning three levels, with expansion potential in the walk-up attic and lower level. The open-concept floor plan features soaring ceilings, rich architectural detail and beautiful hardwood floors, featuring a designer kitchen with Wood-Mode cabinetry, a generous center island, dedicated bar with wine fridge, pull-out pantry and professional appliances. Distinctive millwork frames the skylit vaulted family room and breakfast area, where a wall of transom windows invites natural light and showcases the spectacular landscape. Anchoring the space is a floor-to-ceiling stone fireplace for cozy evenings and a screened porch for summer nights. The formal dining room features a gas fireplace, crown moulding and inlaid hardwood floors, with French doors opening across the two-story foyer to the elegant living room. A private office is tucked off the kitchen, as is the mudroom and powder room. Upstairs, generous bedrooms, each with double closets, boast new hardwood flooring, complemented by a stylish hall bath and convenient laundry room with capacity for two washers and dryers. The expansive primary suite leads to an updated bath with tile shower, jetted tub, dual sinks and dream closet. Downstairs, the recreation room features new LPV flooring and built-ins, providing flexibility as a playroom or hang out space complete with a snack bar and impressive 1400 bottle wine cellar. With a walk-in cedar closet and half bath adjacent to a vast storage area, there is expansion potential to accommodate an au pair or overnight guests. Outside, the property is truly extraordinary. Estate like grounds showcase a pergola, multi-level stone patios, a fire pit and hot tub creating elegant outdoor rooms for lounging, dining or entertaining. With a sweeping lawn surrounded by mature trees, it is a beautiful setting for large gatherings. Woodcliff Estates enjoys an exceptional location in town, with access to miles of trails and abutting neighborhoods. Within walking distance to shops and restaurants, it is convenient to RT 95/128, University Station, Legacy Place and Boston. This is Medfield living at its finest!
For sale
$1,929,000
26 Vine Brook Rd, Medfield, MA 02052
4beds
4,879sqft
Single Family Residence
Built in 1999
0.7 Acres Lot
$1,874,300 Zestimate®
$395/sqft
$-- HOA
What's special
Floor-to-ceiling stone fireplaceStunning hip-roof colonialEstate like groundsHot tubFire pitMulti-level stone patiosRich architectural detail
- 6 days
- 1,479
- 109
Zillow last checked:
Listing updated:
Listed by:
Katherine Murray 508-498-1288,
Coldwell Banker Realty - Westwood 781-320-0550
Source: MLS PIN,MLS#: 73599344
Facts & features
Interior
Bedrooms & bathrooms
- Bedrooms: 4
- Bathrooms: 4
- Full bathrooms: 2
- 1/2 bathrooms: 2
Primary bedroom
- Features: Bathroom - Full, Ceiling Fan(s), Vaulted Ceiling(s), Walk-In Closet(s), Closet/Cabinets - Custom Built, Flooring - Hardwood, Closet - Double
- Level: Second
Bedroom 2
- Features: Flooring - Hardwood, Window(s) - Bay/Bow/Box, Closet - Double
- Level: Second
Bedroom 3
- Features: Flooring - Hardwood, Closet - Double
- Level: Second
Bedroom 4
- Features: Flooring - Hardwood, Closet - Double
- Level: Second
Primary bathroom
- Features: Yes
Bathroom 1
- Features: Bathroom - Half, Flooring - Marble
- Level: First
Bathroom 2
- Features: Bathroom - Full, Bathroom - Tiled With Tub & Shower, Closet - Linen, Flooring - Stone/Ceramic Tile
- Level: Second
Bathroom 3
- Features: Bathroom - Full, Bathroom - Tiled With Tub & Shower, Flooring - Marble, Countertops - Stone/Granite/Solid, Jacuzzi / Whirlpool Soaking Tub, Double Vanity
- Level: Second
Dining room
- Features: Flooring - Hardwood, Wainscoting, Crown Molding
- Level: First
Family room
- Features: Skylight, Ceiling Fan(s), Vaulted Ceiling(s), Flooring - Hardwood, Balcony - Interior, French Doors, Exterior Access, Open Floorplan, Recessed Lighting
- Level: First
Kitchen
- Features: Flooring - Hardwood, Pantry, Countertops - Stone/Granite/Solid, Kitchen Island, Cabinets - Upgraded, Open Floorplan, Recessed Lighting, Remodeled, Stainless Steel Appliances, Gas Stove, Archway, Crown Molding
- Level: First
Living room
- Features: Flooring - Hardwood, Window(s) - Bay/Bow/Box, French Doors, Recessed Lighting, Crown Molding
- Level: First
Office
- Features: Flooring - Hardwood, Recessed Lighting
- Level: First
Heating
- Baseboard, Natural Gas
Cooling
- Central Air
Appliances
- Included: Gas Water Heater, Water Heater, Oven, Dishwasher, Disposal, Microwave, Range, Refrigerator, Washer, Dryer, Wine Refrigerator, Vacuum System - Rough-in, Range Hood, Plumbed For Ice Maker
- Laundry: Flooring - Stone/Ceramic Tile, Electric Dryer Hookup, Washer Hookup, Second Floor
Features
- Closet, Closet - Double, Recessed Lighting, Bathroom - Half, Walk-In Closet(s), Cedar Closet(s), Closet/Cabinets - Custom Built, Breakfast Bar / Nook, Open Floorplan, Vaulted Ceiling(s), Wainscoting, Crown Molding, Mud Room, Office, Game Room, Wine Cellar, Bathroom, Entry Hall, Central Vacuum, Sauna/Steam/Hot Tub, Walk-up Attic, Wired for Sound, High Speed Internet, Other
- Flooring: Tile, Marble, Hardwood, Stone / Slate, Flooring - Stone/Ceramic Tile, Flooring - Hardwood, Flooring - Vinyl
- Doors: Insulated Doors, French Doors
- Windows: Insulated Windows, Screens
- Basement: Full,Partially Finished,Interior Entry,Bulkhead
- Number of fireplaces: 2
- Fireplace features: Dining Room, Family Room
Interior area
- Total structure area: 4,879
- Total interior livable area: 4,879 sqft
- Finished area above ground: 3,860
- Finished area below ground: 1,019
Video & virtual tour
Property
Parking
- Total spaces: 8
- Parking features: Attached, Garage Door Opener, Garage Faces Side, Oversized, Paved Drive, Off Street, Paved
- Attached garage spaces: 3
- Uncovered spaces: 5
Features
- Patio & porch: Screened, Patio
- Exterior features: Porch - Screened, Patio, Rain Gutters, Hot Tub/Spa, Professional Landscaping, Sprinkler System, Decorative Lighting, Screens, Stone Wall, Other
- Has spa: Yes
- Spa features: Private
Lot
- Size: 0.7 Acres
- Features: Wooded
Details
- Parcel number: M:0059 B:0000 L:0096,3848910
- Zoning: RS
Construction
Type & style
- Home type: SingleFamily
- Architectural style: Colonial
- Property subtype: Single Family Residence
Materials
- Frame
- Foundation: Concrete Perimeter
- Roof: Shingle
Condition
- Year built: 1999
Utilities & green energy
- Electric: Circuit Breakers
- Sewer: Public Sewer
- Water: Public
- Utilities for property: for Gas Range, for Electric Oven, for Electric Dryer, Washer Hookup, Icemaker Connection
Green energy
- Energy efficient items: Thermostat
Community & HOA
Community
- Features: Public Transportation, Shopping, Tennis Court(s), Park, Walk/Jog Trails, Stable(s), Bike Path, Conservation Area, Highway Access, House of Worship, Private School, Public School, Other, Sidewalks
- Security: Security System
- Subdivision: Woodcliff Estates
HOA
- Has HOA: No
Location
- Region: Medfield
Financial & listing details
- Price per square foot: $395/sqft
- Tax assessed value: $1,540,400
- Annual tax amount: $20,826
- Date on market: 11/5/2026
- Road surface type: Paved
Estimated market value
$1,874,300
$1.78M - $1.97M
$5,509/mo
Price history
| Date | Event | Price |
|---|---|---|
| 11/5/2026 | Listed for sale | $1,929,000+163.5%$395/sqft |
Source: MLS PIN #73599344 Report a problem | ||
| 8/27/1999 | Sold | $732,000$150/sqft |
Source: Public Record Report a problem | ||
Public tax history
| Year | Property taxes | Tax assessment |
|---|---|---|
| 2025 | $20,334 +1% | $1,473,500 +7.1% |
| 2024 | $20,142 +1.2% | $1,375,800 +6.6% |
| 2023 | $19,909 +3.1% | $1,290,300 +16.4% |
| 2022 | $19,315 +1.5% | $1,108,800 +3.5% |
| 2021 | $19,030 +1.3% | $1,071,500 +1.7% |
| 2020 | $18,779 +0.6% | $1,053,200 +0.9% |
| 2019 | $18,658 +5.9% | $1,044,100 +1% |
| 2018 | $17,611 -3.6% | $1,034,100 -4.3% |
| 2017 | $18,260 -0.9% | $1,081,100 -1.7% |
| 2016 | $18,423 +7.6% | $1,099,900 +3% |
| 2015 | $17,129 +10.1% | $1,067,900 +10.6% |
| 2014 | $15,561 +2.5% | $965,300 |
| 2013 | $15,184 +3.3% | $965,300 +3.4% |
| 2012 | $14,692 +3.5% | $934,000 -1.2% |
| 2011 | $14,197 +3.4% | $945,200 -1.9% |
| 2010 | $13,725 -2.3% | $963,800 -5% |
| 2009 | $14,049 +6.7% | $1,014,400 -1.4% |
| 2008 | $13,162 -4.1% | $1,028,300 -8.1% |
| 2007 | $13,725 +11.9% | $1,118,600 +15.5% |
| 2006 | $12,265 -5.4% | $968,800 -3.4% |
| 2005 | $12,959 +4.5% | $1,003,000 +2.7% |
| 2004 | $12,396 +12.1% | $976,850 +41% |
| 2003 | $11,055 +16.1% | $692,700 |
| 2001 | $9,525 | $692,700 |
Find assessor info on the county website
Monthly payment
Est. payment
Payment breakdown
Explore the cost of this home by adjusting the details. Changes won't be saved.Climate risks
Neighborhood: 02052
Nearby schools
Schools provided by the listing agent
- Elementary: Memorial/Dale/Wheelock
- Middle: Thomas A. Blake
- High: Medfield High School
Source: MLS PIN. This data may not be complete. We recommend contacting the local school district to confirm school assignments for this home.

Similar homes
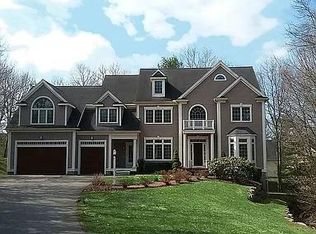
- $1,798,0004 bd5 ba4.5k sqft210 Whitewood Rd, Westwood, MA 02090For Sale
 MLS ID #73599191, Sino-US Realty Team, Keller Williams Realty. MLS PIN
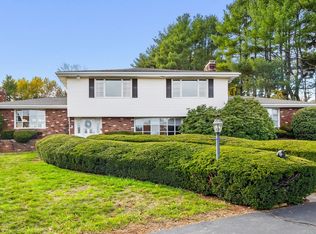
- $1,990,0004 bd4 ba5.6k sqft9 Wentworth Dr, Southborough, MA 01772For Sale
 MLS ID #73598580, Lilia R. Flores, Barrett Sotheby's International Realty. MLS PIN
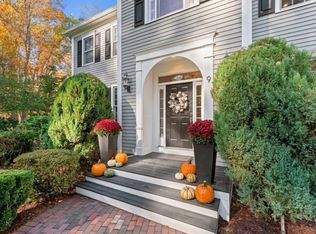
- $1,899,0005 bd6 ba5.7k sqft250 Meadowbrook Rd, Dedham, MA 02026For Sale
 MLS ID #73577161, Elena Price, Coldwell Banker Realty - Westwood. MLS PIN
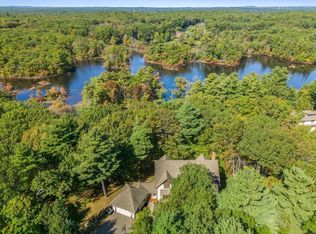
- $1,995,0004 bd5 ba6.5k sqft1080 North St, Walpole, MA 02081For Sale
 MLS ID #73492793, Elena Price, Coldwell Banker Realty - Westwood. MLS PIN
