Exceptional New Construction set on a new, private 4 home cul-de-sac. Late summer delivery! This 5 bedroom, 4 full bath Craftsman residence showcases sophisticated design and elevated finishes. 9 1/2 foot ceilings first floor. Family room and 1st floor office 14 ft high ceilings! Chef’s kitchen features Thermador appliances w/48" gas range, island, farmers sink, quartz countertops. Large custom pantry. Kitchen flows into a dramatic cathedral family room anchored by a stunning floor-to-ceiling stone fireplace. 1st floor bedroom with 3/4 bath. The expansive primary suite offers dual walk-in closets and a spa-inspired bath with a spectacular porcelain glass shower, a 5'5" soaking tub, and heated floors. Illumination package, Jack and Jill, town water and sewer, lawn irrigation. Pella windows, board & batten Hardee siding, 3 HVAC zones, EV charging, 3 car garage and so much more! Walk to Canton’s downtown,shops,restaurants, and commuter rail. Fantastic local builder.
For sale
$1,999,333
15 Sapphire Cir Lot 3, Canton, MA 02021
5beds
3,476sqft
Single Family Residence
Built in 2026
0.4 Acres Lot
$-- Zestimate®
$575/sqft
$75/mo HOA
What's special
Farmers sinkDramatic cathedral family roomQuartz countertopsLarge custom pantryHeated floorsStunning floor-to-ceiling stone fireplacePella windows
- 68 days
- 418
- 13
Likely to sell faster than
Zillow last checked:
Listing updated:
Listed by:
Darla M. Prentice 508-498-9954,
Prentice Realty Group 508-321-0006,
Darla M. Prentice 508-498-9954
Source: MLS PIN,MLS#: 73551294
Facts & features
Interior
Bedrooms & bathrooms
- Bedrooms: 5
- Bathrooms: 4
- Full bathrooms: 4
- Main level bathrooms: 1
- Main level bedrooms: 1
Primary bedroom
- Features: Bathroom - Full, Cathedral Ceiling(s), Closet/Cabinets - Custom Built, Flooring - Hardwood, Recessed Lighting
- Level: Second
- Area: 210
- Dimensions: 15 x 14
Bedroom 2
- Features: Bathroom - 3/4, Closet, Flooring - Hardwood, Flooring - Stone/Ceramic Tile, Recessed Lighting
- Level: Main,First
- Area: 144
- Dimensions: 12 x 12
Bedroom 3
- Features: Bathroom - Full, Bathroom - Double Vanity/Sink, Walk-In Closet(s), Flooring - Hardwood, Recessed Lighting
- Level: Second
- Area: 156
- Dimensions: 12 x 13
Bedroom 4
- Features: Bathroom - 3/4, Closet, Flooring - Hardwood, Recessed Lighting
- Level: Second
- Area: 182
- Dimensions: 13 x 14
Bedroom 5
- Features: Bathroom - Full, Bathroom - Double Vanity/Sink, Flooring - Stone/Ceramic Tile, Recessed Lighting
- Level: Second
- Area: 144
- Dimensions: 12 x 12
Primary bathroom
- Features: Yes
Bathroom 1
- Features: Bathroom - 3/4, Bathroom - Tiled With Shower Stall, Flooring - Stone/Ceramic Tile, Countertops - Stone/Granite/Solid
- Level: Main,First
Bathroom 2
- Features: Bathroom - Full, Bathroom - Tiled With Tub & Shower, Closet, Flooring - Stone/Ceramic Tile, Countertops - Stone/Granite/Solid
- Level: Second
Bathroom 3
- Features: Bathroom - Full, Bathroom - Double Vanity/Sink, Bathroom - Tiled With Shower Stall, Flooring - Stone/Ceramic Tile, Countertops - Stone/Granite/Solid, Soaking Tub
- Level: Second
Dining room
- Features: Flooring - Hardwood, Open Floorplan, Recessed Lighting, Wainscoting, Lighting - Overhead, Tray Ceiling(s)
- Level: Main,First
- Area: 143
- Dimensions: 13 x 11
Family room
- Features: Cathedral Ceiling(s), Flooring - Hardwood, Open Floorplan, Recessed Lighting
- Level: Main,First
- Area: 288
- Dimensions: 18 x 16
Kitchen
- Features: Flooring - Hardwood, Dining Area, Pantry, Countertops - Upgraded, Kitchen Island, Open Floorplan, Recessed Lighting, Slider, Stainless Steel Appliances, Pot Filler Faucet, Wine Chiller, Gas Stove
- Level: Main,First
- Area: 270
- Dimensions: 18 x 15
Office
- Features: Ceiling - Cathedral, Flooring - Hardwood, Recessed Lighting
- Level: Main
- Area: 195
- Dimensions: 15 x 13
Heating
- Forced Air, Natural Gas
Cooling
- Central Air
Appliances
- Included: Gas Water Heater, Tankless Water Heater, Range, Dishwasher, Disposal, Microwave, Refrigerator, Plumbed For Ice Maker
- Laundry: Flooring - Stone/Ceramic Tile, Stone/Granite/Solid Countertops, Gas Dryer Hookup, Washer Hookup, Sink, Second Floor
Features
- Cathedral Ceiling(s), Recessed Lighting, Open Floorplan, Dining Area, Bathroom - 3/4, Bathroom - Tiled With Shower Stall, Office, Entry Hall, Kitchen, 3/4 Bath
- Flooring: Tile, Hardwood, Flooring - Hardwood, Flooring - Stone/Ceramic Tile
- Basement: Full,Concrete
- Number of fireplaces: 1
- Fireplace features: Family Room
Interior area
- Total structure area: 3,476
- Total interior livable area: 3,476 sqft
- Finished area above ground: 3,476
Property
Parking
- Total spaces: 5
- Parking features: Attached, Garage Door Opener, Garage Faces Side, Paved Drive, Off Street
- Attached garage spaces: 3
- Uncovered spaces: 2
Features
- Patio & porch: Deck, Deck - Composite
- Exterior features: Deck, Deck - Composite, Rain Gutters, Professional Landscaping
Lot
- Size: 0.4 Acres
- Features: Cul-De-Sac, Wooded
Details
- Zoning: res
Construction
Type & style
- Home type: SingleFamily
- Architectural style: Craftsman
- Property subtype: Single Family Residence
Materials
- Frame
- Foundation: Concrete Perimeter
- Roof: Shingle
Condition
- Year built: 2026
Details
- Warranty included: Yes
Utilities & green energy
- Electric: Circuit Breakers
- Sewer: Public Sewer
- Water: Public
- Utilities for property: for Gas Range, Washer Hookup, Icemaker Connection
Community & HOA
Community
- Features: Public Transportation, Shopping, Laundromat, Public School, T-Station
HOA
- Has HOA: Yes
- HOA fee: $75 monthly
Location
- Region: Canton
Financial & listing details
- Price per square foot: $575/sqft
- Date on market: 7/16/2026
Estimated market value
Not available
Estimated sales range
Not available
Not available
Price history
| Date | Event | Price |
|---|---|---|
| 7/17/2026 | Listed for sale | $1,999,333$575/sqft |
Source: MLS PIN #73551294 Report a problem | ||
Public tax history
Tax history is unavailable.
Monthly payment
Est. payment
Payment breakdown
Explore the cost of this home by adjusting the details. Changes won't be saved.Climate risks
Neighborhood: 02021
Nearby schools
Schools provided by the listing agent
- Elementary: Dean S. Luce
- Middle: Galvin
- High: Canton High
Source: MLS PIN. This data may not be complete. We recommend contacting the local school district to confirm school assignments for this home.


Similar homes
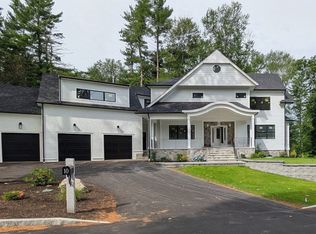
- $1,899,3335 bd4 ba3.6k sqft5 Sapphire Cir Lot 4, Canton, MA 02021For Sale
 MLS ID #73530656, Darla M. Prentice, Prentice Realty Group. MLS PIN
 - $1,999,9994 bd6 ba4k sqft10 Union Ln, Canton, MA 02021For Sale
 MLS ID #73537167, Marci Rosenthal, Conway - Canton. MLS PIN
 - $1,299,9994 bd3 ba3.6k sqft6 Briar Rd, Canton, MA 02021For Sale
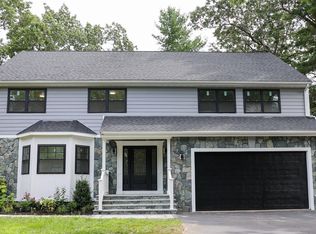 MLS ID #73571445, Alexandro Pereira, Rosario Real Estate LLC. MLS PIN
 - $1,995,0005 bd5 ba4.2k sqft79 Summer St, North Easton, MA 02356For Sale
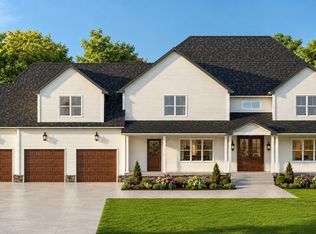 MLS ID #73540642, Weinstein Keach Group, Coldwell Banker Realty - Easton. MLS PIN
