PRIVATE LAKE LOT + SPECTACULAR NEW CONSTRUCTION. A PRICELESS OPPORUNITY IN SHARON! - 5,000 SQ FT RESIDENCE. - 3400 sq ft Home on 1st two floors + 1500 sq ft WALK-OUT FINISHED LOWER LEVEL with all the Bells and Whistles. HIGH CEILINGS! ,In-Law Suite! OPEN FLOOR PLAN, HARDWOOD THROUGHOUT, 1ST FLOOR BEDROOM AND BATH. FOR In-Law Suite and Intergenerational Living. KITCHEN Boasts SPECTACULAR ISLAND to seat 5 - Walk-In-Pantry and Upgraded Appliances. LARGE FAMILY ROOM and DINING ROOM. Living Room,, Mudroom with deck access and 1/2 Bath complete the 1st floor. 2ND FLOOR INCLUDES SPECTACULAR PRIMARY SUITE with Cathedral Ceiling, Skylights, Access to Deck, AMAZING SPA BATH and WIC.. ADDITIONAL BEDROOMS ARE GOOD-SIZED WITH Double Closets and FLANK a 3rd Full Bath. Home Office, Bonus Room and 2nd Floor Laundry Complete the 2nd floor. MASSIVE FINISHED SPACE IN BASEMENT for Playroom and other uses. . TOP RATED SHARON SCHOOLS, COMMUTER RAIL AND MORE! GOOD-SIZED LAKE LOT! BEST OF BOTH WORLDS
For sale
$1,950,000
127-127R Beach St, Sharon, MA 02067
4beds
4,900sqft
Single Family Residence
Built in 2026
0.3 Acres Lot
$-- Zestimate®
$398/sqft
$-- HOA
What's special
Home officePrivate lake lotGood-sized lake lotDining roomLarge family roomHardwood throughoutBonus room
- 73 days
- 1,082
- 30
Likely to sell faster than
Zillow last checked:
Listing updated:
Listed by:
Roni Thaler 781-467-8250,
Coldwell Banker Realty - Sharon 781-784-3313
Source: MLS PIN,MLS#: 73537009
Facts & features
Interior
Bedrooms & bathrooms
- Bedrooms: 4
- Bathrooms: 4
- Full bathrooms: 3
- 1/2 bathrooms: 1
Primary bedroom
- Features: Bathroom - Full, Bathroom - Double Vanity/Sink, Skylight, Cathedral Ceiling(s), Walk-In Closet(s), Flooring - Hardwood, Hot Tub / Spa, Deck - Exterior, Double Vanity, Exterior Access, Recessed Lighting
- Level: Second
- Area: 319.79
- Dimensions: 12.5 x 25.58
Bedroom 2
- Features: Closet, Flooring - Hardwood, Recessed Lighting
- Level: Second
- Area: 233.33
- Dimensions: 17.5 x 13.33
Bedroom 3
- Features: Closet, Flooring - Hardwood, Recessed Lighting
- Level: Second
- Area: 234.44
- Dimensions: 13.33 x 17.58
Bedroom 4
- Features: Bathroom - Full, Bathroom - Double Vanity/Sink, Walk-In Closet(s), Flooring - Hardwood, Recessed Lighting
- Level: First
- Area: 112.5
- Dimensions: 11.25 x 10
Primary bathroom
- Features: Yes
Bathroom 1
- Features: Bathroom - Half, Flooring - Stone/Ceramic Tile
- Level: First
- Area: 28
- Dimensions: 7 x 4
Bathroom 2
- Features: Bathroom - Full, Bathroom - Double Vanity/Sink, Bathroom - Tiled With Shower Stall, Flooring - Stone/Ceramic Tile, Countertops - Stone/Granite/Solid
- Level: First
- Area: 40
- Dimensions: 8 x 5
Bathroom 3
- Features: Bathroom - Full, Bathroom - Double Vanity/Sink, Bathroom - Tiled With Tub & Shower, Countertops - Stone/Granite/Solid, Soaking Tub
- Level: Second
- Area: 75.07
- Dimensions: 9.58 x 7.83
Dining room
- Features: Flooring - Hardwood, Recessed Lighting
- Level: First
- Area: 222.75
- Dimensions: 13.5 x 16.5
Family room
- Features: Flooring - Hardwood, Recessed Lighting
- Level: First
- Area: 317.66
- Dimensions: 12.42 x 25.58
Kitchen
- Features: Flooring - Hardwood, Pantry, Countertops - Stone/Granite/Solid, Kitchen Island, Cabinets - Upgraded, Open Floorplan, Recessed Lighting, Stainless Steel Appliances, Pot Filler Faucet, Gas Stove, Lighting - Pendant
- Level: First
- Area: 253.17
- Dimensions: 15.5 x 16.33
Living room
- Features: Flooring - Hardwood, Recessed Lighting
- Level: First
- Area: 133.61
- Dimensions: 12.33 x 10.83
Office
- Features: Skylight, Ceiling - Cathedral, Flooring - Hardwood
- Level: Second
- Area: 159.78
- Dimensions: 14.42 x 11.08
Heating
- Forced Air, Air Source Heat Pumps (ASHP)
Cooling
- Central Air, High Seer Heat Pump (12+), ENERGY STAR Qualified Equipment
Appliances
- Included: Gas Water Heater, Oven, Microwave, ENERGY STAR Qualified Refrigerator, Wine Refrigerator, ENERGY STAR Qualified Dishwasher, Range Hood, Cooktop, Plumbed For Ice Maker
- Laundry: Electric Dryer Hookup, Washer Hookup, Second Floor, Gas Dryer Hookup
Features
- Bathroom - Full, Bathroom - Double Vanity/Sink, Bathroom - Tiled With Tub & Shower, Countertops - Stone/Granite/Solid, Bathroom - Half, Closet/Cabinets - Custom Built, Cathedral Ceiling(s), Recessed Lighting, Bathroom, Mud Room, Bonus Room, Home Office, Foyer, Play Room
- Flooring: Hardwood, Stone / Slate, Flooring - Stone/Ceramic Tile, Flooring - Hardwood, Flooring - Vinyl
- Windows: Skylight, Insulated Windows, Screens
- Basement: Full,Walk-Out Access,Interior Entry
- Number of fireplaces: 1
- Fireplace features: Family Room
Interior area
- Total structure area: 4,900
- Total interior livable area: 4,900 sqft
- Finished area above ground: 3,400
- Finished area below ground: 1,500
Property
Parking
- Total spaces: 5
- Parking features: Paved Drive, Off Street, Paved
- Uncovered spaces: 5
Features
- Patio & porch: Porch - Enclosed, Covered
- Exterior features: Porch - Enclosed, Covered Patio/Deck, Rain Gutters, Screens
- Has view: Yes
- View description: Water, Lake
- Has water view: Yes
- Water view: Lake,Water
- Waterfront features: Waterfront, Lake, Private, Beach Access, Lake/Pond, 0 to 1/10 Mile To Beach, Beach Ownership(Private)
Lot
- Size: 0.3 Acres
- Features: Easements, Cleared, Level
Details
- Parcel number: 222506
- Zoning: RES
Construction
Type & style
- Home type: SingleFamily
- Architectural style: Colonial
- Property subtype: Single Family Residence
Materials
- Frame
- Foundation: Concrete Perimeter
- Roof: Shingle
Condition
- Year built: 2026
Utilities & green energy
- Electric: 200+ Amp Service
- Sewer: Private Sewer
- Water: Public
- Utilities for property: for Gas Range, for Gas Dryer, Washer Hookup, Icemaker Connection
Green energy
- Energy efficient items: Thermostat
Community & HOA
Community
- Features: Public Transportation, Tennis Court(s), Park, Conservation Area, Highway Access, House of Worship, Public School
HOA
- Has HOA: No
Location
- Region: Sharon
Financial & listing details
- Price per square foot: $398/sqft
- Tax assessed value: $1
- Annual tax amount: $99
- Date on market: 6/16/2026
- Road surface type: Paved
Estimated market value
Not available
Estimated sales range
Not available
Not available
Price history
| Date | Event | Price |
|---|---|---|
| 6/17/2026 | Listed for sale | $1,950,000$398/sqft |
Source: MLS PIN #73537009 Report a problem | ||
Public tax history
Tax history is unavailable.
Monthly payment
Est. payment
Payment breakdown
Explore the cost of this home by adjusting the details. Changes won't be saved.Climate risks
Neighborhood: 02067
Nearby schools
Schools provided by the listing agent
- Middle: Sharon
- High: Sharon
Source: MLS PIN. This data may not be complete. We recommend contacting the local school district to confirm school assignments for this home.
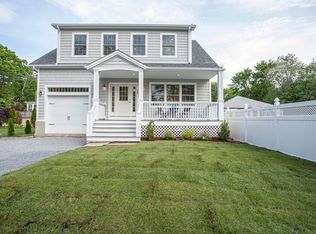
Similar homes
- $1,599,5004 bd5 ba5k sqft62 Summit Ave, Sharon, MA 02067For Sale
 MLS ID #73547053, Charles George, Real Broker MA, LLC. MLS PIN
 - $1,398,0004 bd4 ba4.2k sqft47 Dedham St, Sharon, MA 02067For Sale
 MLS ID #73554106, Ruth Cheng, Gibson Sotheby's International Realty. MLS PIN
 - $1,999,9994 bd5 ba5.3k sqft18 Keeney Pond Rd, Norfolk, MA 02056For Sale
 MLS ID #73540322, Elena Price, Coldwell Banker Realty - Westwood. MLS PIN
 - $1,695,0004 bd4 ba4.1k sqft9 Bragg Rd, Foxboro, MA 02035For Sale
 MLS ID #73525471, Deborah Piazza, Coldwell Banker Realty - Sharon. MLS PIN
