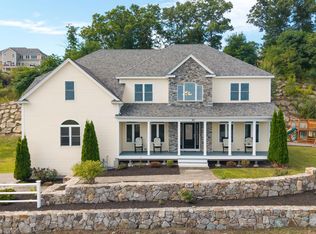
Situated on the Hopkinton Holliston line near the golf course you will find this newly constructed home. Comfortable sophistication best describes this newly constructed home, located on a country road and situated on almost an acre of land. The open-concept first floor is ideal for family gatherings and entertaining, featuring an impressive kitchen with a large center island, with a quartz waterfall countertop, a wine cooler, and stainless steel appliances. The kitchen and dining area flow seamlessly into the living room, which is accented by a gas fireplace. Additionally, a dedicated library/office provides a wonderful space for working from home or quiet reading. Upstairs, a central sitting area with a second fireplace connects four bedrooms, each featuring hardwood floors, ribbon lighting, and its own private bath. The primary suite is a retreat in its self, offering a third fireplace that provides the sleeping area with a warm glow. The primary bath includes a soaking tub, an oversize tile shower, and a double vanity, while the dressing room provides ample space for clothing and accessories; it's nothing less than a dream. A convenient second-floor laundry room is also located just off the sitting area. If the above-ground living space is not enough, the full, finished basement is the perfect spot for play or hosting a game-viewing party. The living space continues outside to a stone patio complete with an outdoor kitchen. Three car garage with high ceilings provides space for larger vehicles or multilevel storage . Plus, the property is close enough to the golf course that you can drive your cart home to drop off your clubs. Don't miss the opportunity to see this stunning home. ANY OFFERS PRESENTED BETWEEN 8/28-9/5 - PLEASE ALLOW 48 HOUR RESPONSE TIME
For sale
$1,899,000
30 N Mill St, Holliston, MA 01746
4beds
4,587sqft
Single Family Residence
Built in 2026
0.92 Acres Lot
$-- Zestimate®
$414/sqft
$-- HOA
What's special
Gas fireplaceOpen-concept first floorOversize tile showerStainless steel appliancesDouble vanityWine coolerQuartz waterfall countertop
- 51 days
- 434
- 17
Zillow last checked:
Listing updated:
Listed by:
Cindy Donati 508-341-8950,
Century 21 Custom Home Realty 508-473-4777
Source: MLS PIN,MLS#: 73557149
Facts & features
Interior
Bedrooms & bathrooms
- Bedrooms: 4
- Bathrooms: 5
- Full bathrooms: 4
- 1/2 bathrooms: 1
Primary bedroom
- Features: Bathroom - Full, Bathroom - Double Vanity/Sink, Ceiling Fan(s), Flooring - Hardwood, Flooring - Stone/Ceramic Tile, Cable Hookup, Dressing Room, Recessed Lighting, Lighting - Overhead
- Level: Second
Bedroom 2
- Features: Bathroom - Full, Ceiling Fan(s), Closet, Flooring - Hardwood, Recessed Lighting, Lighting - Overhead
- Level: Second
Bedroom 3
- Features: Bathroom - Full, Ceiling Fan(s), Flooring - Hardwood, Recessed Lighting, Lighting - Overhead
- Level: Second
Bedroom 4
- Features: Bathroom - Full, Ceiling Fan(s), Flooring - Hardwood, Recessed Lighting, Lighting - Overhead
- Level: Second
Dining room
- Features: Flooring - Hardwood, Exterior Access, Recessed Lighting, Wainscoting, Lighting - Overhead
- Level: First
Family room
- Features: Flooring - Vinyl, Recessed Lighting
- Level: Basement
Kitchen
- Features: Flooring - Hardwood, Countertops - Stone/Granite/Solid, Kitchen Island, Cabinets - Upgraded, Exterior Access, Recessed Lighting, Wainscoting, Wine Chiller, Lighting - Pendant
- Level: First
Living room
- Features: Flooring - Hardwood, Recessed Lighting, Wainscoting
- Level: First
Heating
- Forced Air, Propane, Fireplace
Cooling
- Central Air
Appliances
- Included: Water Heater, Oven, Dishwasher, Microwave, Range, Refrigerator, Wine Refrigerator, Range Hood
- Laundry: Dryer Hookup - Electric, Electric Dryer Hookup, Recessed Lighting, Washer Hookup, Lighting - Overhead, Second Floor
Features
- Recessed Lighting, Wainscoting, Lighting - Overhead, Library, Sitting Room
- Flooring: Wood, Tile, Flooring - Hardwood
- Doors: French Doors, Insulated Doors
- Windows: Insulated Windows
- Basement: Full,Finished
- Number of fireplaces: 3
- Fireplace features: Living Room, Master Bedroom
Interior area
- Total structure area: 4,587
- Total interior livable area: 4,587 sqft
- Finished area above ground: 3,634
- Finished area below ground: 953
Property
Parking
- Total spaces: 7
- Parking features: Attached, Paved Drive, Off Street
- Attached garage spaces: 3
- Uncovered spaces: 4
Features
- Patio & porch: Porch, Patio
- Exterior features: Porch, Patio
- Frontage length: 300.00
Lot
- Size: 0.92 Acres
- Features: Cleared
Details
- Zoning: Res
Construction
Type & style
- Home type: SingleFamily
- Architectural style: Colonial
- Property subtype: Single Family Residence
Materials
- Frame
- Foundation: Concrete Perimeter
- Roof: Shingle
Condition
- Year built: 2026
Utilities & green energy
- Electric: 220 Volts, Circuit Breakers
- Sewer: Private Sewer
- Water: Public
- Utilities for property: for Gas Range
Community & HOA
Community
- Features: Golf, Public School
HOA
- Has HOA: No
Location
- Region: Holliston
Financial & listing details
- Price per square foot: $414/sqft
- Tax assessed value: $349,371
- Date on market: 7/30/2026
- Listing terms: Contract
Estimated market value
Not available
Estimated sales range
Not available
Not available
Price history
| Date | Event | Price |
|---|---|---|
| 7/30/2026 | Listed for sale | $1,899,000$414/sqft |
Source: MLS PIN #73557149 Report a problem | ||
Public tax history
Tax history is unavailable.
Monthly payment
Est. payment
Payment breakdown
Explore the cost of this home by adjusting the details. Changes won't be saved.Climate risks
Neighborhood: 01746

Similar homes
- $1,575,0004 bd5 ba5.9k sqft97 Old Cart Path, Holliston, MA 01746For Sale
 MLS ID #73575584, Tara D'Amato, Engel & Volkers Wellesley. MLS PIN
 - $2,300,0005 bd5 ba5.7k sqft14 Fiske Pond Rd, Holliston, MA 01746For Sale
 MLS ID #73570164, The Lara & Chelsea Collaborative, Coldwell Banker Realty - Wellesley. MLS PIN
 - $2,000,0005 bd5 ba4k sqft60 Chamberlain St, Hopkinton, MA 01748For Sale
 MLS ID #73517327, Kim Foemmel, Foemmel Fine Homes. MLS PIN
 - $1,999,9006 bd5 ba5.3k sqft24 Old Connecticut Path, Ashland, MA 01721For Sale
 MLS ID #73564757, Team ROVI, Real Broker MA, LLC. MLS PIN
