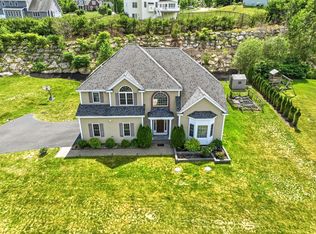
Wow! Spectacular sweeping East-facing views and exceptional craftsmanship define this one-of-a-kind custom home in the coveted Highlands at Holliston. Beautifully sited on over an acre above Old Cart Path, this stunning residence offers three levels of luxurious living and extraordinary spaces for both everyday living and entertaining. A welcoming farmer’s porch opens to a grand two-story foyer with brilliant hardwood floors and custom millwork. The expansive main level features a dramatic two-story family room with coffered ceiling, an enormous gourmet kitchen with custom cabinetry, center island and walk-in pantry, plus an exceptional media room with movie screen and projector. A gracious living room, formal dining room, oversized home office, and full bath complete the level. Upstairs, you'll find an expanded balcony, luxurious primary suite with grand bath, two walk-in closets, and sitting area, complemented by a princess suite, two additional bedrooms, full bath, and laundry. The finished lower level is an entertainer’s dream with full bar, game and bonus rooms, and full bath. Outside, enjoy manicured grounds, an expansive composite deck and oversized patio while taking in the amazing views. Ideally located in one of Holliston’s most desirable neighborhoods with access to the Charles River Rail Trail. A truly extraordinary offering where breathtaking views, exceptional finishes, remarkable scale, and sophisticated amenities create an exceptional luxury lifestyle. Seller Owned Solar transfers to Buyers.
For sale
$1,575,000
97 Old Cart Path, Holliston, MA 01746
4beds
5,997sqft
Single Family Residence
Built in 2018
1.12 Acres Lot
$1,538,900 Zestimate®
$263/sqft
$-- HOA
What's special
Exceptional finishesExpansive composite deckCoffered ceilingFormal dining roomOversized patioBrilliant hardwood floorsExpansive main level
- 29 days
- 845
- 50
Zillow last checked:
Listing updated:
Listed by:
Tara D'Amato 617-694-9647,
Engel & Volkers Wellesley 781-591-8333
Source: MLS PIN,MLS#: 73575584
Facts & features
Interior
Bedrooms & bathrooms
- Bedrooms: 4
- Bathrooms: 5
- Full bathrooms: 5
- Main level bathrooms: 1
Primary bedroom
- Features: Bathroom - Full, Bathroom - Double Vanity/Sink, Walk-In Closet(s), Flooring - Wall to Wall Carpet, Window(s) - Picture, French Doors, Dressing Room, Recessed Lighting
- Level: Second
- Area: 210
- Dimensions: 14 x 15
Bedroom 2
- Features: Bathroom - Full, Bathroom - 3/4, Closet, Flooring - Wall to Wall Carpet
- Level: Second
- Area: 132
- Dimensions: 11 x 12
Bedroom 3
- Features: Bathroom - Full, Bathroom - Double Vanity/Sink, Walk-In Closet(s), Flooring - Wall to Wall Carpet
- Level: Second
- Area: 182
- Dimensions: 14 x 13
Bedroom 4
- Features: Bathroom - Full, Bathroom - Double Vanity/Sink, Closet, Flooring - Wall to Wall Carpet
- Level: Second
- Area: 210
- Dimensions: 14 x 15
Primary bathroom
- Features: Yes
Bathroom 1
- Features: Bathroom - 3/4, Bathroom - Tiled With Shower Stall, Flooring - Stone/Ceramic Tile
- Level: Main,First
- Area: 54
- Dimensions: 9 x 6
Bathroom 2
- Features: Bathroom - Full, Bathroom - Double Vanity/Sink, Bathroom - Tiled With Shower Stall, Bathroom - Tiled With Tub, Walk-In Closet(s), Flooring - Stone/Ceramic Tile, Window(s) - Picture, Countertops - Upgraded, Cabinets - Upgraded, Recessed Lighting, Soaking Tub
- Level: Second
- Area: 196
- Dimensions: 14 x 14
Bathroom 3
- Features: Bathroom - Full, Bathroom - Double Vanity/Sink, Bathroom - With Tub & Shower, Flooring - Stone/Ceramic Tile, Countertops - Stone/Granite/Solid, Cabinets - Upgraded
- Level: Second
- Area: 90
- Dimensions: 10 x 9
Dining room
- Features: Flooring - Hardwood, Window(s) - Picture, Recessed Lighting, Wainscoting, Crown Molding
- Level: Main,First
- Area: 156
- Dimensions: 12 x 13
Family room
- Features: Coffered Ceiling(s), Flooring - Hardwood, Open Floorplan, Recessed Lighting, Crown Molding
- Level: Main,First
- Area: 408
- Dimensions: 17 x 24
Kitchen
- Features: Flooring - Hardwood, Dining Area, Pantry, Countertops - Upgraded, Kitchen Island, Cabinets - Upgraded, Deck - Exterior, Exterior Access, Open Floorplan, Recessed Lighting, Slider, Stainless Steel Appliances, Storage, Lighting - Pendant
- Level: Main,First
- Area: 832
- Dimensions: 26 x 32
Living room
- Features: Flooring - Hardwood, Window(s) - Picture, Recessed Lighting, Crown Molding
- Level: Main,First
- Area: 182
- Dimensions: 14 x 13
Office
- Features: Flooring - Hardwood, French Doors, Recessed Lighting, Crown Molding
- Level: Main
- Area: 224
- Dimensions: 14 x 16
Heating
- Central, Forced Air, Fireplace(s)
Cooling
- Central Air, Dual
Appliances
- Included: Gas Water Heater, Tankless Water Heater, Oven, Dishwasher, Microwave, Range, Refrigerator, ENERGY STAR Qualified Dishwasher, Range Hood, Plumbed For Ice Maker
- Laundry: Flooring - Stone/Ceramic Tile, Electric Dryer Hookup, Washer Hookup, Second Floor
Features
- Recessed Lighting, Crown Molding, Bathroom - 3/4, Bathroom - Tiled With Shower Stall, Countertops - Stone/Granite/Solid, Cabinets - Upgraded, Lighting - Sconce, Wet bar, Open Floorplan, Media Room, Home Office, Bathroom, 3/4 Bath, Game Room, Sitting Room, Wired for Sound, Internet Available - Unknown
- Flooring: Carpet, Hardwood, Flooring - Hardwood, Flooring - Stone/Ceramic Tile, Flooring - Vinyl
- Doors: French Doors
- Windows: Picture, Screens
- Basement: Full,Finished,Walk-Out Access,Interior Entry,Garage Access
- Number of fireplaces: 2
- Fireplace features: Family Room
Interior area
- Total structure area: 5,997
- Total interior livable area: 5,997 sqft
- Finished area above ground: 4,204
- Finished area below ground: 1,793
Property
Parking
- Total spaces: 6
- Parking features: Attached, Garage Door Opener, Garage Faces Side, Paved Drive, Off Street, Paved
- Attached garage spaces: 2
- Uncovered spaces: 4
Features
- Patio & porch: Porch, Deck - Vinyl, Patio
- Exterior features: Porch, Deck - Vinyl, Patio, Professional Landscaping, Decorative Lighting, Screens, Stone Wall
- Has view: Yes
- View description: Scenic View(s)
- Waterfront features: Lake/Pond, 1 to 2 Mile To Beach, Beach Ownership(Public)
Lot
- Size: 1.12 Acres
- Features: Sloped
Details
- Parcel number: 5050600
- Zoning: 40
Construction
Type & style
- Home type: SingleFamily
- Architectural style: Colonial
- Property subtype: Single Family Residence
Materials
- Frame
- Foundation: Concrete Perimeter
- Roof: Shingle
Condition
- Year built: 2018
Utilities & green energy
- Electric: 100 Amp Service, 200+ Amp Service
- Sewer: Private Sewer
- Water: Public
- Utilities for property: for Gas Range, for Electric Oven, Washer Hookup, Icemaker Connection
Green energy
- Energy efficient items: Thermostat
- Energy generation: Solar
Community & HOA
Community
- Features: Shopping, Tennis Court(s), Park, Walk/Jog Trails, Golf, Laundromat, Bike Path, Conservation Area, Public School, Sidewalks
- Subdivision: Highlands at Holliston
HOA
- Has HOA: No
Location
- Region: Holliston
Financial & listing details
- Price per square foot: $263/sqft
- Tax assessed value: $1,234,900
- Annual tax amount: $18,091
- Date on market: 9/13/2026
- Road surface type: Paved
Estimated market value
$1,538,900
$1.46M - $1.62M
$6,614/mo
Price history
| Date | Event | Price |
|---|---|---|
| 9/10/2026 | Listed for sale | $1,575,000+82.3%$263/sqft |
Source: MLS PIN #73575584 Report a problem | ||
| 9/12/2022 | Listing removed | -- |
Source: Zillow Rental Manager Report a problem | ||
| 8/18/2022 | Listed for rent | $5,200$1/sqft |
Source: Zillow Rental Manager Report a problem | ||
| 7/10/2018 | Sold | $863,800$144/sqft |
Source: Public Record Report a problem | ||
Public tax history
| Year | Property taxes | Tax assessment |
|---|---|---|
| 2025 | $18,091 +0.6% | $1,234,900 +3.5% |
| 2024 | $17,976 +4.8% | $1,193,600 +7.1% |
| 2023 | $17,160 +7.4% | $1,114,300 +21.2% |
| 2022 | $15,983 -8.1% | $919,600 -5.6% |
| 2021 | $17,393 +0.1% | $974,400 +5.7% |
| 2020 | $17,372 +4.8% | $921,600 +4.6% |
| 2019 | $16,584 | $880,700 |
Find assessor info on the county website
Monthly payment
Est. payment
Payment breakdown
Explore the cost of this home by adjusting the details. Changes won't be saved.Climate risks
Neighborhood: 01746
Nearby schools
Schools provided by the listing agent
- Elementary: Placentino/Mill
- Middle: Adams
- High: Holliston High School
Source: MLS PIN. This data may not be complete. We recommend contacting the local school district to confirm school assignments for this home.


Similar homes
- $1,275,0004 bd4 ba4k sqft120 Mohawk Path, Holliston, MA 01746For Sale
 MLS ID #73532141, Sharada Kunam, Foemmel Fine Homes. MLS PIN
 - $1,595,0004 bd5 ba5.5k sqft140 Winch St, Framingham, MA 01701For Sale
 MLS ID #73562475, The Varano Realty Group, Keller Williams Realty. MLS PIN
 - $1,650,0004 bd4 ba4.7k sqft21 Manchester Pl, Natick, MA 01760For Sale
 MLS ID #73574528, Steven Ferrelli, Lamacchia Realty, Inc.. MLS PIN
 - $1,700,0005 bd4 ba5.3k sqft1 Lincoln Ct, Medfield, MA 02052For Sale
 MLS ID #73571465, Steinmetz RE Professional Group, William Raveis R.E. & Home Services. MLS PIN
