Welcome to Bolton Hill Estates, where modern luxury meets timeless farmhouse charm. Ideally situated in Bolton, just minutes from the historic Bolton Center and the vibrant downtown of Hudson, this exceptional new construction home offers 4,010 square feet of thoughtfully designed living space with four bedrooms, four-and-a-half baths, and a three-car garage on a private homesite. A dramatic two-story foyer welcomes you into an open and inviting floor plan designed for today's lifestyle. The stunning family room features a soaring vaulted ceiling and flows seamlessly into the gourmet kitchen and sun-filled breakfast area. The kitchen is beautifully appointed with Decor appliances and a sophisticated blend of white and natural wood cabinetry, quartz countertops, premium finishes, a spacious pantry, and an adjacent mudroom for everyday convenience. A formal dining room and private study provide elegant spaces for entertaining, working from home, or quiet relaxation. Step outside to the first-floor deck, offering the perfect setting for outdoor dining, morning coffee, or simply enjoying the peaceful surroundings. Upstairs, the luxurious primary suite offers a private retreat with a spa-inspired bath featuring a double vanity, soaking tub, oversized shower, and expansive custom designed walk-in closet. Three additional ensuite bedrooms provide exceptional comfort and privacy for family and guests. Hardwood flooring, designer finishes, and thoughtfully curated details enhance every space throughout the home. Experience refined New England living in one of Bolton's newest and most desirable neighborhoods. Move-in anticipated early 2027.
New construction
$1,745,000
39 Sanders Ln, Bolton, MA 01740
4beds
4,010sqft
Single Family Residence
Built in 2026
1.7 Acres Lot
$-- Zestimate®
$435/sqft
$-- HOA
What's special
Oversized showerDesigner finishesPremium finishesThoughtfully curated detailsFirst-floor deckStunning family roomThree-car garage
- 50 days
- 424
- 27
Likely to sell faster than
Zillow last checked:
Listing updated:
Listed by:
Janice Dumont 617-430-3319,
JD Advisors, Inc 508-277-7707,
Mary McAvoy Canova 508-479-5688
Source: MLS PIN,MLS#: 73556563
Facts & features
Interior
Bedrooms & bathrooms
- Bedrooms: 4
- Bathrooms: 5
- Full bathrooms: 4
- 1/2 bathrooms: 1
Primary bedroom
- Features: Bathroom - Full, Bathroom - Double Vanity/Sink, Walk-In Closet(s)
- Level: Second
Bedroom 2
- Features: Bathroom - Full, Walk-In Closet(s)
- Level: Second
Bedroom 3
- Features: Bathroom - Full, Walk-In Closet(s)
- Level: Second
Bedroom 4
- Features: Bathroom - Full, Walk-In Closet(s)
- Level: Second
Primary bathroom
- Features: Yes
Bathroom 1
- Features: Bathroom - Half, Flooring - Stone/Ceramic Tile
- Level: First
Bathroom 2
- Features: Bathroom - Full, Bathroom - Double Vanity/Sink, Bathroom - Tiled With Shower Stall, Bathroom - With Tub, Closet - Linen, Flooring - Stone/Ceramic Tile, Double Vanity
- Level: Second
Bathroom 3
- Features: Bathroom - Full, Bathroom - Tiled With Shower Stall, Closet - Linen, Flooring - Stone/Ceramic Tile
- Level: Second
Dining room
- Features: Flooring - Hardwood
- Level: First
Family room
- Features: Flooring - Hardwood, Deck - Exterior, Open Floorplan, Recessed Lighting, Slider
- Level: Main,First
Kitchen
- Features: Flooring - Hardwood, Dining Area, Pantry, Countertops - Stone/Granite/Solid, Kitchen Island, Open Floorplan, Recessed Lighting, Lighting - Pendant
- Level: First
Heating
- Central, Forced Air, Propane
Cooling
- Central Air
Appliances
- Included: Water Heater, Tankless Water Heater, Range, Oven, Dishwasher, Refrigerator, Freezer
- Laundry: Second Floor
Features
- Bathroom - Full, Bathroom - Tiled With Tub, Closet - Linen, Closet, Bathroom, Mud Room, Study
- Flooring: Wood, Tile, Flooring - Stone/Ceramic Tile, Flooring - Hardwood
- Windows: Insulated Windows
- Basement: Full,Unfinished
- Number of fireplaces: 1
- Fireplace features: Family Room
Interior area
- Total structure area: 4,010
- Total interior livable area: 4,010 sqft
- Finished area above ground: 4,010
Property
Parking
- Total spaces: 6
- Parking features: Attached, Paved Drive, Paved
- Attached garage spaces: 3
- Uncovered spaces: 3
Features
- Patio & porch: Porch, Deck
- Exterior features: Porch, Deck
Lot
- Size: 1.7 Acres
- Features: Wooded
Details
- Zoning: RES
Construction
Type & style
- Home type: SingleFamily
- Architectural style: Colonial
- Property subtype: Single Family Residence
Materials
- Frame
- Foundation: Concrete Perimeter
- Roof: Shingle
Condition
- New construction: Yes
- Year built: 2026
Details
- Warranty included: Yes
Utilities & green energy
- Electric: 200+ Amp Service
- Sewer: Private Sewer
- Water: Private
- Utilities for property: for Gas Range
Community & HOA
Community
- Features: Shopping, Walk/Jog Trails, Golf, Medical Facility, Bike Path, Conservation Area, Highway Access, Public School
- Subdivision: Bolton Hill Estates
HOA
- Has HOA: Yes
Location
- Region: Bolton
Financial & listing details
- Price per square foot: $435/sqft
- Tax assessed value: $99,999,999
- Annual tax amount: $999,999
- Date on market: 7/29/2026
- Listing terms: Seller W/Participate
Estimated market value
Not available
Estimated sales range
Not available
Not available
Price history
| Date | Event | Price |
|---|---|---|
| 7/29/2026 | Listed for sale | $1,745,000$435/sqft |
Source: MLS PIN #73556563 Report a problem | ||
Public tax history
Tax history is unavailable.
Monthly payment
Est. payment
Payment breakdown
Explore the cost of this home by adjusting the details. Changes won't be saved.Climate risks
Neighborhood: 01740
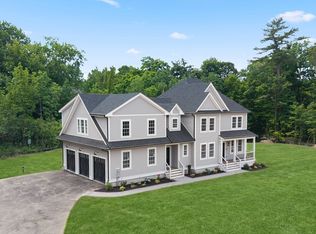

Similar homes
- $1,175,0005 bd3 ba3.5k sqft14 Houghton Farm Ln, Bolton, MA 01740For Sale
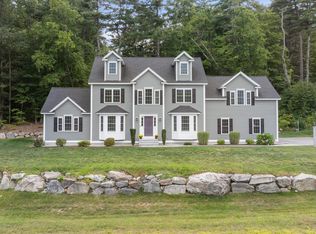 MLS ID #73568995, Kay Reed, Keller Williams Pinnacle MetroWest. MLS PIN
 - $899,9004 bd3 ba3.5k sqft99 Corn Rd, Bolton, MA 01740For Sale
 MLS ID #73541906, William Thompson, Keller Williams Elite. MLS PIN
 - $1,750,0004 bd5 ba3.6k sqft9 Stacey Cir, Concord, MA 01742For Sale
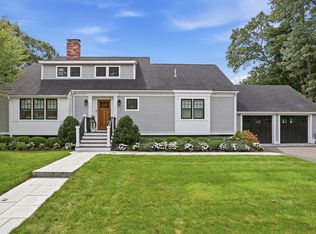 MLS ID #73575583, The Laura Baliestiero Team, Coldwell Banker Realty - Concord. MLS PIN
 - $1,500,0005 bd6 ba5.9k sqft25 Collins Rd, Berlin, MA 01503For Sale
 MLS ID #73502295, The Macchi Group, William Raveis R.E. & Home Services. MLS PIN
