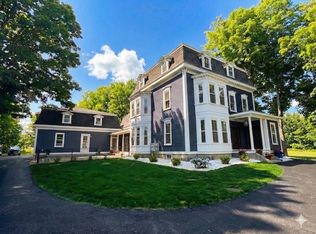
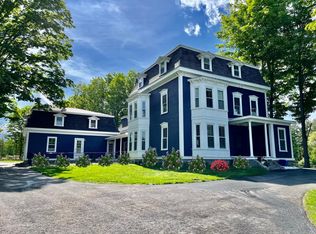
Exceptional Live/Work Opportunity! This distinctive Victorian with classic mansard roof has been extensively & meticulously gut renovated in 2022 to offer an exceptional combination of residential comfort, commercial flexibility, and future potential. Currently configured as a 6-bedroom, 6-bath, two-unit property, this home is ideal for multigenerational living, extended family, owner-occupants seeking income, or, an entrepreneur looking to operate a business from home. The expansive driveway provides abundant parking hidden from the road, a full loop for large trucks and trailers, plus additional yard space and potential for covered parking or discreet container storage. The oversized 4 car carriage house features two separate 2-car bays, abundant lower-level storage, and 900+ sq. ft. of bright, unfinished walk-up space. Finish it as office, studio, commercial or rental space, guest accommodations, additional living area, or whatever fits your needs with proper town approvals! A large roof deck offers additional potential. The property has been comprehensively renovated with all new mechanicals, plumbing, electrical, roof, insulation, windows, plaster walls, high-end trim, solid wood doors, and kitchens. Each unit features two refrigerators and dishwashers. A 12-zone mini-split system provides heating and cooling throughout, while smart lighting can be controlled by phone, voice, or smart hub. Thoughtfully future-proofed, utilities and plumbing have been positioned for expansion. Existing wet walls and dedicated entrances create the potential to convert the two units into four units, subject to approvals. Two living spaces, hot water tanks, and laundry hookups in each unit along with bathrooms roughed for dual vanities, add flexibility for future expansion and conversion. The residence can also be combined into one larger home by opening the already-framed connecting wall, perfect for multigenerational living. Additional features include a kitchen-to-basement recycling chute, six roughed-in locations for in-wall safes, and Cat8 Ethernet hardwired to every bedroom. A rare opportunity combining commercial zoning, substantial parking, a four-car carriage house, beautifully renovated living space, and exceptional expansion potential. Perfect for a business owner, contractor, investor, multigenerational household, or anyone seeking a truly flexible property!
For sale
$1,500,000
11-15 Taylor St, Littleton, MA 01460
6beds
4,275sqft
Single Family Residence
Built in 1900
0.82 Acres Lot
$-- Zestimate®
$351/sqft
$-- HOA
What's special
Large roof deckAdditional yard spaceKitchen-to-basement recycling chute
- 1 day
- 147
- 11
Zillow last checked:
Listing updated:
Listed by:
Christopher Mackin 603-440-5405,
Hazel & Company 978-456-3307,
Suzanne Dutkewych 978-302-2824
Source: MLS PIN,MLS#: 73587766
Facts & features
Interior
Bedrooms & bathrooms
- Bedrooms: 6
- Bathrooms: 6
- Full bathrooms: 6
- Main level bathrooms: 3
- Main level bedrooms: 3
Primary bedroom
- Features: Walk-In Closet(s), Flooring - Hardwood, High Speed Internet Hookup, Recessed Lighting, Remodeled
- Level: Main,First
- Area: 165
- Dimensions: 11 x 15
Bedroom 2
- Features: Closet, Flooring - Hardwood, High Speed Internet Hookup, Recessed Lighting, Remodeled
- Level: Main,First
- Area: 110
- Dimensions: 10 x 11
Bedroom 3
- Features: Closet, Flooring - Hardwood, High Speed Internet Hookup, Recessed Lighting, Remodeled
- Level: Main,First
- Area: 99
- Dimensions: 9 x 11
Primary bathroom
- Features: Yes
Bathroom 1
- Features: Bathroom - 3/4, Bathroom - With Shower Stall, Flooring - Hardwood, Countertops - Stone/Granite/Solid, Recessed Lighting, Remodeled, Lighting - Sconce
- Level: Main,First
- Area: 52.5
- Dimensions: 7 x 7.5
Bathroom 2
- Features: Bathroom - 3/4, Bathroom - With Shower Stall, Flooring - Hardwood, Countertops - Stone/Granite/Solid, Dryer Hookup - Electric, Recessed Lighting, Remodeled, Washer Hookup, Lighting - Sconce
- Level: Main,First
- Area: 77
- Dimensions: 7 x 11
Bathroom 3
- Features: Bathroom - 3/4, Bathroom - With Shower Stall, Flooring - Hardwood, Countertops - Stone/Granite/Solid, Dryer Hookup - Electric, Recessed Lighting, Remodeled, Washer Hookup, Lighting - Sconce
- Level: Main,Second
- Area: 85
- Dimensions: 8.5 x 10
Dining room
- Features: Flooring - Hardwood, Open Floorplan, Recessed Lighting, Remodeled
- Level: Main,First
- Area: 117
- Dimensions: 13 x 9
Family room
- Features: Flooring - Hardwood, Open Floorplan, Recessed Lighting, Remodeled
- Level: Main,First
- Area: 312
- Dimensions: 19.5 x 16
Kitchen
- Features: Flooring - Hardwood, Countertops - Stone/Granite/Solid, Kitchen Island, Open Floorplan, Recessed Lighting, Remodeled
- Level: Main,First
- Area: 130
- Dimensions: 13 x 10
Living room
- Features: Flooring - Hardwood, Open Floorplan, Recessed Lighting, Remodeled
- Level: Second
- Area: 290
- Dimensions: 20 x 14.5
Heating
- Heat Pump, Electric, Ductless
Cooling
- Heat Pump, Ductless
Appliances
- Included: Electric Water Heater, Water Heater, Range, Dishwasher, Microwave, Refrigerator, Freezer, Washer, Dryer
- Laundry: Electric Dryer Hookup, Washer Hookup
Features
- Recessed Lighting, Entry Hall, Foyer, High Speed Internet
- Flooring: Hardwood, Flooring - Hardwood
- Windows: Insulated Windows
- Basement: Full,Bulkhead,Concrete
- Number of fireplaces: 2
Interior area
- Total structure area: 4,275
- Total interior livable area: 4,275 sqft
- Finished area above ground: 4,275
Video & virtual tour
Property
Parking
- Total spaces: 19
- Parking features: Attached, Garage Door Opener, Paved Drive, Off Street, Paved
- Attached garage spaces: 4
- Uncovered spaces: 15
Features
- Patio & porch: Porch, Deck - Roof, Deck - Wood
- Exterior features: Porch, Deck - Roof, Deck - Wood
- Frontage length: 133.00
Lot
- Size: 0.82 Acres
- Features: Cleared, Level
Details
- Parcel number: 569407
- Zoning: Business
Construction
Type & style
- Home type: SingleFamily
- Architectural style: Victorian,Antique
- Property subtype: Single Family Residence
Materials
- Frame
- Foundation: Concrete Perimeter, Stone, Granite
- Roof: Shingle
Condition
- Updated/Remodeled,Remodeled
- Year built: 1900
Utilities & green energy
- Electric: 200+ Amp Service
- Sewer: Private Sewer
- Water: Public
- Utilities for property: for Electric Range, for Electric Dryer, Washer Hookup
Community & HOA
Community
- Features: Public Transportation, Shopping, Pool, Tennis Court(s), Park, Walk/Jog Trails, Stable(s), Golf, Medical Facility, Laundromat, Bike Path, Conservation Area, Highway Access, House of Worship, Private School, Public School, T-Station, Other
HOA
- Has HOA: No
Location
- Region: Littleton
Financial & listing details
- Price per square foot: $351/sqft
- Tax assessed value: $1,450,100
- Annual tax amount: $20,330
- Date on market: 10/7/2026
Estimated market value
Not available
Estimated sales range
Not available
Not available
Price history
| Date | Event | Price |
|---|---|---|
| 10/7/2026 | Listed for sale | $1,500,000-11.8%$351/sqft |
Source: MLS PIN #73587767 Report a problem | ||
| 7/1/2026 | Listing removed | $1,700,000$398/sqft |
Source: MLS PIN #73485690 Report a problem | ||
| 3/12/2026 | Listed for sale | $1,700,000$398/sqft |
Source: MLS PIN #73485690 Report a problem | ||
Public tax history
Tax history is unavailable.
Monthly payment
Est. payment
Payment breakdown
Explore the cost of this home by adjusting the details. Changes won't be saved.Climate risks
Neighborhood: 01460
Nearby schools
Schools provided by the listing agent
- Elementary: Russel Street Elementary
- Middle: Littleton Middle School
- High: Littleton High School
Source: MLS PIN. This data may not be complete. We recommend contacting the local school district to confirm school assignments for this home.
Similar homes
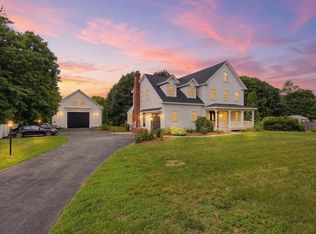
- $1,195,0004 bd4 ba3.1k sqft45 King St, Littleton, MA 01460For Sale
 MLS ID #73550223, Twila Palmer, Westford Real Estate, Inc.. MLS PIN
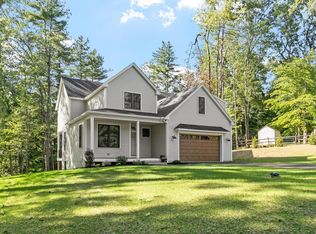
 - $1,395,0004 bd3 ba3.5k sqft96 King St, Littleton, MA 01460For Sale
 MLS ID #73576326, Field Team, Keller Williams Realty Boston Northwest. MLS PIN
 - $1,275,0005 bd4 ba4.7k sqft148 Rutland St, Carlisle, MA 01741For Sale
 MLS ID #73587973, The Laura Baliestiero Team, Coldwell Banker Realty - Concord. MLS PIN
 - $1,499,0004 bd3 ba3.4k sqft41 Pinnacle Rd, Harvard, MA 01451For Sale
 MLS ID #73519907, Kevin Balboni, William Raveis R.E. & Home Services. MLS PIN
