Quietly tucked away at the cul-de-sac’s end, this grand Ashland residence delivers over 5,300 square feet of architectural grandeur and elevated living. Completely remodeled with bespoke updates throughout. The entrance commands attention with its dramatic quartz staircase framed by glass railings, high ceilings, and tailored interior millwork. Sun-soaked open interiors seamlessly flow into a state-of-the-art kitchen and open living areas. This beautiful and elevated luxurious home offers multi-level grand living with six bedrooms, four-and-a-half pristine baths with an adaptable lower level guest suite suited for relatives, guests or dedicated staff. A lavish primary suite boasts spa-grade quartz finishes, heated porcelain floors, custom stone, a soaking tub, and dual vanities. Below, find a fully finished entertainers dream space with Bose surround system inside and dozens of speakers outside on the pool deck. The amazing walkout lower level is warmed by radiant-heated porcelain tile where your private resort unfolds with an in-ground pool, serene Koi pond and a custom mini-golf course for high end entertainment in complete seclusion- the ultimate blend of sophistication, comfort, and lifestyle. Ashland luxury living at it finest. Schedule your private tour of this rare and luxurious Ashland residence before it's gone.
For sale
Price cut: $149.1K (9/5)
$1,999,900
24 Old Connecticut Path, Ashland, MA 01721
6beds
5,357sqft
Single Family Residence
Built in 2000
0.87 Acres Lot
$1,935,500 Zestimate®
$373/sqft
$-- HOA
What's special
Serene koi pondCustom stoneIn-ground poolPrivate resortRadiant-heated porcelain tileCustom mini-golf courseWalkout lower level
- 28 days
- 574
- 34
Zillow last checked:
Listing updated:
Listed by:
Team ROVI 413-213-3472,
Real Broker MA, LLC 413-273-1381,
Stacey Clews 617-901-5066
Source: MLS PIN,MLS#: 73564757
Facts & features
Interior
Bedrooms & bathrooms
- Bedrooms: 6
- Bathrooms: 5
- Full bathrooms: 4
- 1/2 bathrooms: 1
Primary bedroom
- Features: Bathroom - Full, Bathroom - Double Vanity/Sink, Closet, Closet/Cabinets - Custom Built, Flooring - Wood
- Level: Second
- Area: 438.89
- Dimensions: 26.33 x 16.67
Bedroom 2
- Features: Bathroom - Full, Bathroom - Double Vanity/Sink, Walk-In Closet(s), Closet/Cabinets - Custom Built, Flooring - Wood, Remodeled
- Level: Second
- Area: 164.52
- Dimensions: 12.42 x 13.25
Bedroom 3
- Features: Bathroom - Full, Bathroom - Double Vanity/Sink, Closet, Flooring - Wood, Window(s) - Picture
- Level: Second
- Area: 161.42
- Dimensions: 12.42 x 13
Bedroom 4
- Features: Walk-In Closet(s), Closet, Closet/Cabinets - Custom Built, Flooring - Wood
- Level: Second
- Area: 161.72
- Dimensions: 11.83 x 13.67
Bedroom 5
- Features: Bathroom - Half, Flooring - Wood
- Level: First
- Area: 174.78
- Dimensions: 14.67 x 11.92
Bathroom 1
- Features: Bathroom - Full, Bathroom - Double Vanity/Sink, Bathroom - Tiled With Shower Stall, Flooring - Stone/Ceramic Tile, Hot Tub / Spa, Countertops - Stone/Granite/Solid, Remodeled
- Level: Second
- Area: 248.11
- Dimensions: 14.67 x 16.92
Bathroom 2
- Features: Bathroom - Full, Flooring - Stone/Ceramic Tile
- Level: Second
- Area: 47.21
- Dimensions: 5.5 x 8.58
Bathroom 3
- Features: Bathroom - Full, Bathroom - Tiled With Tub & Shower, Flooring - Stone/Ceramic Tile
- Level: Second
- Area: 83.06
- Dimensions: 10.83 x 7.67
Dining room
- Features: Flooring - Stone/Ceramic Tile, Open Floorplan, Remodeled
- Level: First
- Area: 241.31
- Dimensions: 12.17 x 19.83
Family room
- Features: Bathroom - Half, Skylight, Cathedral Ceiling(s), Flooring - Stone/Ceramic Tile, Balcony - Exterior, Open Floorplan
- Level: First
- Area: 353.69
- Dimensions: 17.83 x 19.83
Kitchen
- Features: Flooring - Stone/Ceramic Tile, Balcony / Deck, Pantry, Kitchen Island, Breakfast Bar / Nook, Cabinets - Upgraded, Deck - Exterior, Exterior Access, Open Floorplan, Remodeled
- Level: First
- Area: 265.63
- Dimensions: 14.17 x 18.75
Living room
- Features: Skylight, Cathedral Ceiling(s), Flooring - Stone/Ceramic Tile, Balcony - Exterior, Open Floorplan
- Level: First
- Area: 196
- Dimensions: 12.25 x 16
Heating
- Central, Forced Air
Cooling
- Central Air
Appliances
- Included: Gas Water Heater, Range, Dishwasher, Disposal, Microwave, Refrigerator, Freezer, Washer, Dryer
- Laundry: Closet/Cabinets - Custom Built, Flooring - Stone/Ceramic Tile, Deck - Exterior, Exterior Access, Remodeled, First Floor, Gas Dryer Hookup
Features
- Bathroom - Full, Steam / Sauna, Closet, Play Room, Media Room, Bonus Room
- Flooring: Wood, Tile, Carpet, Laminate, Marble, Hardwood, Stone / Slate, Flooring - Stone/Ceramic Tile
- Doors: Insulated Doors
- Windows: Insulated Windows
- Basement: Full,Finished,Walk-Out Access,Interior Entry,Sump Pump
- Number of fireplaces: 3
- Fireplace features: Family Room
Interior area
- Total structure area: 5,357
- Total interior livable area: 5,357 sqft
- Finished area above ground: 3,989
- Finished area below ground: 1,368
Property
Parking
- Total spaces: 8
- Parking features: Attached, Garage Door Opener, Paved Drive, Off Street, Driveway, Paved
- Attached garage spaces: 2
- Uncovered spaces: 6
Features
- Patio & porch: Deck - Exterior, Porch, Deck, Deck - Wood, Deck - Composite, Patio, Covered
- Exterior features: Porch, Deck, Deck - Wood, Deck - Composite, Patio, Covered Patio/Deck, Balcony, Pool - Inground, Pool - Inground Heated, Rain Gutters, Professional Landscaping, Sprinkler System, Decorative Lighting, Fenced Yard, Gazebo, Garden, Outdoor Gas Grill Hookup
- Has private pool: Yes
- Pool features: In Ground, Pool - Inground Heated
- Fencing: Fenced/Enclosed,Fenced
- Has view: Yes
- View description: Scenic View(s)
Lot
- Size: 0.87 Acres
- Features: Wooded, Cleared, Gentle Sloping, Level
Details
- Additional structures: Gazebo
- Parcel number: M:0210 B:0138 L:00000,3324656
- Zoning: R1
Construction
Type & style
- Home type: SingleFamily
- Architectural style: Colonial
- Property subtype: Single Family Residence
Materials
- Frame
- Foundation: Concrete Perimeter
- Roof: Shingle
Condition
- Remodeled
- Year built: 2000
Utilities & green energy
- Electric: 200+ Amp Service
- Sewer: Public Sewer
- Water: Public
- Utilities for property: for Gas Range, for Gas Oven, for Gas Dryer, Outdoor Gas Grill Hookup
Community & HOA
Community
- Features: Public Transportation, Shopping, Pool, Tennis Court(s), Park, Walk/Jog Trails, Medical Facility, Laundromat, Bike Path, Conservation Area, Highway Access, House of Worship, Private School, Public School, T-Station
HOA
- Has HOA: No
Location
- Region: Ashland
Financial & listing details
- Price per square foot: $373/sqft
- Tax assessed value: $1,211,510
- Annual tax amount: $15,398
- Date on market: 9/6/2026
Estimated market value
$1,935,500
$1.84M - $2.03M
$7,275/mo
Price history
| Date | Event | Price |
|---|---|---|
| 9/5/2026 | Price change | $1,999,900-6.9%$373/sqft |
Source: MLS PIN #73564757 Report a problem | ||
| 8/18/2026 | Listed for sale | $2,149,000$401/sqft |
Source: MLS PIN #73564757 Report a problem | ||
| 1/14/2026 | Listing removed | $2,149,000$401/sqft |
Source: MLS PIN #73431272 Report a problem | ||
| 10/2/2025 | Price change | $2,149,000-14%$401/sqft |
Source: MLS PIN #73431272 Report a problem | ||
| 9/16/2025 | Listed for sale | $2,500,000+197.6%$467/sqft |
Source: MLS PIN #73431272 Report a problem | ||
| 9/25/2019 | Sold | $840,000-1.2%$157/sqft |
Source: Public Record Report a problem | ||
| 8/6/2019 | Pending sale | $850,000$159/sqft |
Source: RE/MAX On the Charles #72542441 Report a problem | ||
| 7/31/2019 | Listed for sale | $850,000+48.8%$159/sqft |
Source: RE/MAX On the Charles #72542441 Report a problem | ||
| 9/1/2000 | Sold | $571,381$107/sqft |
Source: Public Record Report a problem | ||
Public tax history
| Year | Property taxes | Tax assessment |
|---|---|---|
| 2025 | $14,929 +5% | $1,169,100 +8.9% |
| 2024 | $14,214 +9.3% | $1,073,600 +13.7% |
| 2023 | $13,003 -1.2% | $944,300 +13.9% |
| 2022 | $13,161 +3.8% | $828,800 +4.1% |
| 2021 | $12,680 +3.2% | $796,000 +4.7% |
| 2020 | $12,283 +1.5% | $760,100 +2.3% |
| 2019 | $12,099 +2% | $743,200 +4% |
| 2018 | $11,866 +1.1% | $714,400 +1.7% |
| 2017 | $11,733 +0.4% | $702,600 +2.2% |
| 2016 | $11,689 | $687,600 |
Find assessor info on the county website
Monthly payment
Est. payment
Payment breakdown
Explore the cost of this home by adjusting the details. Changes won't be saved.Climate risks
Neighborhood: 01721
- $1,165,3004 bd3 ba3.3k sqft20 Old Connecticut Path, Ashland, MA 01721Off Market
- $1,356,4005 bd5 ba4.8k sqft25 Old Connecticut Path, Ashland, MA 01721Off Market
- $688,5002 bd3 ba2.2k sqft125 America Blvd #125, Ashland, MA 01721Sold
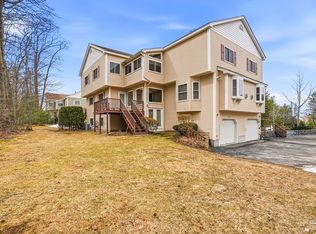
- $1,109,9004 bd2 ba2.5k sqft21 Old Connecticut Path, Ashland, MA 01721Off Market
Similar homes
- $1,899,9004 bd5 ba6k sqft6 Watkins Ln, Southborough, MA 01772For Sale
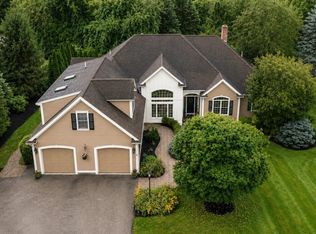 MLS ID #73575459, Jennifer Green Thompson, RE/MAX Signature Properties. MLS PIN
 - $1,999,9995 bd5 ba6.3k sqft125 Union St, Natick, MA 01760For Sale
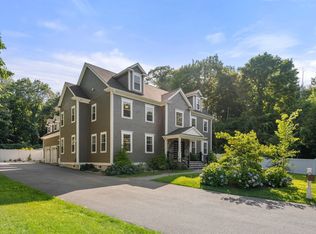 MLS ID #73558439, Andrew Stuckey, Keep It Realty, LLC. MLS PIN
 - $2,149,0004 bd4 ba4.3k sqft2 Wild Meadow Ln, Natick, MA 01760For Sale
 MLS ID #73577086, John O'Brien, Bandar-Innes Real Estate. MLS PIN
 - $1,749,0005 bd6 ba6.9k sqft23 Goodnow Ln, Framingham, MA 01702For Sale
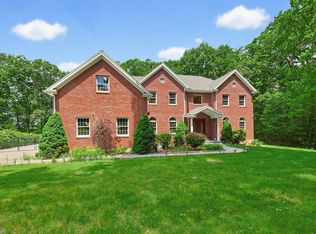 MLS ID #73535453, Damian KokEnnen, SkyBridge Realty, LLC. MLS PIN
