Set on one private acre in one of Framingham’s most desirable neighborhoods, this exceptional residence is the result of an uncompromising vision—thoughtfully designed, extensively reimagined, and executed with a level of craftsmanship, investment, and attention to detail rarely found in today’s market.Every element, inside and out, has been intentionally considered. Designer interiors, sophisticated finishes, premium and exceptionally durable exterior materials, expansive windows, and multiple glass doors create a home that feels both refined and deeply connected to its surroundings. Generous expanses of glass blur the line between indoors and out, filling the home with natural light and creating a seamless connection to the private grounds.A newly constructed and beautifully appointed detached ADU is an exceptional addition, complete with its own kitchen, full bath, two bedrooms, and striking oversized windows—offering remarkable flexibility for guests, extended family, a private workspace, or additional living space.The combination of an acre of privacy, exceptional design, high-end construction and materials, a pool, extraordinary indoor-outdoor living, a separate ADU, and a coveted Framingham address makes this property truly distinctive.For the buyer who has been waiting for a home that feels truly different—offering beauty, privacy, quality, versatility, and an exceptional lifestyle—this is the one.Some homes impress you. Others make you feel as though you have found something truly extraordinary.
For sale
$1,755,000
641 Grove St, Framingham, MA 01701
6beds
4,050sqft
Single Family Residence
Built in 1998
1 Acres Lot
$1,662,100 Zestimate®
$433/sqft
$-- HOA
What's special
Sophisticated finishesBeautifully appointed detached aduPrivate acreDesigner interiorsExpansive windowsMultiple glass doorsGenerous expanses of glass
- 16 days
- 1,263
- 87
Zillow last checked:
Listing updated:
Listed by:
Arash Mazhari 617-800-6813,
Pena Realty Corporation 617-389-1777
Source: MLS PIN,MLS#: 73581099
Facts & features
Interior
Bedrooms & bathrooms
- Bedrooms: 6
- Bathrooms: 4
- Full bathrooms: 4
Primary bathroom
- Features: Yes
Heating
- Baseboard, Natural Gas
Cooling
- None
Appliances
- Included: Gas Water Heater, Tankless Water Heater, Range, Dishwasher, Disposal, Microwave, Refrigerator, Plumbed For Ice Maker
- Laundry: Electric Dryer Hookup, Washer Hookup
Features
- Flooring: Tile, Hardwood
- Doors: Insulated Doors
- Windows: Insulated Windows
- Basement: Crawl Space
- Number of fireplaces: 2
Interior area
- Total structure area: 4,050
- Total interior livable area: 4,050 sqft
- Finished area above ground: 4,050
Video & virtual tour
Property
Parking
- Total spaces: 9
- Parking features: Detached, Garage Door Opener, Garage Faces Side, Insulated, Off Street, Paved
- Garage spaces: 3
- Uncovered spaces: 6
Features
- Patio & porch: Deck - Composite, Patio
- Exterior features: Deck - Composite, Patio, Pool - Inground, Rain Gutters, Professional Landscaping, Decorative Lighting, Guest House
- Has private pool: Yes
- Pool features: In Ground
Lot
- Size: 1 Acres
- Features: Level
Details
- Additional structures: Guest House
- Parcel number: M:0056 B:0091 L:6814,506145
- Zoning: R4
Construction
Type & style
- Home type: SingleFamily
- Architectural style: Colonial
- Property subtype: Single Family Residence
Materials
- Frame
- Foundation: Concrete Perimeter
- Roof: Shingle
Condition
- Year built: 1998
Utilities & green energy
- Sewer: Public Sewer
- Water: Public
- Utilities for property: for Gas Range, for Gas Oven, for Electric Dryer, Washer Hookup, Icemaker Connection
Community & HOA
Community
- Features: Walk/Jog Trails, Stable(s), Conservation Area, Private School, Public School
HOA
- Has HOA: No
Location
- Region: Framingham
Financial & listing details
- Price per square foot: $433/sqft
- Tax assessed value: $1,006,400
- Annual tax amount: $11,906
- Date on market: 9/22/2026
Estimated market value
$1,662,100
$1.58M - $1.75M
$7,283/mo
Price history
| Date | Event | Price |
|---|---|---|
| 9/22/2026 | Listed for sale | $1,755,000+114%$433/sqft |
Source: MLS PIN #73581099 Report a problem | ||
| 12/31/2025 | Sold | $820,000-17.9%$202/sqft |
Source: MLS PIN #73375155 Report a problem | ||
| 7/26/2025 | Price change | $999,000-13.1%$247/sqft |
Source: MLS PIN #73375155 Report a problem | ||
| 6/25/2025 | Price change | $1,149,000-9.9%$284/sqft |
Source: MLS PIN #73375155 Report a problem | ||
| 5/14/2025 | Listed for sale | $1,275,000$315/sqft |
Source: MLS PIN #73375155 Report a problem | ||
Public tax history
| Year | Property taxes | Tax assessment |
|---|---|---|
| 2025 | $11,496 +1% | $962,800 +5.4% |
| 2024 | $11,385 +2.8% | $913,700 +8% |
| 2023 | $11,070 +3.1% | $845,700 +8.2% |
| 2022 | $10,736 +3.6% | $781,400 +5.9% |
| 2021 | $10,363 -0.9% | $737,600 +5.7% |
| 2020 | $10,452 +5.4% | $697,700 +8.3% |
| 2019 | $9,912 -0.6% | $644,500 +5.5% |
| 2018 | $9,967 +4.6% | $610,700 +7.1% |
| 2017 | $9,528 +0.7% | $570,200 +4.8% |
| 2016 | $9,458 | $544,200 |
Find assessor info on the county website
Monthly payment
Est. payment
Payment breakdown
Explore the cost of this home by adjusting the details. Changes won't be saved.Climate risks
Neighborhood: 01701
Similar homes

- $1,595,0004 bd5 ba5.5k sqft140 Winch St, Framingham, MA 01701For Sale
 MLS ID #73562475, The Varano Realty Group, Keller Williams Realty. MLS PIN
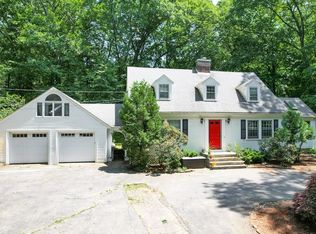
 - $975,0004 bd12 ba3.2k sqft616 Grove St, Framingham, MA 01701For Sale
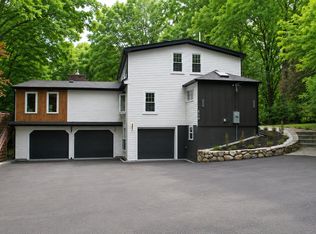 MLS ID #73587528, Raquel Fernandes Faria, eXp Realty LLC - Corporate Office. MLS PIN
 - $1,650,0005 bd4 ba4.6k sqft69 Nixon Rd, Framingham, MA 01701For Sale
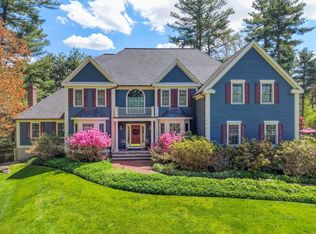 MLS ID #73518048, The Shulkin Wilk Group, Compass. MLS PIN
 - $1,550,0005 bd4 ba4.5k sqft24 Wayside Inn Rd, Framingham, MA 01701For Sale
 MLS ID #73545358, David Ferrini, Coldwell Banker Realty - Sudbury. MLS PIN
