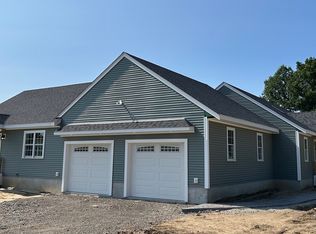
TWO BRAND NEW HOMES IN ONE! This incredible property is the best of all worlds. Brand new construction nearing completion, both homes are ONE LEVEL living! Unit 1 is a spacious 1,680 square foot ranch with 3 bedrooms and 2 full baths and an OVERSIZED 30' x 30' garage with 10' wide doors! If 1,680 square feet is not enough space, the basement could be finished to provide over 3,300 square feet of living space! The stunning kitchen has an 11' breakfast bar, perfect for entertaining and the master bath offers a beautiful Corian surround shower and double vanity. Unit 2 is a completely separate 2 bedroom 1 full bath 900 square foot ranch with a spacious kitchen with loads of storage and an oversized island! Each unit has an open concept kitchen/living room with leathered granite countertops, white cabinets and matte black fixtures and a slider leading out to a private composite deck with propane hook ups for gas grills... No more lugging those 20 lb. propane tanks! Beautiful solid hardwood oak floors throughout both units and each unit has separate utilities including water. This is a PERFECT property for an owner occupied rental OR utilize Unit 2 as a PERFECT IN-LAW! Perfectly separate, yet close and NO HOA FEES!!! Think about all of the opportunities the property has to offer!! Welcome to LIFETIME LIVING!
For sale
$1,390,000
LOT 2 Plymouth St, East Bridgewater, MA 02333
5beds
2,580sqft
2 Family - 2 Units Side by Side
Built in 2026
-- sqft lot
$-- Zestimate®
$539/sqft
$-- HOA
What's special
One level livingMatte black fixturesOversized islandWhite cabinetsBeautiful corian surround showerLeathered granite countertops
- 6 days |
- 97 |
- 2 |
Zillow last checked:
Listing updated:
Listed by:
Jennifer Topham 508-364-1717,
Reis Real Estate & Company Inc. 508-697-8808
Source: MLS PIN,MLS#: 73564012
Facts & features
Interior
Bedrooms & bathrooms
- Bedrooms: 5
- Bathrooms: 3
- Full bathrooms: 3
Heating
- Forced Air, Propane
Cooling
- Central Air
Appliances
- Included: Microwave, ENERGY STAR Qualified Refrigerator, ENERGY STAR Qualified Dishwasher, Range, Plumbed For Ice Maker
- Laundry: Washer & Dryer Hookup, Gas Dryer Hookup, Electric Dryer Hookup, Washer Hookup
Features
- Ceiling Fan(s), Pantry, Cathedral/Vaulted Ceilings, Stone/Granite/Solid Counters, Walk-In Closet(s), Bathroom with Shower Stall, Bathroom With Tub & Shower, Open Floorplan, Smart Thermostat, Slider, Living Room, Kitchen
- Flooring: Tile, Hardwood
- Doors: Insulated Doors
- Windows: Skylight(s), Insulated Windows
- Basement: Full,Concrete
- Has fireplace: No
Interior area
- Total structure area: 2,580
- Total interior livable area: 2,580 sqft
- Finished area above ground: 2,580
Property
Parking
- Total spaces: 10
- Parking features: Paved Drive, Off Street
- Garage spaces: 2
- Uncovered spaces: 8
Features
- Patio & porch: Porch, Deck - Composite
- Exterior features: Balcony/Deck, Rain Gutters, Fruit Trees, Outdoor Gas Grill Hookup
Lot
- Size: 0.82 Acres
- Features: Corner Lot
Details
- Zoning: RES
Construction
Type & style
- Home type: MultiFamily
- Property subtype: 2 Family - 2 Units Side by Side
Materials
- Frame
- Foundation: Concrete Perimeter
- Roof: Shingle
Condition
- Year built: 2026
Utilities & green energy
- Electric: Circuit Breakers, 200+ Amp Service, Individually Metered
- Sewer: Private Sewer
- Water: Public, Individual Meter
- Utilities for property: for Gas Range, for Electric Range, for Gas Dryer, for Electric Dryer, Washer Hookup, Icemaker Connection, Outdoor Gas Grill Hookup
Green energy
- Energy efficient items: Thermostat
Community & HOA
Location
- Region: East Bridgewater
Financial & listing details
- Price per square foot: $539/sqft
- Tax assessed value: $99,999,999
- Annual tax amount: $12,236
- Date on market: 8/14/2026
- Total actual rent: 0
Estimated market value
Not available
Estimated sales range
Not available
Not available
Price history
| Date | Event | Price |
|---|---|---|
| 8/14/2026 | Listed for sale | $1,390,000$539/sqft |
Source: MLS PIN #73564012 Report a problem | ||
Public tax history
Tax history is unavailable.
Monthly payment
Est. payment
Payment breakdown
Explore the cost of this home by adjusting the details. Changes won't be saved.Climate risks
Neighborhood: 02333
Nearby schools
GreatSchools rating
- NACentral Elementary SchoolGrades: PK-2Distance: 0.2 mi
- 5/10East Bridgewater High SchoolGrades: 7-12Distance: 0.2 mi
- 5/10Gordon W Mitchell SchoolGrades: 3-6Distance: 0.5 mi
- $690,0005 bd2 ba3.1k sqft33 Plymouth St, East Bridgewater, MA 02333Sold

- $755,9004 bd3 ba2.7k sqft254 Central St, East Bridgewater, MA 02333Off Market
- $569,4003 bd2 ba1k sqft33 Morse Ave, East Bridgewater, MA 02333Off Market
- $--1 bd1 ba650 sqft49 Plymouth St APT 3, East Bridgewater, MA 02333Off Market

- $451,4001 bd1 ba650 sqft49 Plymouth St APT 2, East Bridgewater, MA 02333Off Market
- $416,0001 bd1 ba400 sqft49 Plymouth St APT 4, East Bridgewater, MA 02333Off Market
- $--1 bd1 ba400 sqft49 Plymouth St APT 1, East Bridgewater, MA 02333Off Market
- $606,1004 bd1 ba2.6k sqft48 Plymouth St, East Bridgewater, MA 02333Off Market
A local agent can set up tours, give advice and negotiate with sellers.
A local lender can help you make sure your offer is ready when you are.
Similar homes
- $1,390,0005 bd3 ba2.5k sqft1968 Plymouth St, East Bridgewater, MA 02333For Sale
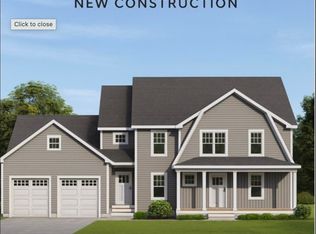
 MLS ID #73544448, Jennifer Topham, Reis Real Estate & Company Inc.. MLS PIN
 - $1,399,9004 bd5 ba3.1k sqft3 Ohana Way, Carver, MA 02330New Construction
 MLS ID #73564209, The Grady Team, Boston Connect Real Estate. MLS PIN
 - $1,450,0003 bd3 ba2.7k sqft7 Kinsman Way, Foxboro, MA 02035For Sale
 MLS ID #73563895, Derek Greene, The Greene Realty Group. MLS PIN
 - $950,0004 bd4 ba3.4k sqft191 E Spring St, Avon, MA 02322For Sale
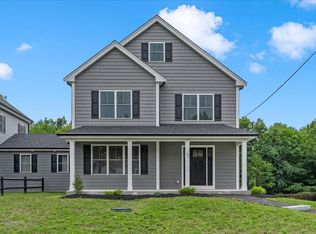 MLS ID #73566098, Doyle & Waldron Team, Coldwell Banker Realty - Easton. MLS PIN
 - $1,350,0006 bd6 ba3k sqft67-69 Sanford St, Mattapan, MA 02126For SaleMLS ID #73557730, The Vici Group, Shore Real Estate LLC. MLS PIN
- $1,150,0005 bd4 ba3.4k sqft31 Osprey Ln, Hanover, MA 02339For SaleMLS ID #73537563, Maria Victoria Pacella, Pacella & Co. LLC. MLS PIN
- $1,195,0004 bd4 ba3k sqft63 Whitetail Ln, Middleboro, MA 02346For SaleMLS ID #73560669, Cesidia Brousseau, Berkshire Hathaway HomeServices Commonwealth Real Estate. MLS PIN
- $1,100,0005 bd3 ba2.6k sqft3 Loidie Ln, Brockton, MA 02301For SaleMLS ID #73551346, Gregory Murphy, Lamacchia Realty, Inc.. MLS PIN
- $925,0006 bd2 ba2.6k sqft55 May Ave, Brockton, MA 02301For SaleMLS ID #73556337, Michelle Torrey, Torrey & Associates R. E.. MLS PIN
- $709,9002 bd3 ba2.2k sqftPlan A Northville Vlg, Whitman, MA 02382For SaleMLS ID #73537251, Stephen Egan, Egan Realty Group, LLC. MLS PIN
- $999,0004 bd3 ba2.3k sqft90 Strawberry Ln, Abington, MA 02351For SaleMLS ID #73558726, Karolina Olejnik, Encore Living. MLS PIN
- $714,9005 bd3 ba2.3k sqft36 Spruce St, Middleboro, MA 02346For SaleMLS ID #73530129, Tracy Rappa, KAM Realty. MLS PIN
- $699,9004 bd2 ba2k sqft55 Vfw Dr, Rockland, MA 02370For SaleMLS ID #73563236, Doyle & Waldron Team, Coldwell Banker Realty - Easton. MLS PIN
- $1,449,9995 bd4 ba2.6k sqft179 Atlantic Ave, Hull, MA 02045For SaleMLS ID #73538535, Brian S. McCarthy, McCarthy & Gratta RE. MLS PIN
- $959,0004 bd4 ba3.8k sqft10 Stoneybrook Dr, Bridgewater, MA 02324For SaleMLS ID #73555885, Whitney Lloyd, Coldwell Banker Realty - Hingham. MLS PIN
- $1,200,0004 bd2 ba2k sqft8 Winthrop Ave, Duxbury, MA 02332For SaleMLS ID #73560351, Andrew Stout, Atlantic Properties. MLS PIN
- $949,9007 bd5 ba3.7k sqft101 Prospect St, Brockton, MA 02301For SaleMLS ID #73542143, Derrick Goldsmith, Sold By Gold LLC. MLS PIN
- $769,0003 bd3 ba1.7k sqft240 Spring St, West Bridgewater, MA 02379For SaleMLS ID #73558695, Jamie Emerson, JLK Realty. MLS PIN
- $899,0005 bd2 ba1.7k sqft10 Michael Rd, Randolph, MA 02368For SaleMLS ID #73562012, Johnny Ho, Kava Realty Group, Inc.. MLS PIN
- $1,099,0003 bd3 ba2.8k sqft29 Barker St, Pembroke, MA 02359For SaleMLS ID #73534553, Joseph M. Dooner, Jones River Realty. MLS PIN
