Custom Built Three Year Young Colonial ~ Thoughtfully designed with over 3,000 sq. ft. of living space that gives a feeling of home instantly as you step inside! Boasting sun-drenched living with an open floor plan perfect for entertaining family & friends. Spacious living room with gas fireplace and added built-ins flows beautifully into the heart of the home, the kitchen. Gather around the 9’ center island while the chef of the home prepares a favorite meal. Jenn-Air appliances, quartz counters, and double wall ovens are just a few of the features that make meal times and special occasions a breeze. First-floor primary suite w/walk-in closet, tiled shower, heated floor, and a soaking tub to relax and unwind. Step outside to the expansive deck and take in the natural landscape, with ample room for outdoor entertaining, gardening, and recreation. The second level offers an additional 3 bedrooms and 2 full baths. An extensive list of bonuses includes a 3-car garage, Kohler generator, well water filtration system, 2 heating systems, one for each floor, office/den, first-floor laundry room, plus a walk-up attic and a full walk-out lower level, providing abundant storage and endless possibilities for future expansion. Schedule your private tour to see all this home has to offer.
Pending
$1,195,000
63 Whitetail Ln, Middleboro, MA 02346
4beds
3,072sqft
Single Family Residence
Built in 2023
1.84 Acres Lot
$1,174,700 Zestimate®
$389/sqft
$-- HOA
What's special
Tiled showerHeated floorExpansive deckSun-drenched livingJenn-air appliancesNatural landscapeFirst-floor laundry room
- 60 days
- 596
- 25
Zillow last checked:
Listing updated:
Listed by:
Cesidia Brousseau 508-335-6650,
Berkshire Hathaway HomeServices Commonwealth Real Estate 781-444-1234
Source: MLS PIN,MLS#: 73560669
Facts & features
Interior
Bedrooms & bathrooms
- Bedrooms: 4
- Bathrooms: 4
- Full bathrooms: 3
- 1/2 bathrooms: 1
- Main level bathrooms: 1
- Main level bedrooms: 1
Primary bedroom
- Features: Bathroom - Full, Bathroom - Double Vanity/Sink, Closet - Linen, Walk-In Closet(s), Closet/Cabinets - Custom Built, Flooring - Stone/Ceramic Tile, Flooring - Wall to Wall Carpet, Double Vanity, Dressing Room, Recessed Lighting, Pocket Door
- Level: Main,First
Bedroom 2
- Features: Bathroom - Full, Closet, Flooring - Wall to Wall Carpet
- Level: Second
Bedroom 3
- Features: Bathroom - Full, Closet, Flooring - Wall to Wall Carpet
- Level: Second
Bedroom 4
- Features: Bathroom - Full, Closet, Flooring - Wall to Wall Carpet
- Level: Second
Primary bathroom
- Features: Yes
Bathroom 1
- Features: Bathroom - Half, Bathroom - Tiled With Tub & Shower, Closet - Linen, Walk-In Closet(s), Flooring - Stone/Ceramic Tile
- Level: Main,First
Bathroom 2
- Features: Bathroom - With Tub & Shower, Closet - Linen
- Level: Second
Bathroom 3
- Features: Bathroom - With Tub & Shower, Closet - Linen
- Level: Second
Kitchen
- Features: Dining Area, Pantry, Countertops - Stone/Granite/Solid, Countertops - Upgraded, Kitchen Island, Cabinets - Upgraded, Deck - Exterior, Open Floorplan, Recessed Lighting, Stainless Steel Appliances, Pot Filler Faucet, Storage, Gas Stove, Flooring - Engineered Hardwood
- Level: Main,First
Living room
- Features: Closet/Cabinets - Custom Built, Cable Hookup, Deck - Exterior, Open Floorplan, Slider
- Level: Main,First
Office
- Features: Closet, Flooring - Wood
- Level: Main
Heating
- Forced Air, Natural Gas
Cooling
- Central Air
Appliances
- Included: Gas Water Heater, Tankless Water Heater, Dishwasher, Microwave, Range Hood, Plumbed For Ice Maker
- Laundry: Flooring - Wood, Main Level, Washer Hookup, First Floor, Electric Dryer Hookup
Features
- Closet, Office, Walk-up Attic
- Flooring: Wood, Tile, Carpet, Flooring - Wood
- Doors: Insulated Doors, French Doors
- Windows: Insulated Windows
- Basement: Full,Walk-Out Access,Interior Entry,Concrete,Unfinished
- Number of fireplaces: 1
- Fireplace features: Living Room
Interior area
- Total structure area: 3,072
- Total interior livable area: 3,072 sqft
- Finished area above ground: 3,072
Property
Parking
- Total spaces: 9
- Parking features: Attached, Garage Door Opener, Storage, Garage Faces Side, Paved Drive, Off Street, Paved
- Attached garage spaces: 3
- Uncovered spaces: 6
Features
- Patio & porch: Deck - Composite, Patio
- Exterior features: Deck - Composite, Patio, Sprinkler System
Lot
- Size: 1.84 Acres
- Features: Cul-De-Sac, Level
Details
- Parcel number: 4750077
- Zoning: RES
Construction
Type & style
- Home type: SingleFamily
- Architectural style: Colonial
- Property subtype: Single Family Residence
Materials
- Frame
- Foundation: Concrete Perimeter
- Roof: Shingle
Condition
- Year built: 2023
Utilities & green energy
- Electric: Generator, 200+ Amp Service, Generator Connection
- Sewer: Inspection Required for Sale
- Water: Private
- Utilities for property: for Gas Range, for Gas Oven, for Electric Dryer, Washer Hookup, Icemaker Connection, Generator Connection
Community & HOA
Community
- Features: Stable(s), Golf, Highway Access, Public School, T-Station, Sidewalks
- Security: Security System
HOA
- Has HOA: No
Location
- Region: Middleboro
Financial & listing details
- Price per square foot: $389/sqft
- Tax assessed value: $1,012,500
- Annual tax amount: $13,284
- Date on market: 8/9/2026
- Listing terms: Contract
- Road surface type: Paved
Estimated market value
$1,174,700
$1.12M - $1.23M
$5,474/mo
Price history
| Date | Event | Price |
|---|---|---|
| 9/27/2026 | Pending sale | $1,195,000$389/sqft |
Source: MLS PIN #73560669 Report a problem | ||
| 8/7/2026 | Listed for sale | $1,195,000+545.9%$389/sqft |
Source: MLS PIN #73560669 Report a problem | ||
| 1/21/2020 | Sold | $185,000$60/sqft |
Source: Public Record Report a problem | ||
Public tax history
| Year | Property taxes | Tax assessment |
|---|---|---|
| 2025 | $12,690 +444.2% | $946,300 +449.5% |
| 2024 | $2,332 -9.2% | $172,200 -4.5% |
| 2023 | $2,569 -2.2% | $180,400 +5.6% |
| 2022 | $2,628 -1.9% | $170,900 +3.8% |
| 2021 | $2,680 +2.5% | $164,700 |
| 2020 | $2,615 +2.5% | $164,700 |
| 2019 | $2,550 +31% | $164,700 +32% |
| 2018 | $1,947 +930.2% | $124,800 +940% |
| 2017 | $189 +5% | $12,000 +6.2% |
| 2016 | $180 +1.1% | $11,300 |
| 2015 | $178 | $11,300 |
Find assessor info on the county website
Monthly payment
Est. payment
Payment breakdown
Explore the cost of this home by adjusting the details. Changes won't be saved.Climate risks
Neighborhood: 02346

Similar homes
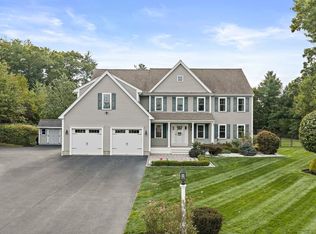
- $899,9004 bd3 ba3k sqft10 Amanda St, Middleboro, MA 02346For Sale
 MLS ID #73530799, Jendel Oliveira, Lamacchia Realty, Inc.. MLS PIN
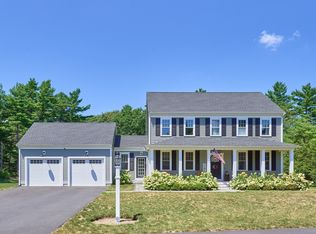
 - $1,100,0004 bd4 ba4k sqft10 Split Rail Ln, Halifax, MA 02338For Sale
 MLS ID #73582238, Chris Bruce, Real Broker MA, LLC. MLS PIN
 - $799,9003 bd3 ba2k sqft25 Cobblestone Ln, Middleboro, MA 02346For Sale
 MLS ID #73562520, Peter Edwards, Hayden Rowe Properties. MLS PIN
 - $1,200,0004 bd5 ba3.3k sqft11 Fellowship Cir, Wareham, MA 02571For Sale
 MLS ID #73554816, Christina DaLomba, LAER Realty Partners / Rose Homes & Real Estate. MLS PIN
 - $1,150,0003 bd3 ba3.2k sqft1253 Smith St, Dighton, MA 02715For Sale
 MLS ID #1424140, Michelle Nadeau, Realty Executives Metro South. StateWide MLS RI
