A comprehensive 2025 renovation and addition by a local builder - this Assonet Village colonial presents like new construction. The centerpiece is a 20x25 kitchen under a cathedral ceiling with reclaimed beams: oversized quartzite island seating five, professional gas range with hood, double wall ovens, and a butler's pantry with wine storage. A new stacked-stone fireplace anchors the vaulted great room. First-floor primary suite with walk-in closet and remodeled bath with double vanity and oversized tiled shower. All new interior doors, trim and baseboard, rebuilt main staircase, refinished hardwood, all new lighting and in-ceiling audio. 655 SF finished lower level with home office. Outside: new board-and-batten composite siding with stone accents, new roof, new gutters, new 2-car garage with 11ft ceilings, paver walkway and rear patio, gazebo, fire pit, irrigation and new sod. 1.65 private acres, 2.7 miles to the MBTA Freetown station. The sale of this property may also be combined with the purchase of an additional 1.61-acre approved building lot (MLS #73580470). The lot has a private well and electric service already installed and is approved for a 4-bedroom septic system. This additional parcel offers wonderful flexibility—build in the future or simply enjoy the added privacy and expansive yard space that the additional land provides.
For sale
Price increase: $249K (9/21)
$1,050,000
11 Walnut St, Assonet, MA 02702
3beds
3,676sqft
Single Family Residence
Built in 1986
1.65 Acres Lot
$1,015,900 Zestimate®
$286/sqft
$-- HOA
What's special
Fire pitNew guttersNew roofRebuilt main staircaseRefinished hardwoodDouble wall ovensIrrigation and new sod
- 21 days
- 1,345
- 82
Zillow last checked:
Listing updated:
Listed by:
Luisa Soares 401-644-8137,
Keller Williams South Watuppa 508-677-3233,
Michael Bicho 508-269-2131
Source: MLS PIN,MLS#: 73572803
Facts & features
Interior
Bedrooms & bathrooms
- Bedrooms: 3
- Bathrooms: 3
- Full bathrooms: 2
- 1/2 bathrooms: 1
Primary bedroom
- Features: Bathroom - Full, Bathroom - Double Vanity/Sink, Ceiling Fan(s), Walk-In Closet(s), Closet/Cabinets - Custom Built, Flooring - Hardwood, Window(s) - Bay/Bow/Box
- Level: First
Bedroom 2
- Level: Second
Bedroom 3
- Level: Second
Bathroom 1
- Features: Bathroom - Full, Bathroom - Double Vanity/Sink, Bathroom - Tiled With Shower Stall, Closet - Linen, Flooring - Stone/Ceramic Tile
- Level: First
Bathroom 2
- Features: Bathroom - Half
- Level: First
Bathroom 3
- Features: Bathroom - Full, Bathroom - Double Vanity/Sink, Bathroom - With Tub & Shower, Flooring - Stone/Ceramic Tile
- Level: Second
Dining room
- Features: Flooring - Hardwood, Window(s) - Bay/Bow/Box, Wet Bar
- Level: First
Kitchen
- Features: Flooring - Stone/Ceramic Tile, Countertops - Stone/Granite/Solid, Stainless Steel Appliances
- Level: First
Living room
- Features: Wood / Coal / Pellet Stove, Cathedral Ceiling(s), Ceiling Fan(s), Flooring - Hardwood, French Doors, Recessed Lighting
- Level: Main,First
Office
- Features: Flooring - Vinyl
- Level: Basement
Heating
- Baseboard, Oil, Wood Stove, Ductless
Cooling
- Central Air, 3 or More
Appliances
- Included: Water Heater, Oven, Dishwasher, Microwave, Range, Refrigerator, Washer, Dryer, Wine Refrigerator, Range Hood
- Laundry: Flooring - Vinyl, In Basement, Washer Hookup
Features
- Sun Room, Home Office-Separate Entry, Wet Bar, Wired for Sound
- Flooring: Tile, Hardwood, Flooring - Stone/Ceramic Tile, Flooring - Vinyl
- Doors: Insulated Doors
- Windows: Skylight(s), Bay/Bow/Box, Insulated Windows
- Basement: Full,Partially Finished,Interior Entry
- Number of fireplaces: 1
- Fireplace features: Living Room
Interior area
- Total structure area: 3,676
- Total interior livable area: 3,676 sqft
- Finished area above ground: 3,021
- Finished area below ground: 655
Property
Parking
- Total spaces: 8
- Parking features: Attached, Garage Door Opener, Insulated, Oversized, Paved Drive, Off Street, Paved
- Attached garage spaces: 2
- Uncovered spaces: 6
Features
- Patio & porch: Porch, Deck - Composite, Patio
- Exterior features: Porch, Deck - Composite, Patio, Rain Gutters, Professional Landscaping, Sprinkler System, Gazebo
Lot
- Size: 1.65 Acres
- Features: Wooded, Easements
Details
- Additional structures: Gazebo
- Parcel number: 2851237
- Zoning: R
Construction
Type & style
- Home type: SingleFamily
- Architectural style: Colonial
- Property subtype: Single Family Residence
Materials
- Frame
- Foundation: Concrete Perimeter, Slab
- Roof: Asphalt/Composition Shingles
Condition
- Year built: 1986
Utilities & green energy
- Electric: Generator, 110 Volts, 220 Volts, Circuit Breakers, 200+ Amp Service, Generator Connection
- Sewer: Private Sewer
- Water: Private
- Utilities for property: for Gas Range, for Electric Oven, Washer Hookup, Generator Connection
Green energy
- Energy efficient items: Thermostat
Community & HOA
Community
- Features: Public Transportation, Park, Walk/Jog Trails, Highway Access, T-Station
HOA
- Has HOA: No
Location
- Region: Assonet
Financial & listing details
- Price per square foot: $286/sqft
- Tax assessed value: $826,500
- Annual tax amount: $8,083
- Date on market: 9/8/2026
- Road surface type: Paved
Estimated market value
$1,015,900
$965,000 - $1.07M
$4,289/mo
Price history
| Date | Event | Price |
|---|---|---|
| 9/21/2026 | Price change | $1,299,000+23.7%$353/sqft |
Source: MLS PIN #73580434 Report a problem | ||
| 9/8/2026 | Listed for sale | $1,050,000+35.5%$286/sqft |
Source: MLS PIN #73572803 Report a problem | ||
| 10/25/2024 | Sold | $775,000-1.9%$211/sqft |
Source: MLS PIN #73275381 Report a problem | ||
| 8/30/2024 | Contingent | $789,900$215/sqft |
Source: MLS PIN #73275381 Report a problem | ||
| 8/8/2024 | Listed for sale | $789,900$215/sqft |
Source: MLS PIN #73275381 Report a problem | ||
Public tax history
| Year | Property taxes | Tax assessment |
|---|---|---|
| 2025 | $7,443 +0.7% | $751,100 +6% |
| 2024 | $7,394 +2.6% | $708,900 +5.3% |
| 2023 | $7,210 +4.2% | $673,200 +17.3% |
| 2022 | $6,922 +7.9% | $574,000 +13.6% |
| 2021 | $6,417 +0.2% | $505,300 +2.8% |
| 2020 | $6,401 +5.2% | $491,600 +6.2% |
| 2019 | $6,085 +6.7% | $462,700 +8% |
| 2018 | $5,702 +3.2% | $428,400 +3.3% |
| 2017 | $5,526 +7.2% | $414,900 +5.4% |
| 2016 | $5,154 | $393,700 |
Find assessor info on the county website
Monthly payment
Est. payment
Payment breakdown
Explore the cost of this home by adjusting the details. Changes won't be saved.Climate risks
Neighborhood: 02702
Similar homes
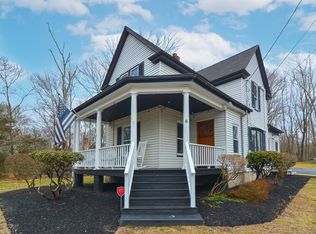
- $929,9004 bd3 ba4.1k sqft27 Brittany Ln, Dartmouth, MA 02747For Sale
 MLS ID #73577104, The Mathew J. Arruda Group, Compass. MLS PIN
 - $690,0003 bd3 ba2k sqft6 Ida Way, Assonet, MA 02702For Sale
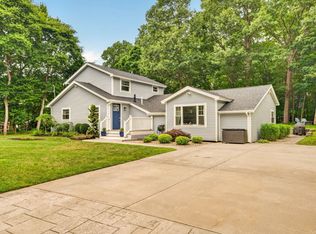 MLS ID #73550457, Philip Rebello, Keller Williams South Watuppa. MLS PIN
 - $989,9003 bd3 ba2.9k sqft226 Olympic Rd, Somerset, MA 02726For Sale
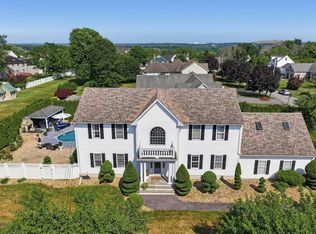 MLS ID #73552085, Christopher R. Carreiro, Esquire, Lands End Realty, Inc.. MLS PIN
 - $935,0003 bd3 ba3.7k sqft2625 Lewis St, Dighton, MA 02715For Sale
 MLS ID #73550492, Kyle Seyboth, Century 21 Limitless. MLS PIN
