Discover an unparalleled living experience at 1 Park Ln, Mattapoisett. This exquisite 2,978 square foot single-family residence, built in 2022, exemplifies luxury and sophisticated design, presenting a property in exceptional condition throughout. The heart of this home is its meticulously designed chef’s kitchen boasting a Thermador appliance suite, walk-in pantry, and generous prep space. Nestled in an exclusive enclave of newer homes, this 4B/2.5Ba stunner blends modern luxury with timeless design. The open-concept first floor is filled with natural light, hardwood floors, and fireplace. The expansive island and a practical peninsula define the space, which seamlessly transitions into the living area, fostering an open and engaging environment perfect for both daily living and entertaining. Bathrooms within this residence offer a spa-like retreat. One bathroom is appointed with a luxurious soaking tub, a walk-in shower equipped with multiple shower and rain heads and a towel warmer.
For sale
Price cut: $50.1K (7/23)
$1,299,900
1 Park Ln, Mattapoisett, MA 02739
4beds
2,978sqft
:
Get pre-qualified$7,921/mo
Single Family Residence
Built in 2022
0.8 Acres Lot
$1,262,700 Zestimate®
$437/sqft
$-- HOA
What's special
Expansive islandHardwood floorsOpen-concept first floorThermador appliance suitePractical peninsulaWalk-in pantryGenerous prep space
- 56 days |
- 644 |
- 23 |
Zillow last checked:
Listing updated:
Listed by:
Deborah McLaughlin 508-965-1942,
Berkshire Hathaway HomeServices Robert Paul Properties 508-991-6661
Source: MLS PIN,MLS#: 73533492
Facts & features
Interior
Bedrooms & bathrooms
- Bedrooms: 4
- Bathrooms: 3
- Full bathrooms: 2
- 1/2 bathrooms: 1
Primary bedroom
- Level: Second
Bedroom 2
- Level: Second
Bedroom 3
- Level: Second
Bedroom 4
- Level: Second
Bathroom 1
- Level: First
Bathroom 2
- Level: Second
Dining room
- Level: First
Kitchen
- Level: First
Living room
- Level: First
Office
- Level: First
Heating
- Forced Air, Natural Gas
Cooling
- Central Air
Appliances
- Included: Gas Water Heater
- Laundry: Second Floor, Gas Dryer Hookup, Washer Hookup
Features
- Entrance Foyer, Home Office
- Flooring: Wood, Tile, Carpet
- Basement: Full
- Number of fireplaces: 1
Interior area
- Total structure area: 2,978
- Total interior livable area: 2,978 sqft
- Finished area above ground: 2,978
Property
Parking
- Total spaces: 10
- Parking features: Garage Faces Side, Off Street
- Garage spaces: 2
- Uncovered spaces: 8
Accessibility
- Accessibility features: No
Features
- Patio & porch: Porch, Patio
- Exterior features: Porch, Patio, Sprinkler System, Fruit Trees
Lot
- Size: 0.8 Acres
- Features: Other
Details
- Parcel number: M:16.0 L:505.0,4616811
- Zoning: R30
Construction
Type & style
- Home type: SingleFamily
- Architectural style: Colonial
- Property subtype: Single Family Residence
Materials
- Frame
- Foundation: Concrete Perimeter
- Roof: Shingle
Condition
- Year built: 2022
Utilities & green energy
- Electric: Circuit Breakers
- Sewer: Public Sewer
- Water: Public
- Utilities for property: for Gas Range, for Gas Oven, for Gas Dryer, Washer Hookup
Community & HOA
Community
- Features: Highway Access
HOA
- Has HOA: No
Location
- Region: Mattapoisett
Financial & listing details
- Price per square foot: $437/sqft
- Tax assessed value: $783,500
- Annual tax amount: $8,430
- Date on market: 6/10/2026
Estimated market value
$1,262,700
$1.20M - $1.33M
$5,998/mo
Price history
| Date | Event | Price |
|---|---|---|
| 7/23/2026 | Price change | $1,299,900-3.7%$437/sqft |
Source: MLS PIN #73533492 Report a problem | ||
| 6/10/2026 | Listed for sale | $1,350,000+4.2%$453/sqft |
Source: MLS PIN #73533492 Report a problem | ||
| 8/5/2025 | Listing removed | $1,295,000$435/sqft |
Source: MLS PIN #73402123 Report a problem | ||
| 7/9/2025 | Listed for sale | $1,295,000$435/sqft |
Source: MLS PIN #73402123 Report a problem | ||
Public tax history
| Year | Property taxes | Tax assessment |
|---|---|---|
| 2025 | $8,430 +1.7% | $783,500 -0.7% |
| 2024 | $8,292 +220.8% | $789,000 +243.3% |
| 2023 | $2,585 +8.8% | $229,800 +19.9% |
| 2022 | $2,376 +10.1% | $191,600 +15% |
| 2021 | $2,159 +0.9% | $166,600 +5% |
| 2020 | $2,140 +2.1% | $158,600 |
| 2019 | $2,095 -4.5% | $158,600 -5.8% |
| 2018 | $2,193 -8.1% | $168,400 -7.7% |
| 2017 | $2,385 +3% | $182,500 +4% |
| 2016 | $2,315 +7.5% | $175,400 +5.9% |
| 2015 | $2,153 +0.5% | $165,600 -1.7% |
| 2014 | $2,142 +3.6% | $168,400 |
| 2013 | $2,068 +3.6% | $168,400 |
| 2012 | $1,996 +20.5% | $168,400 +14.5% |
| 2011 | $1,656 +1.2% | $147,100 -7% |
| 2010 | $1,636 | $158,200 |
Find assessor info on the county website
Monthly payment
Est. payment
Payment breakdown
Explore the cost of this home by adjusting the details. Changes won't be saved.Climate risks
Neighborhood: 02739
Nearby schools
GreatSchools rating
- 8/10Center SchoolGrades: PK-3Distance: 0.7 mi
- 5/10Old Rochester Regional Jr High SchoolGrades: 7-8Distance: 2.3 mi
- 8/10Old Rochester Regional High SchoolGrades: 9-12Distance: 2.3 mi
- $1,132,1003 bd3 ba2.3k sqft5 Park Ln, Mattapoisett, MA 02739Off Market
- $1,566,9004 bd2 ba5.6k sqft3 Park Ln, Mattapoisett, MA 02739Off Market
- $1,000,7003 bd2 ba2.2k sqft7 Park Pl, Mattapoisett, MA 02739Off Market
- $89,700-- bd-- ba-- sqftOld Trl, Marion, MA 02738Off Market
- $523,200-- bd-- ba-- sqftOld Trl, Marion, MA 02738Off Market
- $967,5004 bd3 ba3k sqft5 Park Pl, Mattapoisett, MA 02739Off Market
- $674,7003 bd2 ba2.1k sqft13 Park St, Mattapoisett, MA 02739Off Market
- $1,088,0003 bd2 ba3.8k sqft23 Park St, Mattapoisett, MA 02739Off Market
A local agent can set up tours, give advice and negotiate with sellers.
A local lender can help you make sure your offer is ready when you are.
Similar homes
- $1,795,0003 bd4 ba3.6k sqft8 Park Pl, Mattapoisett, MA 02739For Sale
 MLS ID #73559168, Andrew Hillman, Hillman Real Estate. MLS PIN
 - $1,395,0003 bd2 ba2.3k sqft94 Aucoot Rd, Mattapoisett, MA 02739For Sale
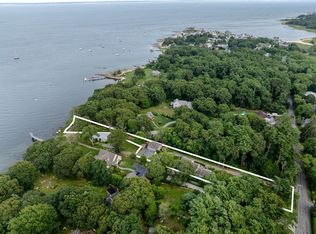 MLS ID #73557429, Christopher M. Demakis, Demakis Family Real Estate, Inc.. MLS PIN
 - $899,0004 bd3 ba3.1k sqft191 Acushnet Rd, Mattapoisett, MA 02739For Sale
 MLS ID #73556871, Christopher M. Demakis, Demakis Family Real Estate, Inc.. MLS PIN
 - $965,0005 bd3 ba2.6k sqft3 Crystal Spring Rd, Mattapoisett, MA 02739For Sale
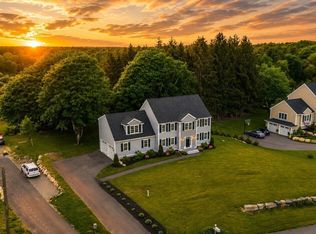 MLS ID #73527831, Sandy Dawson Galavotti, Dawson Real Estate. MLS PIN
 - $1,299,9004 bd5 ba3.3k sqft11 Fellowship Cir, Wareham, MA 02571For SaleMLS ID #73554816, Christina DaLomba, LAER Realty Partners / Rose Homes & Real Estate. MLS PIN
- $849,0003 bd4 ba2.3k sqft3 Barrett Dr, Mattapoisett, MA 02739For SaleMLS ID #73538609, Christopher M. Demakis, Demakis Family Real Estate, Inc.. MLS PIN
- $1,675,0004 bd4 ba2.8k sqft109 Brandt Island Rd, Mattapoisett, MA 02739For SaleMLS ID #73552320, Liza Danforth, Milbury and Company. MLS PIN
- $899,0003 bd3 ba3.1k sqft5 Acorn Ln, Mattapoisett, MA 02739For SaleMLS ID #73551123, Erin Hovan, Compass. MLS PIN
- $1,195,0004 bd3 ba2.3k sqft7 Shadow Farm Ln, Rochester, MA 02770For SaleMLS ID #73521014, Michelle Humphrey, Coldwell Banker Realty - Marion. MLS PIN
- $1,295,0005 bd4 ba3.6k sqft468 Delano Rd, Marion, MA 02738For SaleMLS ID #73540012, Michelle Humphrey, Coldwell Banker Realty - Marion. MLS PIN
- $1,525,0004 bd5 ba4.2k sqft46-48 Paradise Ln, Rochester, MA 02770For SaleMLS ID #73557071, Bernadette Kelly, Bernadette Kelly Group. MLS PIN
- $1,395,0002 bd3 ba2.6k sqft2 Golf Cottage Way #2, Mattapoisett, MA 02739For SaleMLS ID #73423490, Laura Severino, Coldwell Banker Realty - Marion. MLS PIN
- $1,799,9993 bd3 ba3.1k sqft72 Indian Cove Rd, Marion, MA 02738For SaleMLS ID #73537170, Beth Van der Veer, Conway - Mattapoisett. MLS PIN
- $1,350,0004 bd3 ba3.6k sqft178 Pine Hill Rd, Westport, MA 02790For SaleMLS ID #73530641, Jocelyn Demakis-Daluz, Demakis Family Real Estate, Inc.. MLS PIN
- $1,224,9004 bd3 ba2.8k sqft523 Old Westport Rd, Dartmouth, MA 02747For SaleMLS ID #73494715, Jeff Gardner, Robert H. Gardner, Inc.. MLS PIN
- $895,0003 bd3 ba2.4k sqft43 Converse Rd, Marion, MA 02738For SaleMLS ID #73557033, Margaret Gee, Converse Company Real Estate. MLS PIN
- $849,9003 bd4 ba2.4k sqft24 Oxford St, Fairhaven, MA 02719For SaleMLS ID #73557995, Tania DeSousa, RE/MAX Vantage. MLS PIN
- $899,0004 bd3 ba2.4k sqft112 Spruce St, Middleboro, MA 02346For SaleMLS ID #73556945, Philip Rebello, Keller Williams South Watuppa. MLS PIN
- $749,0003 bd3 ba2.4k sqft3 Cedar Hill Dr, Acushnet, MA 02743For SaleMLS ID #73558163, Athena Tetrault, RE/MAX Vantage. MLS PIN
- $1,249,0005 bd4 ba4.1k sqft920 Drift Rd, Westport, MA 02790For SaleMLS ID #73542196, Mina Shenouda, Keller Williams South Watuppa. MLS PIN
