Tucked away in one of Marion's most coveted settings, this custom expanded Cape offers timeless craftsmanship, exceptional versatility, and refined coastal living. Cherished by the same family for decades, the home features a beautifully updated kitchen that flows into expansive gathering spaces filled with natural light. The spectacular sunroom showcases soaring vaulted wood ceilings, walls of windows, and peaceful views of the private grounds, while the adjoining sitting room with a new gas fireplace creates a warm, inviting retreat. A sought-after first-floor primary suite offers everyday convenience. A private guest suite with its own entrance is ideal for extended family, guests, an au pair, or multi-generational living. Detached 4 car garage with endless possibilities for collectors, hobbyists, workshop, or potential ADU (subject to approval). A whole-house generator provides added peace of mind, while a private well supports the irrigation system. A truly rare Marion offering.
For sale
$1,295,000
468 Delano Rd, Marion, MA 02738
5beds
3,603sqft
Single Family Residence
Built in 1972
0.47 Acres Lot
$1,227,300 Zestimate®
$359/sqft
$-- HOA
What's special
Timeless craftsmanshipSought-after first-floor primary suiteWarm inviting retreatWalls of windowsSoaring vaulted wood ceilingsSpectacular sunroomBeautifully updated kitchen
- 84 days
- 1,059
- 45
Zillow last checked:
Listing updated:
Listed by:
Michelle Humphrey 774-271-0296,
Coldwell Banker Realty - Marion 508-748-3044
Source: MLS PIN,MLS#: 73540012
Facts & features
Interior
Bedrooms & bathrooms
- Bedrooms: 5
- Bathrooms: 4
- Full bathrooms: 4
- Main level bedrooms: 1
Primary bedroom
- Features: Bathroom - Full, Bathroom - Double Vanity/Sink, Vaulted Ceiling(s), Walk-In Closet(s), Flooring - Hardwood, Double Vanity
- Level: Main,First
Bedroom 2
- Features: Closet, Flooring - Hardwood, Flooring - Wood
- Level: Second
Bedroom 3
- Features: Closet, Flooring - Hardwood, Flooring - Wood
- Level: Second
Bedroom 4
- Features: Closet, Flooring - Hardwood, Flooring - Wood
- Level: Second
Bedroom 5
- Features: Bathroom - Full, Flooring - Wall to Wall Carpet
- Level: Second
Primary bathroom
- Features: Yes
Bathroom 1
- Features: Bathroom - Double Vanity/Sink, Bathroom - Tiled With Shower Stall, Flooring - Stone/Ceramic Tile, Double Vanity
- Level: First
Bathroom 2
- Features: Bathroom - Full, Bathroom - Tiled With Shower Stall, Countertops - Stone/Granite/Solid, Countertops - Upgraded, Remodeled
- Level: First
Bathroom 3
- Features: Bathroom - Full, Flooring - Stone/Ceramic Tile, Countertops - Stone/Granite/Solid, Countertops - Upgraded, Remodeled
- Level: Second
Dining room
- Features: Flooring - Hardwood, Flooring - Wood
- Level: Main,First
Family room
- Features: Flooring - Hardwood, Flooring - Wood, Open Floorplan, Gas Stove, Decorative Molding
- Level: Main,First
Kitchen
- Features: Flooring - Hardwood, Flooring - Wood, Pantry, Countertops - Stone/Granite/Solid, Breakfast Bar / Nook, Open Floorplan, Remodeled, Stainless Steel Appliances
- Level: Main,First
Living room
- Features: Flooring - Hardwood, Flooring - Wood, Exterior Access
- Level: Main,First
Heating
- Baseboard, Oil, Propane
Cooling
- Central Air
Appliances
- Included: Water Heater, Range, Dishwasher, Microwave, Refrigerator, Washer, Dryer, Vacuum System
- Laundry: Bathroom - Full, Flooring - Stone/Ceramic Tile, Main Level, Remodeled, First Floor, Electric Dryer Hookup, Washer Hookup
Features
- Internet Available - Unknown
- Flooring: Wood, Tile, Carpet, Hardwood
- Windows: Insulated Windows
- Basement: Full,Partially Finished,Interior Entry,Concrete
- Number of fireplaces: 1
- Fireplace features: Family Room
Interior area
- Total structure area: 3,603
- Total interior livable area: 3,603 sqft
- Finished area above ground: 3,603
Video & virtual tour
Property
Parking
- Total spaces: 12
- Parking features: Attached, Detached, Garage Door Opener, Workshop in Garage, Garage Faces Side, Oversized, Driveway, Paved
- Attached garage spaces: 6
- Uncovered spaces: 6
Features
- Patio & porch: Porch, Patio
- Exterior features: Porch, Patio, Storage, Professional Landscaping, Sprinkler System, Garden, Outdoor Shower, Stone Wall
- Waterfront features: Bay, Harbor, Ocean
Lot
- Size: 0.47 Acres
- Features: Corner Lot
Details
- Parcel number: M:0005 B:026A L:0000,3830257
- Zoning: RES
Construction
Type & style
- Home type: SingleFamily
- Architectural style: Cape,Georgian
- Property subtype: Single Family Residence
Materials
- Frame
- Foundation: Concrete Perimeter
- Roof: Wood
Condition
- Year built: 1972
Utilities & green energy
- Electric: 200+ Amp Service, Generator Connection
- Sewer: Public Sewer
- Water: Public
- Utilities for property: for Electric Dryer, Washer Hookup, Generator Connection
Community & HOA
Community
- Features: Shopping, Pool, Tennis Court(s), Park, Walk/Jog Trails, Stable(s), Golf, Medical Facility, Laundromat, Bike Path, Conservation Area, Highway Access, House of Worship, Marina, Private School, Public School, T-Station
HOA
- Has HOA: No
Location
- Region: Marion
Financial & listing details
- Price per square foot: $359/sqft
- Tax assessed value: $856,300
- Annual tax amount: $7,981
- Date on market: 6/23/2026
- Listing terms: Contract
- Road surface type: Paved
Estimated market value
$1,227,300
$1.17M - $1.29M
$4,904/mo
Price history
| Date | Event | Price |
|---|---|---|
| 6/23/2026 | Listed for sale | $1,295,000$359/sqft |
Source: MLS PIN #73540012 Report a problem | ||
Public tax history
| Year | Property taxes | Tax assessment |
|---|---|---|
| 2025 | $7,981 -0.6% | $856,300 -1.3% |
| 2024 | $8,031 +7.3% | $867,300 +9.3% |
| 2023 | $7,488 +5.8% | $793,200 +21.6% |
| 2022 | $7,079 +5% | $652,400 +9.6% |
| 2021 | $6,741 +7.2% | $595,500 +10.8% |
| 2020 | $6,289 +6.1% | $537,500 |
| 2019 | $5,929 +2.3% | $537,500 +6.2% |
| 2018 | $5,793 +4.2% | $505,900 +3.8% |
| 2017 | $5,560 -2.3% | $487,300 -3.1% |
| 2016 | $5,690 +5.7% | $503,100 +3.8% |
| 2015 | $5,383 +10.2% | $484,500 +5% |
| 2014 | $4,886 +0.5% | $461,400 -1.7% |
| 2013 | $4,861 +9.9% | $469,200 +3% |
| 2012 | $4,423 -5.1% | $455,500 -8.2% |
| 2011 | $4,662 +5.4% | $496,000 -4.1% |
| 2010 | $4,423 +1.9% | $517,300 -6.2% |
| 2009 | $4,342 +0.1% | $551,700 -3.9% |
| 2008 | $4,339 +2.5% | $574,000 +0.5% |
| 2007 | $4,233 +5.9% | $571,200 |
| 2006 | $3,998 +1.3% | $571,200 +15.4% |
| 2005 | $3,945 -4% | $495,000 +15.1% |
| 2004 | $4,111 +4.4% | $430,000 +9.9% |
| 2003 | $3,939 -1.5% | $391,200 +29.7% |
| 2002 | $4,001 | $301,700 |
Find assessor info on the county website
Monthly payment
Est. payment
Payment breakdown
Explore the cost of this home by adjusting the details. Changes won't be saved.Climate risks
Neighborhood: 02738
Nearby schools
Schools provided by the listing agent
- Elementary: Sippican
- Middle: Orrjhs
- High: Orr-Tabor Academy
Source: MLS PIN. This data may not be complete. We recommend contacting the local school district to confirm school assignments for this home.
Similar homes
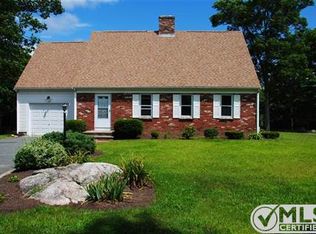

- $1,649,9005 bd4 ba3.7k sqft44 Stoney Run Ln, Marion, MA 02738For Sale
 MLS ID #73540814, Beth Van der Veer, Conway - Mattapoisett. MLS PIN
 - $1,195,0004 bd5 ba2.9k sqft18 Indian Cove Rd, Marion, MA 02738For Sale
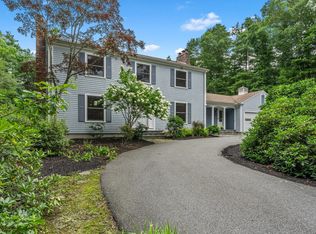 MLS ID #73570238, Beth Van der Veer, Conway - Mattapoisett. MLS PIN
 - $995,0004 bd4 ba2k sqft10 Briggs Ln, Marion, MA 02738For Sale
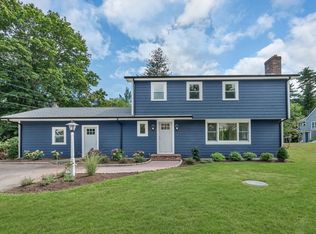 MLS ID #73570511, Kyle Seyboth, Century 21 Limitless. MLS PIN
 - $1,600,0006 bd5 ba4.3k sqft39 Ryder Ln, Marion, MA 02738For Sale
 MLS ID #73535076, Erin Hovan, Compass. MLS PIN
 - $1,595,0004 bd4 ba4k sqft200 Main Street, Sandwich, MA 02563For Sale
 MLS ID #22602679, Megan G Harden, Greer Real Estate, LLC. CCIMLS
 - $1,000,0005 bd4 ba3.3k sqft770 County Road, Pocasset, MA 02559For SaleMLS ID #22603961, Amanda L DeFazio, William Raveis Real Estate & Home Services. CCIMLS
- $989,9003 bd3 ba3.1k sqft71 Althea Road, North Falmouth, MA 02556For SaleMLS ID #22604339, Maria Gorman, Coldwell Banker Realty. CCIMLS
