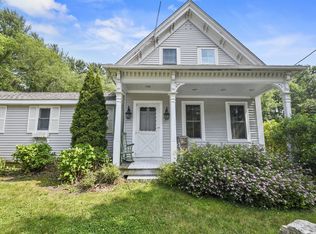
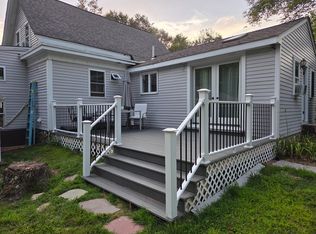
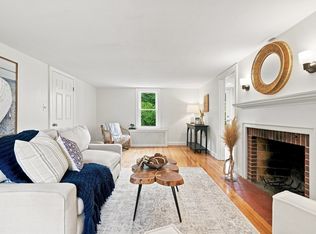
Welcome to this updated & modernized 1850's Norwell historic school house. With an open floor plan, newly renovated granite kitchen (Bosch appliances; refrigerator, dishwasher, range and microwave), 17ft high vaulted beamed family room, new primary bath with walk-in shower, oversized 12 over 12 floor to ceiling windows,10ft high ceilings, first floor primary bedroom, oversized picture window, brick fireplace with gas insert and new GE stackable washer dryer, this antique home has the feel of City condo. The home has been upgraded with 200 amp electric service, new front patio, central A/C, new 2022 high efficiency gas heater, new wide composite decking entrance, circular driveway and extra large shed for storage. A 3 bedroom, title V approved septic system makes this home Perfect for a possible ADU location!! This home is conveniently located, short walk to Vinal school, close to trails for hiking, Greenbush commuter rail, Norwell town center and highways. This home is truly one of a kind.
For sale
Price cut: $26K (9/11)
$749,000
100 Old Oaken Bucket Rd, Norwell, MA 02061
2beds
1,260sqft
Single Family Residence
Built in 1850
0.41 Acres Lot
$743,000 Zestimate®
$594/sqft
$-- HOA
What's special
Circular drivewayFirst floor primary bedroomNewly renovated granite kitchenOpen floor planNew front patioOversized picture windowBosch appliances
- 45 days
- 1,580
- 101
Zillow last checked:
Listing updated:
Listed by:
John Volpe 781-248-2018,
William Raveis R.E. & Home Services 781-659-6650
Source: MLS PIN,MLS#: 73559522
Facts & features
Interior
Bedrooms & bathrooms
- Bedrooms: 2
- Bathrooms: 2
- Full bathrooms: 1
- 1/2 bathrooms: 1
Primary bedroom
- Features: Flooring - Wood, Remodeled
- Level: First
Bedroom 2
- Features: Remodeled
- Level: Second
Primary bathroom
- Features: Yes
Family room
- Features: Coffered Ceiling(s), Flooring - Wood, Window(s) - Bay/Bow/Box, Open Floorplan
- Level: First
Kitchen
- Features: Flooring - Wood, Window(s) - Bay/Bow/Box, Open Floorplan, Remodeled
- Level: First
Office
- Level: Second
Heating
- Natural Gas
Cooling
- Central Air
Appliances
- Included: Gas Water Heater, Dishwasher, Refrigerator
Features
- Home Office
- Flooring: Wood
- Has basement: No
- Number of fireplaces: 1
- Fireplace features: Family Room, Kitchen
Interior area
- Total structure area: 1,260
- Total interior livable area: 1,260 sqft
- Finished area above ground: 1,260
- Finished area below ground: 0
Property
Parking
- Total spaces: 7
- Parking features: Off Street
- Uncovered spaces: 7
Accessibility
- Accessibility features: No
Features
- Patio & porch: Porch, Deck, Patio
- Exterior features: Porch, Deck, Patio
- Waterfront features: Beach Ownership(Public)
Lot
- Size: 0.41 Acres
- Features: Other
Details
- Foundation area: 840
- Parcel number: 1101139
- Zoning: Res
Construction
Type & style
- Home type: SingleFamily
- Architectural style: Colonial,Contemporary,Antique
- Property subtype: Single Family Residence
Materials
- Frame
- Foundation: Granite
- Roof: Shingle
Condition
- Year built: 1850
Utilities & green energy
- Electric: 100 Amp Service
- Sewer: Private Sewer
- Water: Public
Community & HOA
Community
- Features: Park, Golf, Conservation Area, Public School
HOA
- Has HOA: No
Location
- Region: Norwell
Financial & listing details
- Price per square foot: $594/sqft
- Tax assessed value: $640,500
- Annual tax amount: $8,371
- Date on market: 8/13/2026
Estimated market value
$743,000
$706,000 - $780,000
$3,706/mo
Price history
| Date | Event | Price |
|---|---|---|
| 9/11/2026 | Price change | $749,000-3.4%$594/sqft |
Source: MLS PIN #73559522 Report a problem | ||
| 8/18/2026 | Price change | $775,000-3.1%$615/sqft |
Source: MLS PIN #73559522 Report a problem | ||
| 8/5/2026 | Listed for sale | $799,900+28%$635/sqft |
Source: MLS PIN #73559522 Report a problem | ||
| 1/31/2025 | Sold | $625,000-3.8%$496/sqft |
Source: MLS PIN #73303100 Report a problem | ||
| 12/2/2024 | Pending sale | $649,900$516/sqft |
Source:  William Raveis Real Estate, Mortgage & Insurance #73303100 Report a problem William Raveis Real Estate, Mortgage & Insurance #73303100 Report a problem | ||
| 12/2/2024 | Contingent | $649,900$516/sqft |
Source: MLS PIN #73303100 Report a problem | ||
| 11/7/2024 | Price change | $649,900-4.4%$516/sqft |
Source: MLS PIN #73303100 Report a problem | ||
| 10/16/2024 | Listed for sale | $679,900+78.9%$540/sqft |
Source: MLS PIN #73303100 Report a problem | ||
| 12/30/2016 | Sold | $380,000-4.8%$302/sqft |
Source: Public Record Report a problem | ||
| 11/12/2016 | Pending sale | $399,000$317/sqft |
Source: Coldwell Banker Residential Brokerage - Cohasset #72047638 Report a problem | ||
| 9/20/2016 | Price change | $399,000-5.9%$317/sqft |
Source: Coldwell Banker Residential Brokerage - Cohasset #72047638 Report a problem | ||
| 8/26/2016 | Price change | $424,000-1.2%$337/sqft |
Source: Coldwell Banker Residential Brokerage - Cohasset #72047638 Report a problem | ||
| 8/3/2016 | Listed for sale | $429,000+8.9%$340/sqft |
Source: Coldwell Banker Residential Brokerage - Cohasset #72047638 Report a problem | ||
| 6/12/2015 | Sold | $394,000-8.4%$313/sqft |
Source: Public Record Report a problem | ||
| 5/8/2015 | Pending sale | $429,900$341/sqft |
Source: Keller Williams Realty #71831596 Report a problem | ||
| 5/7/2015 | Listed for sale | $429,900-4.4%$341/sqft |
Source: Keller Williams Realty #71831596 Report a problem | ||
| 9/2/2008 | Listing removed | $449,900$357/sqft |
Source: MLS Property Information Network #70762283 Report a problem | ||
| 7/16/2008 | Price change | $449,900-6.3%$357/sqft |
Source: MLS Property Information Network #70762283 Report a problem | ||
| 5/28/2008 | Listed for sale | $479,900+88.2%$381/sqft |
Source: MLS Property Information Network #70762283 Report a problem | ||
| 11/3/2000 | Sold | $255,000$202/sqft |
Source: Public Record Report a problem | ||
Public tax history
| Year | Property taxes | Tax assessment |
|---|---|---|
| 2025 | $8,371 +2.2% | $640,500 +5.3% |
| 2024 | $8,189 +11.2% | $608,400 +26.4% |
| 2023 | $7,362 +4.3% | $481,500 +13.3% |
| 2022 | $7,060 +4.1% | $424,800 +6.1% |
| 2021 | $6,783 +3.4% | $400,400 +1.5% |
| 2020 | $6,559 -5.7% | $394,400 -7% |
| 2019 | $6,959 +14.3% | $424,300 +13.8% |
| 2018 | $6,090 +8.7% | $372,700 +9.4% |
| 2017 | $5,603 -0.3% | $340,600 |
| 2016 | $5,620 +4.8% | $340,600 +4.8% |
| 2015 | $5,361 +0.8% | $324,900 |
| 2014 | $5,319 +7.1% | $324,900 +5.4% |
| 2013 | $4,965 +9.3% | $308,400 -3.3% |
| 2012 | $4,541 +7.9% | $318,900 +5.1% |
| 2011 | $4,208 -1.9% | $303,400 -9.8% |
| 2010 | $4,288 +2.3% | $336,300 -5.7% |
| 2009 | $4,190 -3% | $356,600 -8.6% |
| 2008 | $4,321 +9.4% | $390,300 +5.7% |
| 2007 | $3,949 -0.6% | $369,400 +1.7% |
| 2006 | $3,971 +9.8% | $363,300 +6.5% |
| 2005 | $3,617 +1.8% | $341,200 +26.6% |
| 2004 | $3,553 +3.7% | $269,600 +0.1% |
| 2003 | $3,425 +25.8% | $269,300 +52.8% |
| 2001 | $2,722 +28.5% | $176,200 +25.2% |
| 1995 | $2,119 | $140,700 |
Find assessor info on the county website
Monthly payment
Est. payment
Payment breakdown
Explore the cost of this home by adjusting the details. Changes won't be saved.Climate risks
Neighborhood: 02061
Nearby schools
Schools provided by the listing agent
- Elementary: Vinal
- Middle: Nms
- High: Nhs
Source: MLS PIN. This data may not be complete. We recommend contacting the local school district to confirm school assignments for this home.
Similar homes
- $798,0002 bd2 ba1.4k sqft554 High St, Hanson, MA 02341For Sale
 MLS ID #73581036, The Movement Group, Compass. MLS PIN
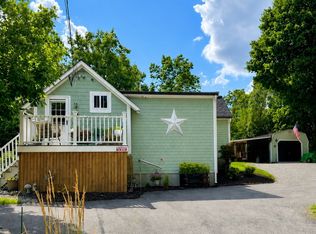
 - $659,9623 bd2 ba1.1k sqft978 Main St, Hanover, MA 02339For Sale
 MLS ID #73552419, Alicia Kemp, Frye Agency. MLS PIN
 - $919,9003 bd2 ba1.7k sqft59 Greenfield Ln, Scituate, MA 02066For Sale
 MLS ID #73575557, Jean Cohen, Engel & Volkers, South Shore. MLS PIN
 - $748,0003 bd2 ba1.4k sqft938 Ocean St, Marshfield, MA 02050For Sale
 MLS ID #73570676, Mayra Rebello, Simple Key Realty Inc.. MLS PIN
